
8728 Rynn Road, Avoca, MI 48006
Local realty services provided by:ERA Prime Real Estate Group
8728 Rynn Road,Avoca, MI 48006
$339,900
- 3 Beds
- 1 Baths
- 2,186 sq. ft.
- Single family
- Pending
Listed by: jeff glover, sean konja
Office: kw professionals
MLS#:20261068565
Source:MI_REALCOMP
Price summary
- Price:$339,900
- Price per sq. ft.:$155.49
About this home
Welcome to this spacious 2,186 SQFT brick ranch situated on an impressive 7.47 acres, offering 3 bedrooms and 1 full bathroom. The front family room features custom built-in cabinetry, while the inviting living room showcases a brick-surround fireplace, a large five-pane window, and French doors leading to the sideyard and covered porch area. The kitchen offers plenty of cabinet and counter space with views into the dining room. Three generously sized bedrooms, a large full bathroom, a convenient laundry room, and a storage room complete the home. Outside, the expansive property features two large barns, two additional storage sheds, and a 30x32 detached garage built in 2023 with buried electrical lines and an oversized garage door. Additional updates include a new sump pump and gutter guards in 2023, along with the septic system being pumped in 2025. With 7.47 acres, abundant storage, and plenty of space to enjoy, this property offers endless possibilities. Schedule a showing today! BTVAI *Taxes are based on 40 acre parcel prior to split so they will decrease when reassessed*...
Contact an agent
Home facts
- Year built:1967
- Listing ID #:20261068565
- Added:44 day(s) ago
- Updated:October 11, 2026 at 07:55 AM
Rooms and interior
- Bedrooms:3
- Total bathrooms:1
- Full bathrooms:1
- Rooms Total:9
- Living area:2,186 sq. ft.
Heating and cooling
- Cooling:Ceiling Fans, Central Air
- Heating:Forced Air, Propane
Structure and exterior
- Year built:1967
- Building area:2,186 sq. ft.
- Lot area:7.47 Acres
- Architectural Style:Ranch
- Construction Materials:Brick
- Exterior Features:Covered, Porch
- Foundation Description:Crawl Space
- Levels:One
Utilities
- Water:Well
- Sewer:Septic Tank
Finances and disclosures
- Price:$339,900
- Price per sq. ft.:$155.49
- Tax amount:$5,607
Features and amenities
- Appliances:Dryer, Free Standing Freezer, Free Standing Gas Range, Free Standing Refrigerator, Washer
Parking
- Parking description:Circular Driveway, Detached, Garage Faces Front, Two Car Garage
- Garage spaces:2

New listings near 8728 Rynn Road
- New
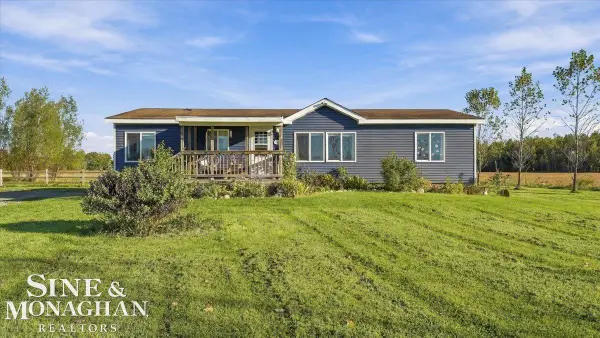 $239,900Active3 beds 2 baths1,366 sq. ft.
7570 Imlay City RD, Yale, MI 48006
MLS# 58050224407Listed by: SINE & MONAGHAN REALTORS LLC ST CLAIR - New
 $199,500Active3 beds 2 baths1,166 sq. ft.
5631 Fargo Road, Avoca, MI 48006
MLS# 20261080409Listed by: KW PLATINUM - New
 $340,000Active2 beds 1 baths1,140 sq. ft.
5195 Duce RD, Avoca, MI 48006
MLS# 58050223753Listed by: EXP REALTY LLC  $300,000Active3 beds 1 baths1,728 sq. ft.
9573 Beard Road, Avoca, MI 48006
MLS# 20261077853Listed by: HANGING GARDENS REAL ESTATE LLC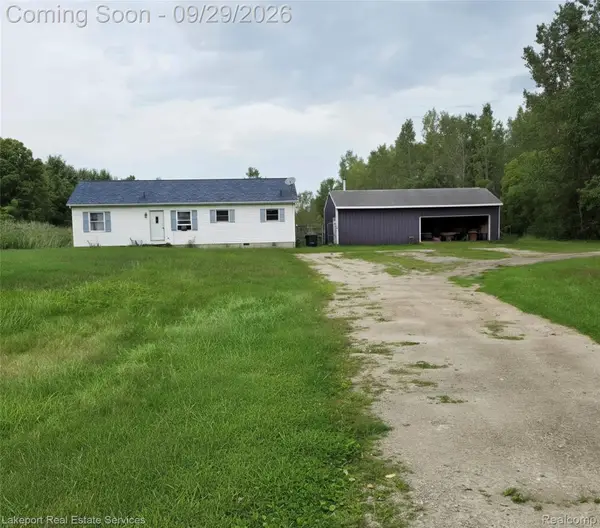 $234,000Active3 beds 2 baths1,420 sq. ft.
7928 Metcalf Rd, Greenwood, MI 48006
MLS# 20261076653Listed by: LAKEPORT REAL ESTATE SERVICES LLC $379,900Pending3 beds 2 baths1,900 sq. ft.
5189 Cribbins Road, Avoca, MI 48006
MLS# 20261075649Listed by: HOYT REAL ESTATE INC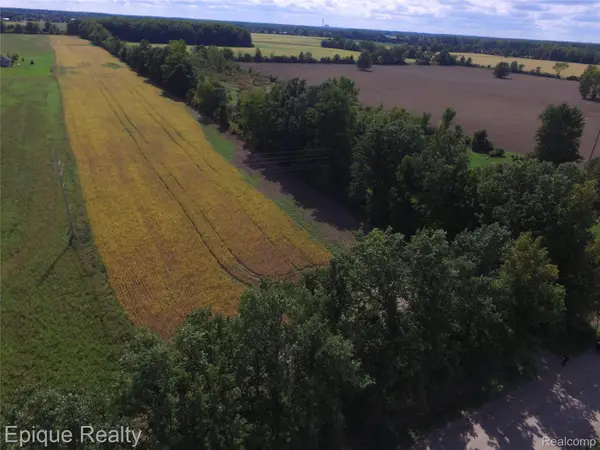 $115,000Active11.42 Acres
00 Fisher Road, Greenwood, MI 48006
MLS# 20261075730Listed by: EPIQUE REALTY $99,999Pending5 Acres
7864 Yale Road, Greenwood, MI 48006
MLS# 20261074482Listed by: @PROPERTIES CHRISTIE'S INT'L RE PORT HURON $305,000Pending4 beds 2 baths1,698 sq. ft.
8384 Imlay City Road, Kenockee, MI 48006
MLS# 20261071897Listed by: BERKSHIRE HATHAWAY HOMESERVICES KEE REALTY FT GRA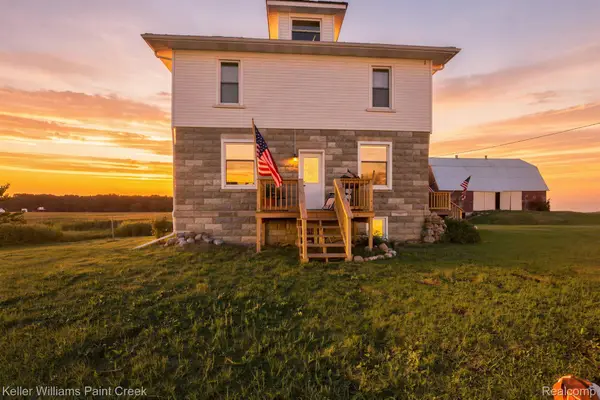 $299,900Active5 beds 1 baths2,258 sq. ft.
8850 Lohr Road, Greenwood, MI 48006
MLS# 20261071326Listed by: KELLER WILLIAMS PAINT CREEK


Protect your home and budget from life's surprises with an Assurant Home Warranty, backed by a partner that supports you through every step of homeownership. Explore Plans.
© 2023 - 2026 ERA Franchise Systems LLC. All rights reserved. ERA Franchise Systems LLC fully supports the principles of the Fair Housing Act and the Equal Opportunity Act. ERA, ERA Real Estate powered, and their respective logos are registered service marks of ERA Franchise Systems LLC. Each office is independently owned and operated.