
9660 Brandon RD, Avoca, MI 48006
Local realty services provided by:ERA Prime Real Estate Group
9660 Brandon RD,Avoca, MI 48006
$599,000
- 3 Beds
- 3 Baths
- 2,300 sq. ft.
- Single family
- Pending
Listed by: robert kean
Office: coldwell banker professionals
MLS#:58050210574
Source:MI_REALCOMP
Price summary
- Price:$599,000
- Price per sq. ft.:$260.43
About this home
This Country estate has the seclusion and country feel you are looking for! Pride of ownership abounds for this property. Home has numerous features. Country kitchen with custom oak cabinets and much counter space. Dining area adjacent to kitchen provides room for ample seating. There is a home office on the entry level. Large living room has natural fireplace and great view of front yard. Most of main level has custom hardwood flooring. Main bedroom suite has large walk in closet. There is a separate tub and shower. 2 spacious bedrooms upstairs and a full bath. Extra hall closets for storage. Home has geo-thermal heat, but does have natural gas piped to house to heat the inground swimming pool. Composite deck off the back leads out to the inground swimming pool. There is a 24k whole house backup generator and central vac system. Large 2.5 car garage also has basement access. Exterior has a full wrap around porch and overlooks the large pond. There is a 32x36 heated pole barn, great for a workshop. Property is wooded and provides a secluded setting. Located on a paved rd. just minutes from I-69 expressway. This home has everything you need and is waiting for you!!...
Contact an agent
Home facts
- Year built:1992
- Subdivision & Development:NA
- Listing ID #:58050210574
- Added:135 day(s) ago
- Updated:October 11, 2026 at 07:55 AM
Rooms and interior
- Bedrooms:3
- Total bathrooms:3
- Full bathrooms:2
- Half bathrooms:1
- Rooms Total:7
- Living area:2,300 sq. ft.
Heating and cooling
- Cooling:Central Air
- Heating:Forced Air, Geothermal, Heat Pump
Structure and exterior
- Year built:1992
- Building area:2,300 sq. ft.
- Lot area:10 Acres
- Lot Features:Wooded
- Architectural Style:Cape Cod
- Construction Materials:Vinyl Siding
- Foundation Description:Basement
Utilities
- Water:Well
- Sewer:Septic Tank
Finances and disclosures
- Price:$599,000
- Price per sq. ft.:$260.43
- Tax amount:$2,776
Parking
- Parking description:Attached, Two and Half Car Garage
- Garage spaces:2.5

New listings near 9660 Brandon RD
- New
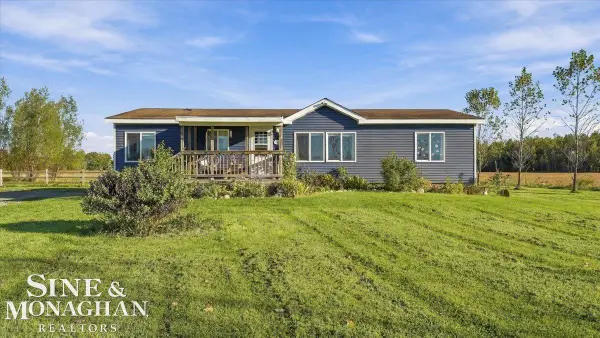 $239,900Active3 beds 2 baths1,366 sq. ft.
7570 Imlay City RD, Yale, MI 48006
MLS# 58050224407Listed by: SINE & MONAGHAN REALTORS LLC ST CLAIR - New
 $199,500Active3 beds 2 baths1,166 sq. ft.
5631 Fargo Road, Avoca, MI 48006
MLS# 20261080409Listed by: KW PLATINUM - New
 $340,000Active2 beds 1 baths1,140 sq. ft.
5195 Duce RD, Avoca, MI 48006
MLS# 58050223753Listed by: EXP REALTY LLC  $300,000Active3 beds 1 baths1,728 sq. ft.
9573 Beard Road, Avoca, MI 48006
MLS# 20261077853Listed by: HANGING GARDENS REAL ESTATE LLC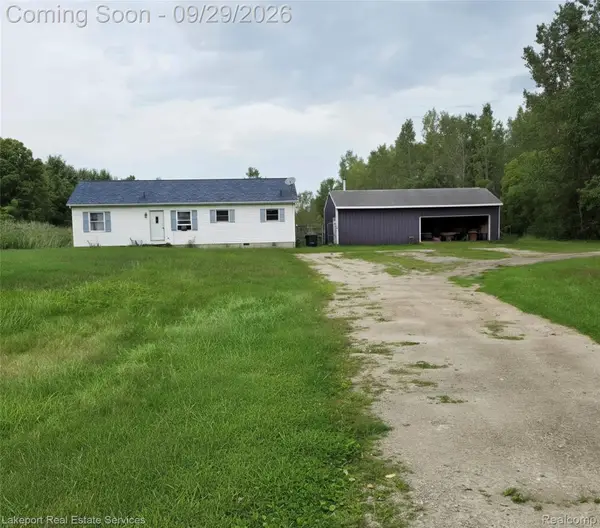 $234,000Active3 beds 2 baths1,420 sq. ft.
7928 Metcalf Rd, Greenwood, MI 48006
MLS# 20261076653Listed by: LAKEPORT REAL ESTATE SERVICES LLC $379,900Pending3 beds 2 baths1,900 sq. ft.
5189 Cribbins Road, Avoca, MI 48006
MLS# 20261075649Listed by: HOYT REAL ESTATE INC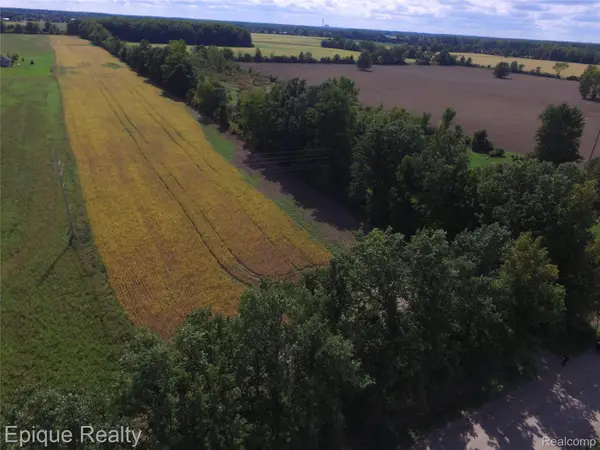 $115,000Active11.42 Acres
00 Fisher Road, Greenwood, MI 48006
MLS# 20261075730Listed by: EPIQUE REALTY $99,999Pending5 Acres
7864 Yale Road, Greenwood, MI 48006
MLS# 20261074482Listed by: @PROPERTIES CHRISTIE'S INT'L RE PORT HURON $305,000Pending4 beds 2 baths1,698 sq. ft.
8384 Imlay City Road, Kenockee, MI 48006
MLS# 20261071897Listed by: BERKSHIRE HATHAWAY HOMESERVICES KEE REALTY FT GRA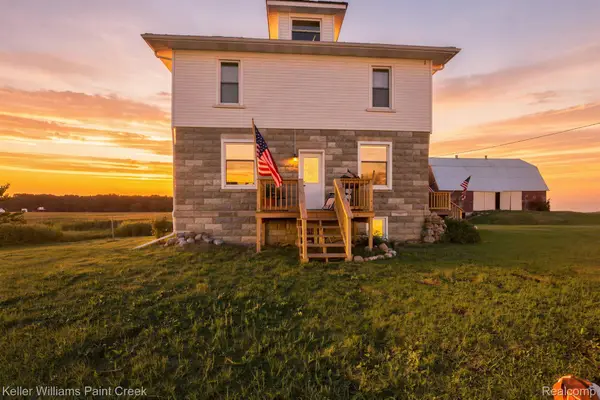 $299,900Active5 beds 1 baths2,258 sq. ft.
8850 Lohr Road, Greenwood, MI 48006
MLS# 20261071326Listed by: KELLER WILLIAMS PAINT CREEK


Protect your home and budget from life's surprises with an Assurant Home Warranty, backed by a partner that supports you through every step of homeownership. Explore Plans.
© 2023 - 2026 ERA Franchise Systems LLC. All rights reserved. ERA Franchise Systems LLC fully supports the principles of the Fair Housing Act and the Equal Opportunity Act. ERA, ERA Real Estate powered, and their respective logos are registered service marks of ERA Franchise Systems LLC. Each office is independently owned and operated.