
1035 Cranberry, Baldwin, MI 48730
Local realty services provided by:ERA Prime Real Estate Group
1035 Cranberry,Easttawas, MI 48730
$235,000
- 2 Beds
- 1 Baths
- 1,010 sq. ft.
- Single family
- Active
Listed by: danielle hindle
Office: real estate one northeast
MLS#:77080070993
Source:MI_REALCOMP
Price summary
- Price:$235,000
- Price per sq. ft.:$232.67
About this home
As fall is rolling in, take the time to grab your favorite pumpkin spice and schedule a visit to this charming Chalet on Tawas Lake. This home offers breathtaking views, the most relaxing sounds of nature and a feeling of peace we all deserve. The second floor is an open loft style measuring 12 x 17 at standing height, being counted as a second bedroom with most stunning views of the lake. On the first floor you will find One bedroom measuring 13 x10, a spacious walk in shower . The living room, dining and kitchen aren open concept to optomize every stunning view. The heated two car garage is semi finished and insulated and offers extra storage or could even accomodate a man cave/she shed. Come decorate and call this place home!
Contact an agent
Home facts
- Year built:2003
- Subdivision & Development:PLEASANT VIEW SUB
- Listing ID #:77080070993
- Added:90 day(s) ago
- Updated:October 12, 2026 at 09:56 AM
Rooms and interior
- Bedrooms:2
- Total bathrooms:1
- Full bathrooms:1
- Rooms Total:6
- Basement Description:Block
- Living area:1,010 sq. ft.
Heating and cooling
- Heating:Forced Air, Natural Gas
Structure and exterior
- Year built:2003
- Building area:1,010 sq. ft.
- Lot area:0.2 Acres
- Lot Features:Water View
- Construction Materials:Stone, Wood Siding
- Exterior Features:Deck
- Foundation Description:Block, Crawl Space
- Levels:Two
Utilities
- Water:Well
Finances and disclosures
- Price:$235,000
- Price per sq. ft.:$232.67
Features and amenities
- Appliances:Dryer, Oven, Range, Refrigerator
Parking
- Parking description:Detached, Garage, Two Car Garage
- Garage spaces:2

New listings near 1035 Cranberry
- New
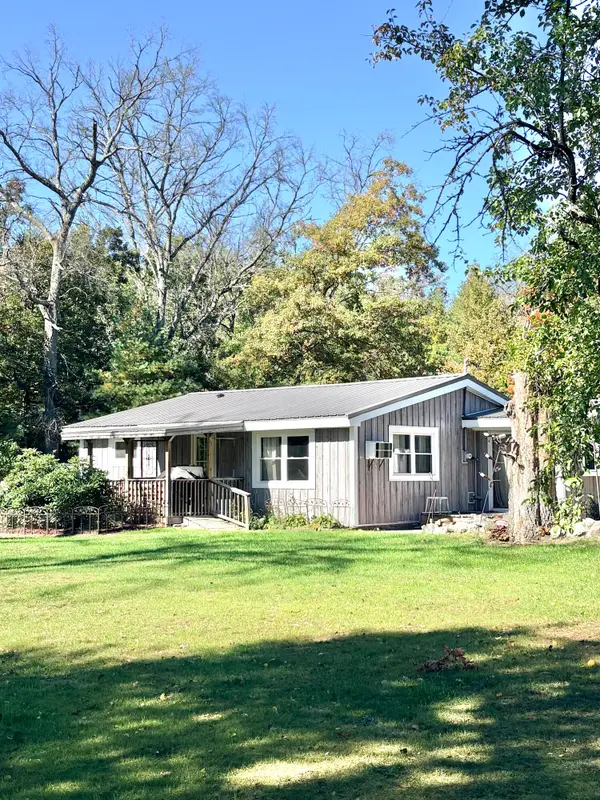 $185,000Active2 beds 1 baths900 sq. ft.
2330 W 76th Street, Baldwin, MI 49304
MLS# 26054062Listed by: CENTURY 21 SIGNATURE REALTY - New
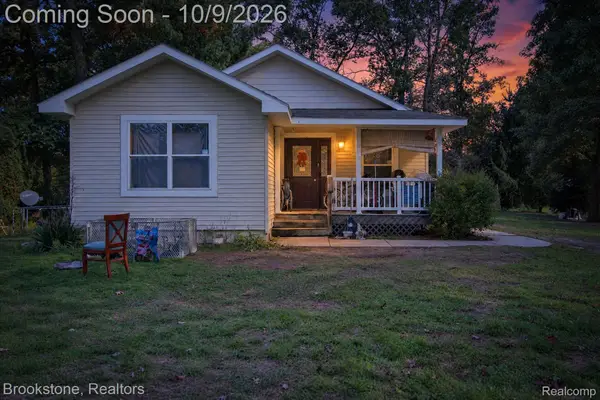 $129,999Active3 beds 2 baths1,246 sq. ft.
650 Lynn Street, Baldwin, MI 49304
MLS# 20261080413Listed by: BROOKSTONE, REALTORS LLC - New
 $8,900Active0.4 Acres
S Jeanne Drive, Baldwin, MI 49304
MLS# 26053275Listed by: NORTH WEST REALTY, LLC - New
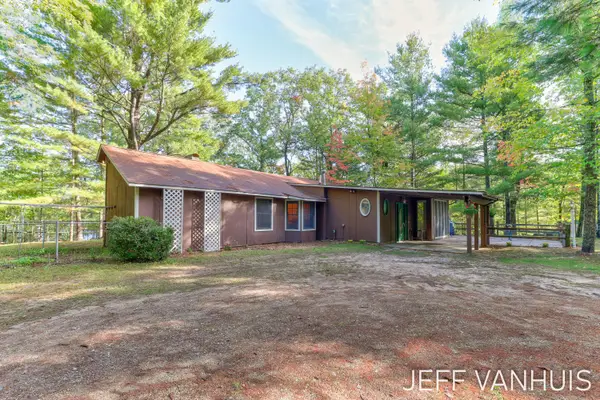 $199,000Active3 beds 1 baths1,686 sq. ft.
8854 W Hillcrest Boulevard, Baldwin, MI 49304
MLS# 71026053083Listed by: HOMEREALTY HOLLAND 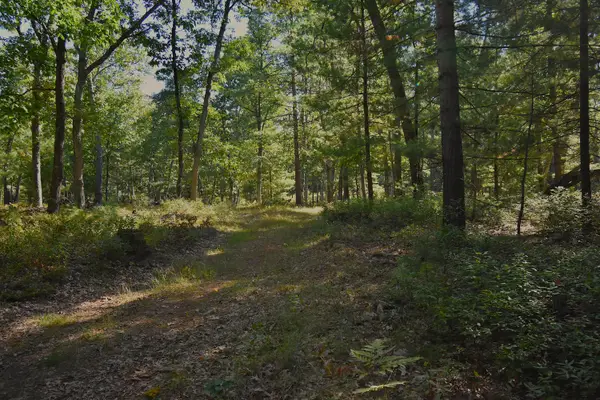 $175,000Pending40 Acres
Whitney Street, Baldwin, MI 49304
MLS# 26052845Listed by: GREENRIDGE REALTY LUDINGTON- New
 $225,000Active3 beds 2 baths1,400 sq. ft.
3057 W 72nd Street, Baldwin, MI 49304
MLS# 67026052838Listed by: HOMEWATERS, LLC - New
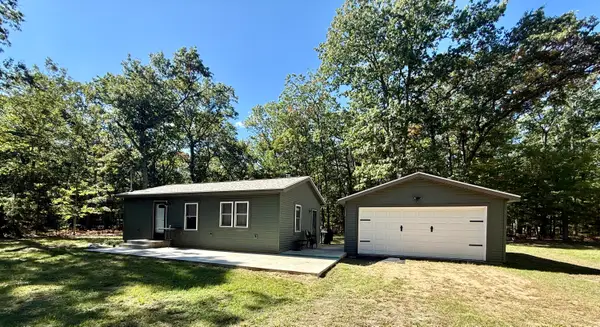 $164,900Active1 beds 1 baths800 sq. ft.
9729 S Rebecca Road, Baldwin, MI 49304
MLS# 72026052784Listed by: NORTH WEST REALTY, LLC - New
 $8,500Active0.17 Acres
3188 S Yale Avenue, Baldwin, MI 49304
MLS# 26052681Listed by: EPIQUE REALTY 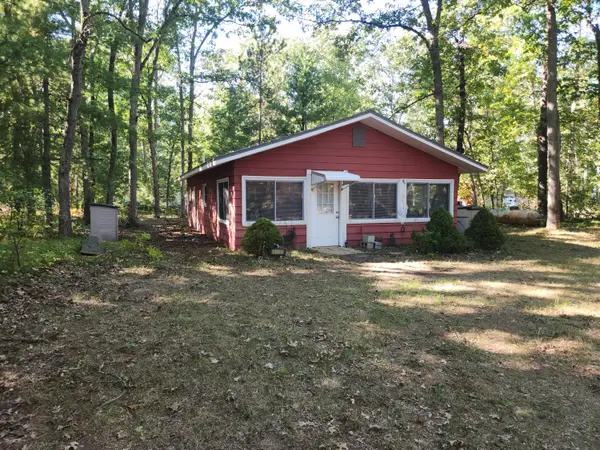 $99,900Active2 beds 1 baths672 sq. ft.
1051 N Timberwolf Trail, Baldwin, MI 49304
MLS# 72026051751Listed by: NORTH WEST REALTY, LLC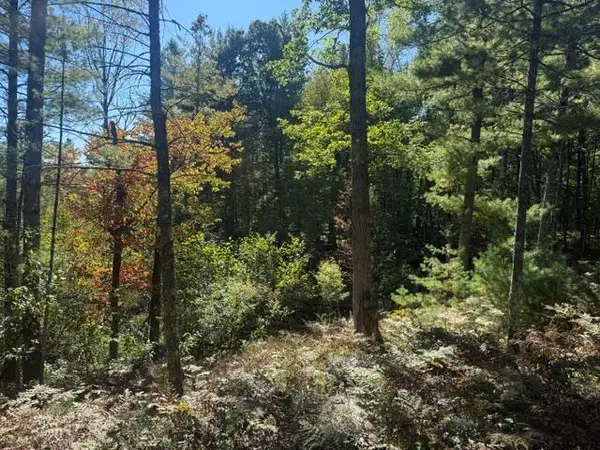 $8,000Active0.17 Acres
VL Bagnall Avenue, Baldwin, MI 49304
MLS# 26051748Listed by: NORTH WEST REALTY, LLC


Protect your home and budget from life's surprises with an Assurant Home Warranty, backed by a partner that supports you through every step of homeownership. Explore Plans.
© 2023 - 2026 ERA Franchise Systems LLC. All rights reserved. ERA Franchise Systems LLC fully supports the principles of the Fair Housing Act and the Equal Opportunity Act. ERA, ERA Real Estate powered, and their respective logos are registered service marks of ERA Franchise Systems LLC. Each office is independently owned and operated.