
1065 Cedar Street, Baldwin, MI 49304
Local realty services provided by:ERA Prime Real Estate Group
Listed by: mark allen patterson
Office: re/max west
MLS#:71026041977
Source:MI_REALCOMP
Price summary
- Price:$144,900
- Price per sq. ft.:$80.5
About this home
Welcome to 1065 Cedar Street, in the Village of Baldwin. This 3 bedroom 1 bath home is ready for you, the work has been done. Vinyl siding, metal roof, updated bathroom, updated kitchen, new front porch, beautiful patio entertaining area in the spacious back yard the list goes on. Step inside and see the spacious living and dining areas that flow into the nice open kitchen. Upstairs you will find three spacious bedrooms with real hardwood floors. Also there is an attached garage. Close to town and shopping. Not far from the Pere Marquette River and snowmobile trail. Call today for you personal tour.
Contact an agent
Home facts
- Year built:1948
- Listing ID #:71026041977
- Added:52 day(s) ago
- Updated:October 02, 2026 at 09:09 AM
Rooms and interior
- Bedrooms:3
- Total bathrooms:1
- Full bathrooms:1
- Rooms Total:7
- Flooring:Laminate, Wood
- Basement Description:Partial
- Living area:1,800 sq. ft.
Heating and cooling
- Heating:Forced Air, Natural Gas
Structure and exterior
- Roof:Metal
- Year built:1948
- Building area:1,800 sq. ft.
- Lot area:0.22 Acres
- Architectural Style:Traditional
- Construction Materials:Vinyl Siding
- Foundation Description:Partial Basement
Utilities
- Water:Public
- Sewer:Public Sewer
Finances and disclosures
- Price:$144,900
- Price per sq. ft.:$80.5
- Tax amount:$826
Features and amenities
- Appliances:Range, Refrigerator
- Laundry features:Laundry Room, Main Level
Parking
- Parking description:Attached
- Garage spaces:1

New listings near 1065 Cedar Street
- New
 $8,500Active0.17 Acres
3188 S Yale Avenue, Baldwin, MI 49304
MLS# 26052681Listed by: EPIQUE REALTY - New
 $99,900Active2 beds 1 baths672 sq. ft.
1051 N Timberwolf Trail, Baldwin, MI 49304
MLS# 26051751Listed by: NORTH WEST REALTY, LLC - New
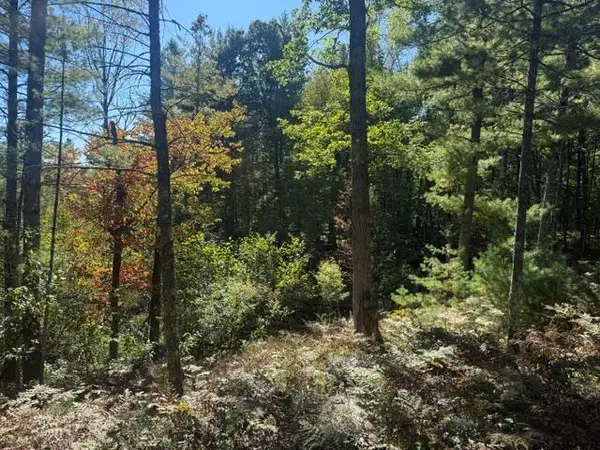 $8,000Active0.17 Acres
VL Bagnall Avenue, Baldwin, MI 49304
MLS# 26051748Listed by: NORTH WEST REALTY, LLC - New
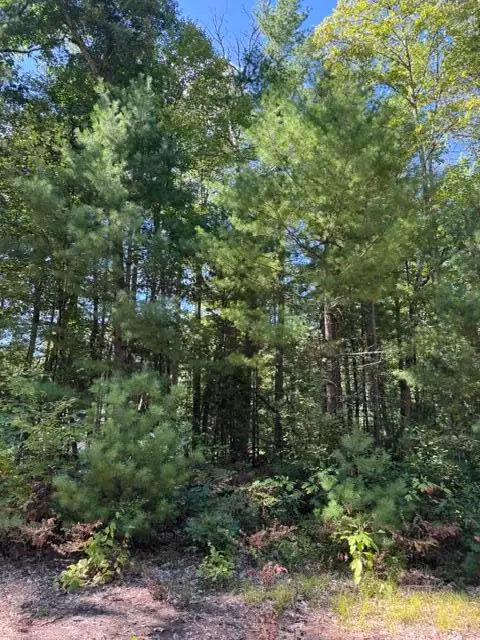 $7,900Active0.33 Acres
V/L S Pershing Road, Baldwin, MI 49304
MLS# 26051034Listed by: RESULTS REAL ESTATE LLC - New
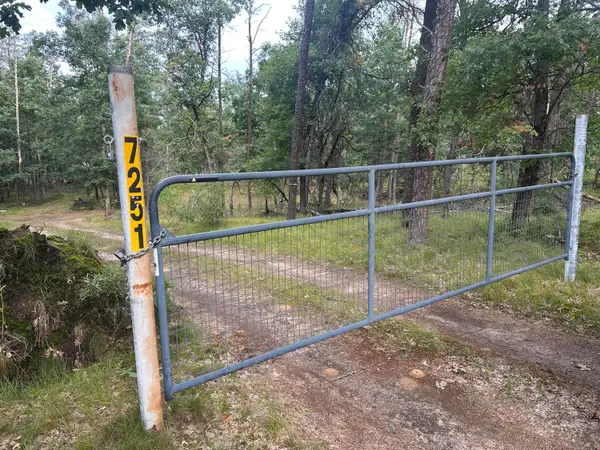 $75,000Active10 Acres
7251 S Clay Banks Road, Baldwin, MI 49304
MLS# 26050669Listed by: NORTH WEST REALTY, LLC - New
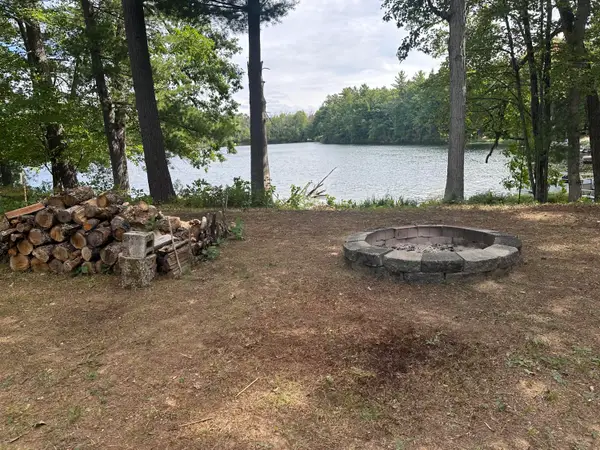 $34,900Active0.28 Acres
8602 S Division Road, Baldwin, MI 49304
MLS# 26050503Listed by: NORTH WEST REALTY, LLC  $259,900Active3 beds 2 baths1,304 sq. ft.
2207 Wolf Lake Drive, Baldwin, MI 49304
MLS# 26050337Listed by: GREENRIDGE REALTY (KENTWOOD)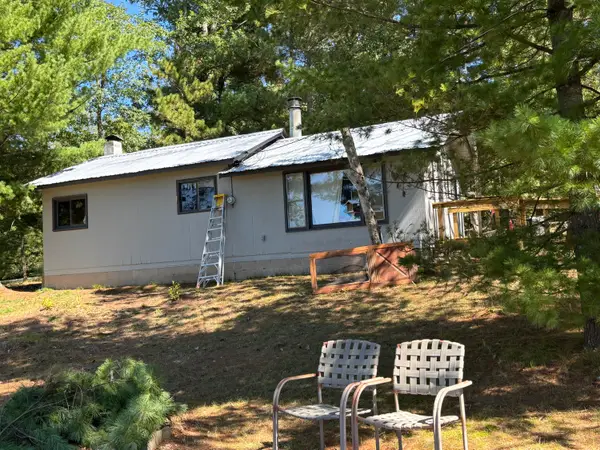 $97,500Active1 beds 1 baths800 sq. ft.
4833 S Astor Road, Baldwin, MI 49304
MLS# 26050118Listed by: REALTY NORTH, LLC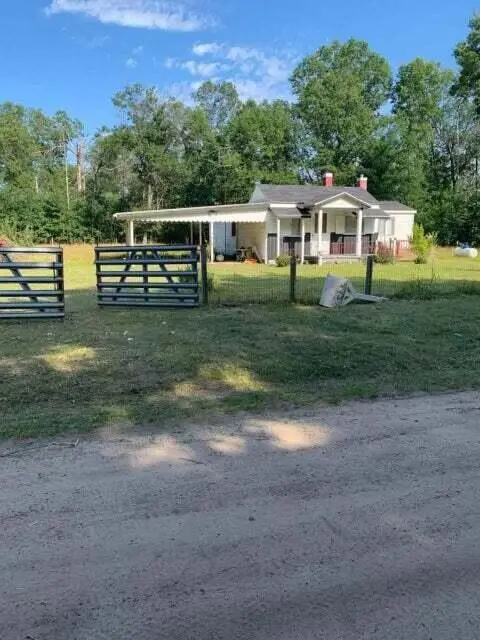 $80,000Active4 beds 3 baths1,380 sq. ft.
6908 Esther Avenue S, Baldwin, MI 49304
MLS# 26050032Listed by: CARRINGTON-ATKINS REALTY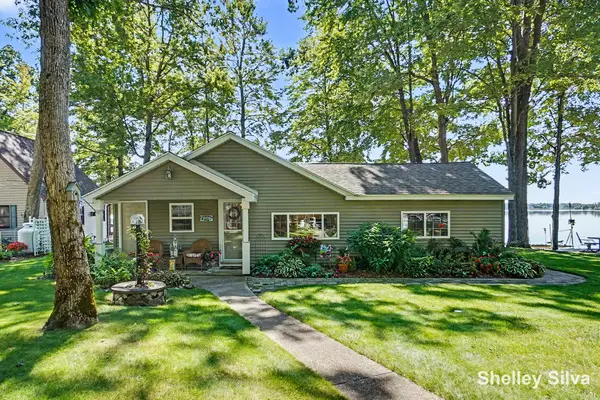 $449,900Active2 beds 1 baths1,463 sq. ft.
3220 Wolf Lake Drive, Baldwin, MI 49304
MLS# 65026049157Listed by: 616 REALTY LLC


Protect your home and budget from life's surprises with an Assurant Home Warranty, backed by a partner that supports you through every step of homeownership. Explore Plans.
© 2023 - 2026 ERA Franchise Systems LLC. All rights reserved. ERA Franchise Systems LLC fully supports the principles of the Fair Housing Act and the Equal Opportunity Act. ERA, ERA Real Estate powered, and their respective logos are registered service marks of ERA Franchise Systems LLC. Each office is independently owned and operated.