
3220 Wolf Lake Drive, Baldwin, MI 49304
Local realty services provided by:ERA Prime Real Estate Group
3220 Wolf Lake Drive,Baldwin, MI 49304
$449,900
- 2 Beds
- 1 Baths
- 1,463 sq. ft.
- Single family
- Active
Listed by: shelley l silva
Office: 616 realty llc.
MLS#:65026049157
Source:MI_REALCOMP
Price summary
- Price:$449,900
- Price per sq. ft.:$295.4
About this home
Step inside and feel right at home in this inviting Wolf Lake home, where cozy spaces and beautiful lake views come together for easygoing lake living. The functional layout flows naturally from the living room into the dining/family room and kitchen, creating a comfortable space to gather, relax and enjoy time together. The kitchen features quartz countertops, a vaulted ceiling and plenty of storage, with the convenience of main-floor laundry just steps away. It's already wired for a dishwasher, making a future addition simple. One of the best things about this kitchen is the walk-in pantry, which is big enough to be converted into a third bedroom with bunk beds. The main-floor primary bedroom is a peaceful retreat with its own slider to the deck and a view of Wolf Lake that makes waking up here something special. A second bedroom and full bath complete the main level. Engineered Pergo flooring and thoughtful finishes add to the warm, comfortable feel throughout. And then there'sthe lake! Sliders from both the living room and primary bedroom open to the composite deck, creating an effortless connection between the indoors and out. Enjoy your morning coffee with the lake in view, catch the breeze from Wolf Lake, or settle in for beautiful sunsets at the end of the day. The meticulously maintained yard features irrigation, making outdoor upkeep easier while leaving more time to enjoy the setting. The addition to the garage provides an opportunity for future expansion with 2 bedroom-sized rooms and a main area that would be a nice hang-out space, game room, or extra storage. Recent improvements include a new well in 2024, septic system in 2013, new water heater and washer/dryer, plus a 2016 shingle roof on the home and a metal roof on the garage. Electric baseboard heat keeps things comfortable, and a portable AC unit is used when needed. A charming fireplace adds another cozy touch and offers future potential for a gas conversion. A small 6x10 basement provides additional storage. Whether you're looking for...
Contact an agent
Home facts
- Year built:1945
- Listing ID #:65026049157
- Added:1 day(s) ago
- Updated:September 17, 2026 at 10:14 AM
Rooms and interior
- Bedrooms:2
- Total bathrooms:1
- Full bathrooms:1
- Rooms Total:8
- Kitchen Description:Pantry
- Basement Description:Partial
- Living area:1,463 sq. ft.
Heating and cooling
- Cooling:Ceiling Fans
- Heating:Baseboard, Electric
Structure and exterior
- Roof:Composition, Metal, Shingle
- Year built:1945
- Building area:1,463 sq. ft.
- Lot area:0.41 Acres
- Lot Features:Landscaped Ground Cover, Level, Sprinklers, Wooded
- Architectural Style:Ranch
- Construction Materials:Vinyl Siding
- Exterior Features:Covered, Deck, Garden, Patio, Porch
- Foundation Description:Partial Basement
Utilities
- Water:Well
- Sewer:Septic Tank
Finances and disclosures
- Price:$449,900
- Price per sq. ft.:$295.4
- Tax amount:$2,019
Features and amenities
- Appliances:Dryer, Freezer, Microwave, Range, Refrigerator, Washer
- Laundry features:Laundry Room, Main Level
- Amenities:Pantry, Vaulted Ceilings
Parking
- Parking description:Detached, Garage Door Opener, Garage Faces Front, Paved
- Garage spaces:2

New listings near 3220 Wolf Lake Drive
- New
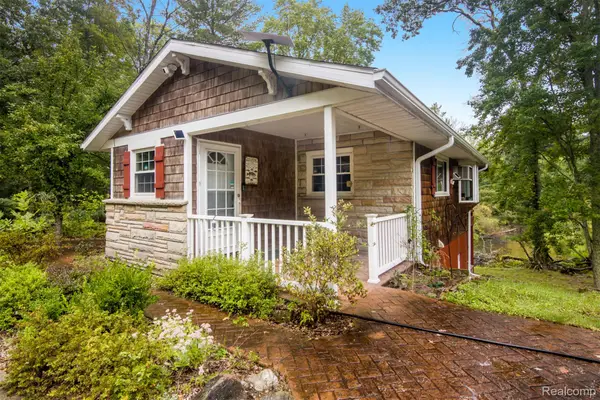 $549,900Active4 beds 2 baths2,589 sq. ft.
2263 Spartan Lane, Baldwin, MI 49304
MLS# 20261066549Listed by: HARMONY HOME REAL ESTATE GROUP - New
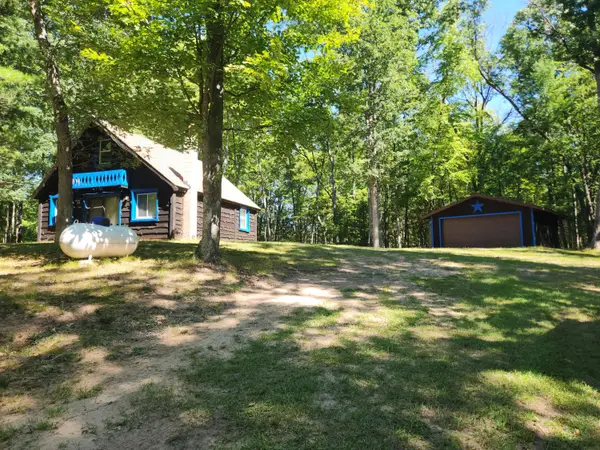 $169,900Active1 beds 1 baths864 sq. ft.
1642 N M-37, Baldwin, MI 49304
MLS# 72026048631Listed by: NORTH WEST REALTY, LLC  $359,900Active2 beds 1 baths1,000 sq. ft.
10175 S Riverbend Road, Baldwin, MI 49304
MLS# 66026047310Listed by: CHUCK JAQUA, REALTOR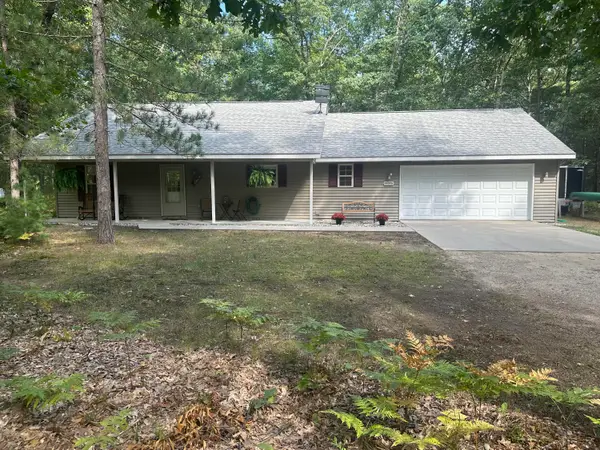 $339,900Active3 beds 1 baths1,320 sq. ft.
11376 S Retreats Way, Baldwin, MI 49304
MLS# 72026046946Listed by: NORTH WEST REALTY, LLC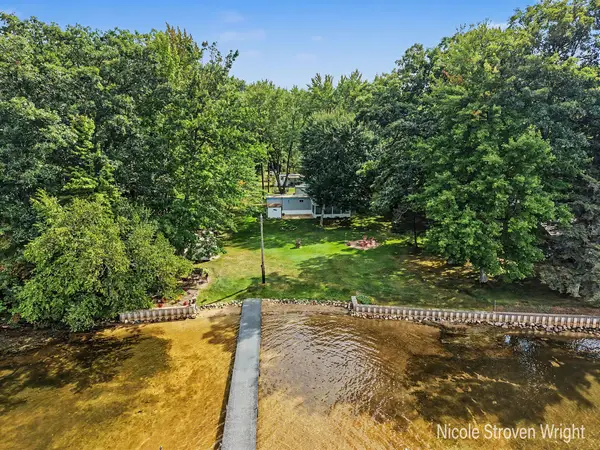 $400,000Pending5 beds 3 baths1,596 sq. ft.
1530 Wolf Lake Drive, Baldwin, MI 49304
MLS# 65026046648Listed by: FIVE STAR REAL ESTATE (CHICAGO DR)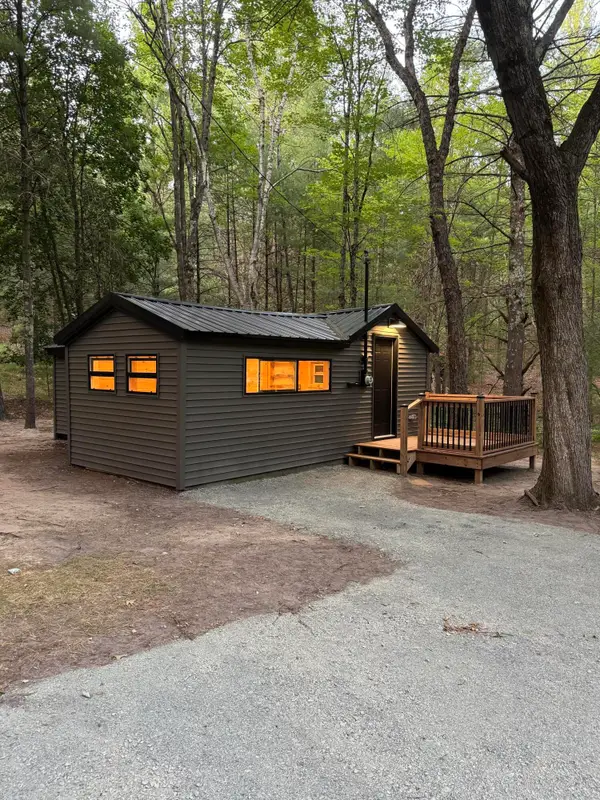 $94,900Active1 beds 1 baths600 sq. ft.
8312 W Burdock Avenue, Baldwin, MI 49304
MLS# 72026046689Listed by: NORTH WEST REALTY, LLC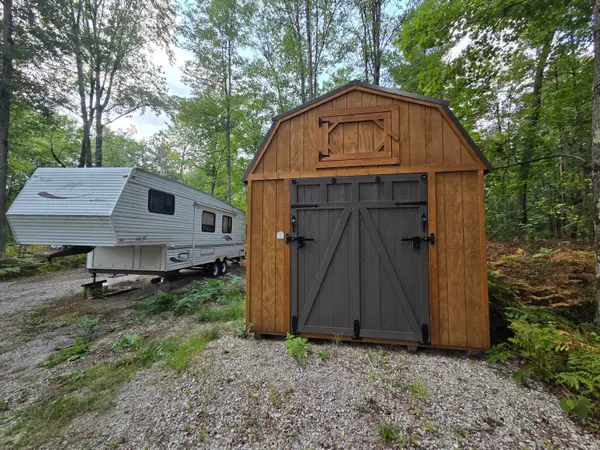 $69,000Active5 Acres
1047 E Jenny Circle, Baldwin, MI 49304
MLS# 26046508Listed by: NORTH WEST REALTY, LLC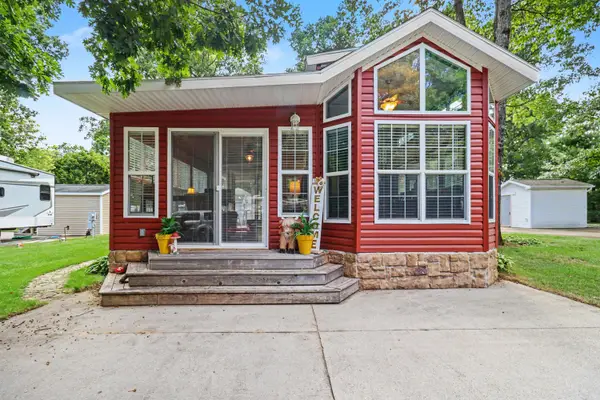 $46,000Active0.11 Acres
9661 S Orca Circle #64, Baldwin, MI 49304
MLS# 26046466Listed by: BERKSHIRE HATHAWAY HOMESERVICES MICHIGAN REAL ESTATE (ROCK)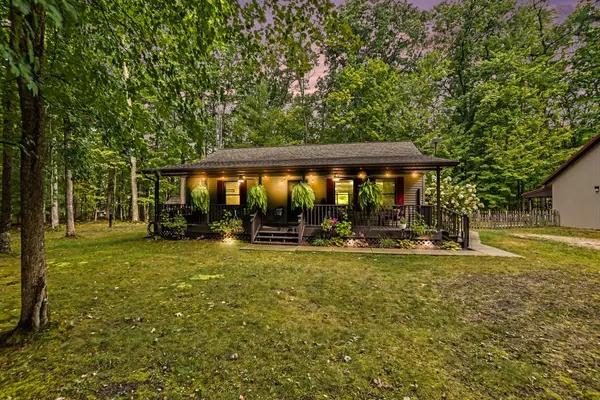 $314,900Active2 beds 1 baths1,064 sq. ft.
9051 S Trail Of The Lakes Lane, Baldwin, MI 49304
MLS# 66026046423Listed by: EXP REALTY LLC


Protect your home and budget from life's surprises with an Assurant Home Warranty, backed by a partner that supports you through every step of homeownership. Explore Plans.
© 2023 - 2026 ERA Franchise Systems LLC. All rights reserved. ERA Franchise Systems LLC fully supports the principles of the Fair Housing Act and the Equal Opportunity Act. ERA, ERA Real Estate powered, and their respective logos are registered service marks of ERA Franchise Systems LLC. Each office is independently owned and operated.