
1122 Ottawas, Baldwin, MI 48730
Local realty services provided by:ERA Prime Real Estate Group
1122 Ottawas,Easttawas, MI 48730
$369,900
- 4 Beds
- 1 Baths
- 1,312 sq. ft.
- Single family
- Active
Listed by: shannone bondie
Office: sterling properties
MLS#:77080074456
Source:MI_REALCOMP
Price summary
- Price:$369,900
- Price per sq. ft.:$281.94
About this home
Lake Huron living at its finest! No detail has been overlooked! This stunning 3-bedroom, 1-bath home has been completely renovated from the slab up, offering the perfect combination of modern comfort, quality craftsmanship, and breathtaking Lake Huron views. From the moment you arrive, you'll appreciate the attention to detail and extensive upgrades throughout. The beautifully designed interior offers a fresh, modern feel with quality finishes and thoughtful touches at every turn. Need extra space for family or guests? The separate, heated and cooled bunkroom provides the perfect retreat and serves as a fantastic 4th sleeping area! Step outside and take in the gorgeous views of Lake Huron from your beautifully crafted paver patio, an ideal setting for morning coffee, entertaining friends, or simply relaxing and enjoying the sights and sounds of the lake. Whether you're looking for a year-round residence, weekend getaway, or summer retreat, this property checks all the boxes! So many updates and improvements make this home truly move-in ready. This one has been done to the nines, and it shows! Properties like this don't come along every day. With every inch thoughtfully renovated to maximize comfort and functionality, this property offers low-maintenance lakeside living. Please note that on-site laundry facilities are not available, but could be added by the buyer. Pack your bags, bring your beach chairs, and start enjoying everything Lake Huron has to offer. Don't miss your opportunity to own this beautifully renovated lakeside gem!...
Contact an agent
Home facts
- Year built:1960
- Subdivision & Development:HURON HEIGHTS
- Listing ID #:77080074456
- Added:1 day(s) ago
- Updated:October 12, 2026 at 09:59 PM
Rooms and interior
- Bedrooms:4
- Total bathrooms:1
- Full bathrooms:1
- Rooms Total:7
- Living area:1,312 sq. ft.
Heating and cooling
- Cooling:Central Air, Heat Pump
- Heating:Forced Air, Heat Pump, Natural Gas
Structure and exterior
- Year built:1960
- Building area:1,312 sq. ft.
- Lot area:0.22 Acres
- Lot Features:Water View
- Architectural Style:Ranch
- Exterior Features:Patio
- Foundation Description:Slab
- Levels:One
Utilities
- Water:Well
- Sewer:Septic Tank
Finances and disclosures
- Price:$369,900
- Price per sq. ft.:$281.94
- Tax amount:$4,202
Features and amenities
- Appliances:Dishwasher, Microwave, Oven, Range, Refrigerator
- Amenities:Entrance Foyer

New listings near 1122 Ottawas
- New
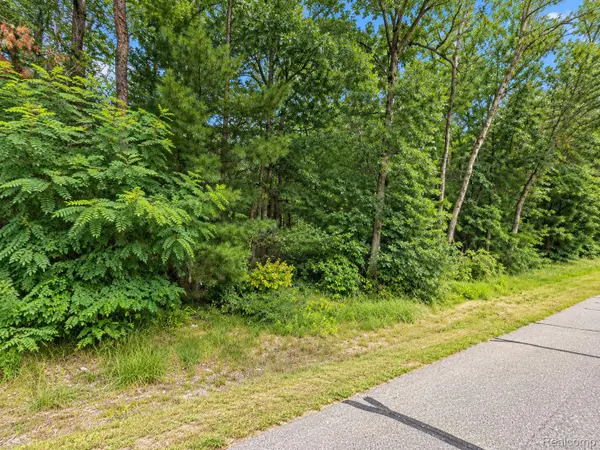 $8,500Active0.28 Acres
0 Guthrie Street, Baldwin, MI 49304
MLS# 20261081108Listed by: THE BRAND REAL ESTATE - New
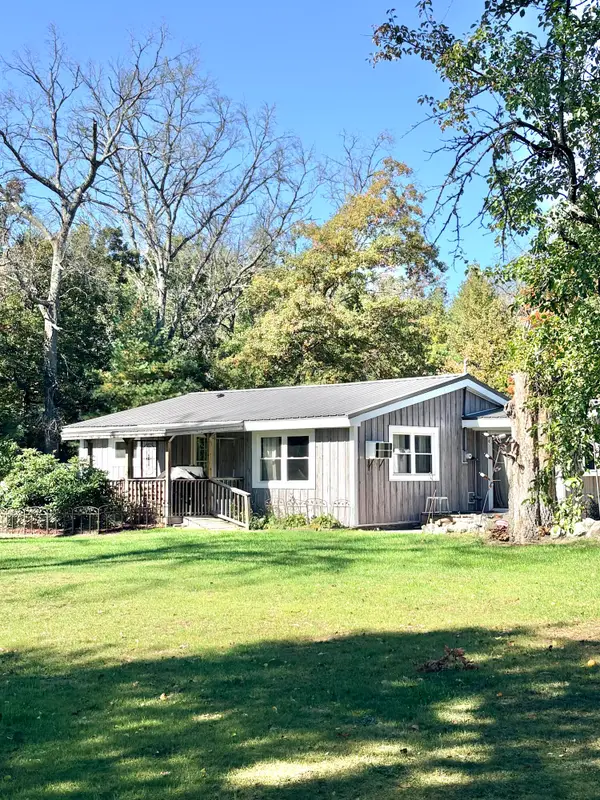 $185,000Active2 beds 1 baths900 sq. ft.
2330 W 76th Street, Baldwin, MI 49304
MLS# 26054062Listed by: CENTURY 21 SIGNATURE REALTY - New
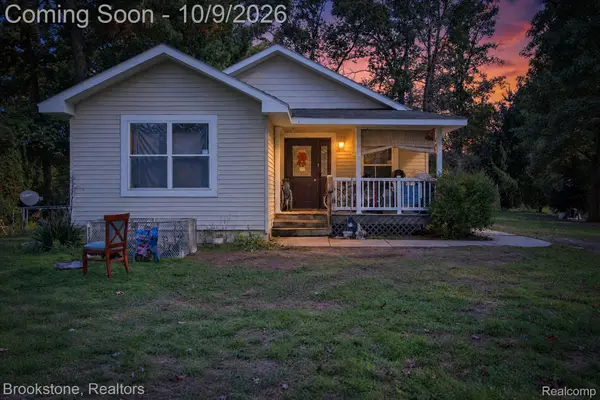 $129,999Active3 beds 2 baths1,246 sq. ft.
650 Lynn Street, Baldwin, MI 49304
MLS# 20261080413Listed by: BROOKSTONE, REALTORS LLC - New
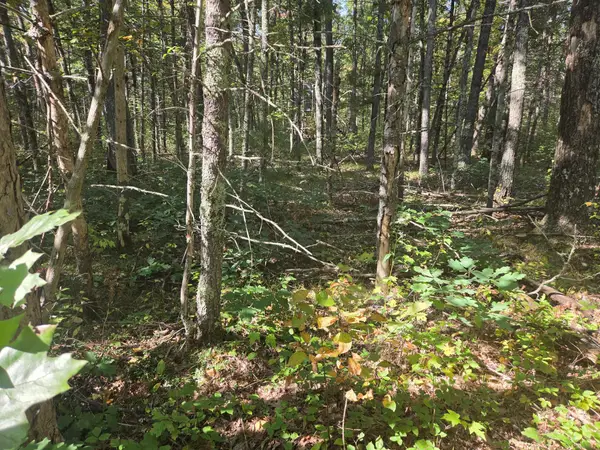 $8,900Active0.4 Acres
S Jeanne Drive, Baldwin, MI 49304
MLS# 26053275Listed by: NORTH WEST REALTY, LLC - New
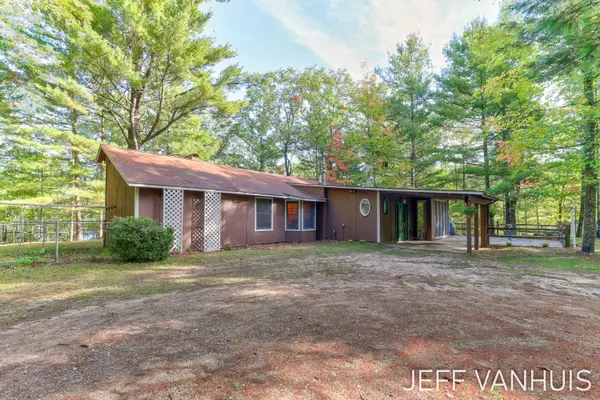 $199,000Active3 beds 1 baths1,686 sq. ft.
8854 W Hillcrest Boulevard, Baldwin, MI 49304
MLS# 26053083Listed by: HOMEREALTY HOLLAND 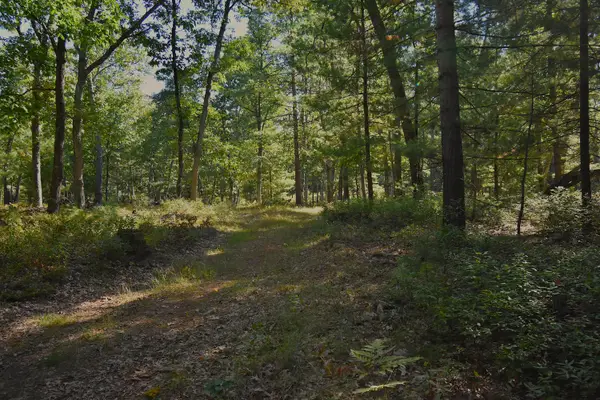 $175,000Pending40 Acres
Whitney Street, Baldwin, MI 49304
MLS# 26052845Listed by: GREENRIDGE REALTY LUDINGTON- New
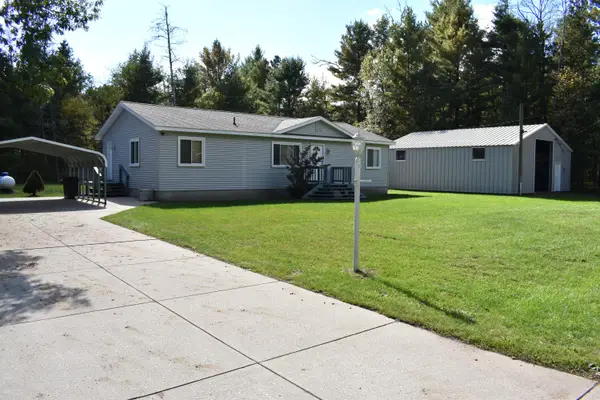 $225,000Active3 beds 2 baths1,400 sq. ft.
3057 W 72nd Street, Baldwin, MI 49304
MLS# 26052838Listed by: HOMEWATERS, LLC - New
 $164,900Active1 beds 1 baths800 sq. ft.
9729 S Rebecca Road, Baldwin, MI 49304
MLS# 26052784Listed by: NORTH WEST REALTY, LLC - New
 $8,500Active0.17 Acres
3188 S Yale Avenue, Baldwin, MI 49304
MLS# 26052681Listed by: EPIQUE REALTY  $99,900Active2 beds 1 baths672 sq. ft.
1051 N Timberwolf Trail, Baldwin, MI 49304
MLS# 26051751Listed by: NORTH WEST REALTY, LLC


Protect your home and budget from life's surprises with an Assurant Home Warranty, backed by a partner that supports you through every step of homeownership. Explore Plans.
© 2023 - 2026 ERA Franchise Systems LLC. All rights reserved. ERA Franchise Systems LLC fully supports the principles of the Fair Housing Act and the Equal Opportunity Act. ERA, ERA Real Estate powered, and their respective logos are registered service marks of ERA Franchise Systems LLC. Each office is independently owned and operated.