
1158 Forest, Baldwin, MI 48730
Local realty services provided by:ERA Prime Real Estate Group
1158 Forest,Easttawas, MI 48730
$899,900
- 3 Beds
- 4 Baths
- 4,106 sq. ft.
- Single family
- Active
Listed by: angie jones
Office: century 21 signature realty
MLS#:77080074130
Source:MI_REALCOMP
Price summary
- Price:$899,900
- Price per sq. ft.:$219.17
About this home
Live Where Lake Huron Is Your View! Prepare to be captivated by this extraordinary custom-built Lake Huron waterfront home, where sweeping panoramic water views take center stage from virtually every room. Set on a private dead-end street and offering over 3,500 square feet, this remarkable property was designed to bring the beauty of Lake Huron into everyday living. From the moment you enter, the lake commands your attention. Every room features insulated double sliders opening directly onto the decks, creating an exceptional connection between indoor and outdoor living. Custom vertical blinds provide privacy and light control while preserving the spectacular views. Step outside from virtually any room and enjoy magnificent sunrises, changing lake colors, and the peaceful rhythm of the water. The upper level provides effortless main-floor living with an easy two-step entry and features a spacious living room with built-in gas fireplace, family room, dining room, custom kitchen, laundry room, convenient half bath, and luxurious primary suite. The primary suite offers a soaking tub, double sinks, low-entry shower, walk-in closets. An expansive balcony stretches the full width of the home, creating an exceptional outdoor retreat and elevated vantage point over Lake Huron. The lower level is offers two additional bedrooms, two baths, spacious storage, and a large cedar-lined walk-in closet. The lower level spacious recreation room features a built-in gas fireplace, wet bar, and double sliders opening directly to the waterfront deck. Indoor-Outdoor living is truly exceptional. This is more than a Lake Huron home-it is a private waterfront experience. From sunrise to sunset, the lake is always present, always spectacular, and always just steps away. A rare opportunity to own a custom waterfront home where extraordinary views, expansive outdoor living, and effortless comfort come together on Lake Huron. Located just North of East Tawas shopping, dining and beaches!...
Contact an agent
Home facts
- Year built:1994
- Subdivision & Development:BUTLER HEIGHTS
- Listing ID #:77080074130
- Added:1 day(s) ago
- Updated:October 02, 2026 at 02:20 AM
Rooms and interior
- Bedrooms:3
- Total bathrooms:4
- Full bathrooms:2
- Half bathrooms:2
- Rooms Total:9
- Bathrooms Description:Jetted Tub
- Kitchen Description:Pantry
- Basement Description:Concrete, Finished, Full, Walk-Out Access
- Living area:4,106 sq. ft.
Heating and cooling
- Cooling:Ceiling Fans, Central Air, Exhaust Fan
- Heating:Forced Air, Natural Gas
Structure and exterior
- Year built:1994
- Building area:4,106 sq. ft.
- Lot area:0.3 Acres
- Lot Features:Sprinklers, Water View
- Architectural Style:Ranch
- Construction Materials:Stone, Wood Siding
- Exterior Features:Balcony, Deck, Porch
- Foundation Description:Basement
- Levels:One
Utilities
- Water:Well
- Sewer:Septic Tank
Finances and disclosures
- Price:$899,900
- Price per sq. ft.:$219.17
Features and amenities
- Appliances:Dishwasher, Disposal, Dryer, Microwave, Refrigerator, Trash Compactor, Washer, Water Softener Rented
- Amenities:Cathedral Ceilings, Entrance Foyer, Pantry, Walk-in Closets
Parking
- Parking description:Attached, Garage, Two Car Garage
- Garage spaces:2

New listings near 1158 Forest
- New
 $99,900Active2 beds 1 baths672 sq. ft.
1051 N Timberwolf Trail, Baldwin, MI 49304
MLS# 26051751Listed by: NORTH WEST REALTY, LLC - New
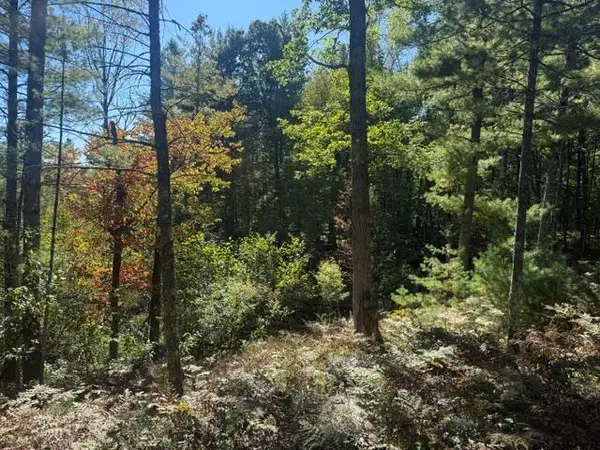 $8,000Active0.17 Acres
VL Bagnall Avenue, Baldwin, MI 49304
MLS# 26051748Listed by: NORTH WEST REALTY, LLC - New
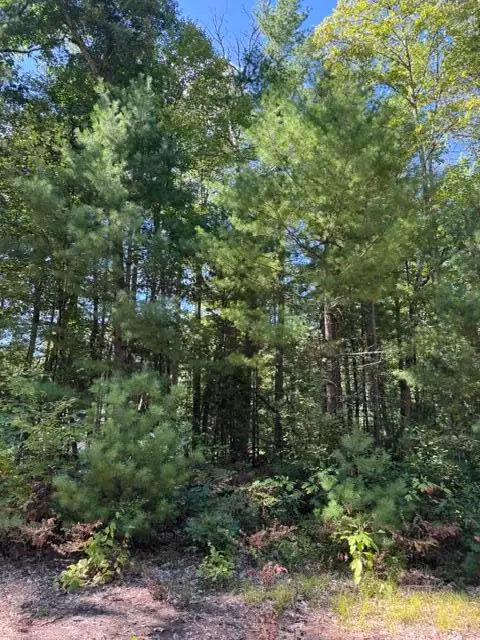 $7,900Active0.33 Acres
V/L S Pershing Road, Baldwin, MI 49304
MLS# 26051034Listed by: RESULTS REAL ESTATE LLC - New
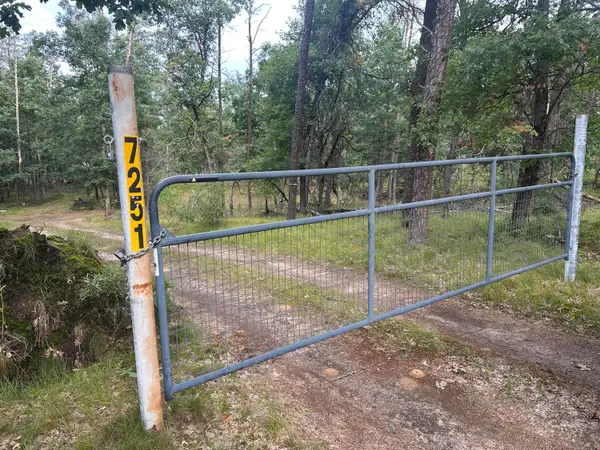 $75,000Active10 Acres
7251 S Clay Banks Road, Baldwin, MI 49304
MLS# 26050669Listed by: NORTH WEST REALTY, LLC - New
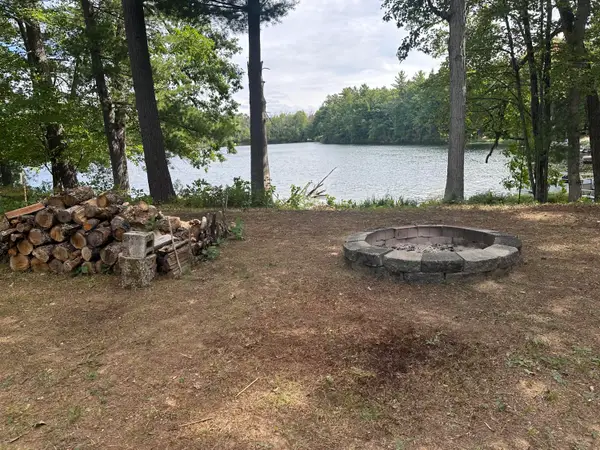 $34,900Active0.28 Acres
8602 S Division Road, Baldwin, MI 49304
MLS# 26050503Listed by: NORTH WEST REALTY, LLC - New
 $259,900Active3 beds 2 baths1,304 sq. ft.
2207 Wolf Lake Drive, Baldwin, MI 49304
MLS# 26050337Listed by: GREENRIDGE REALTY (KENTWOOD) 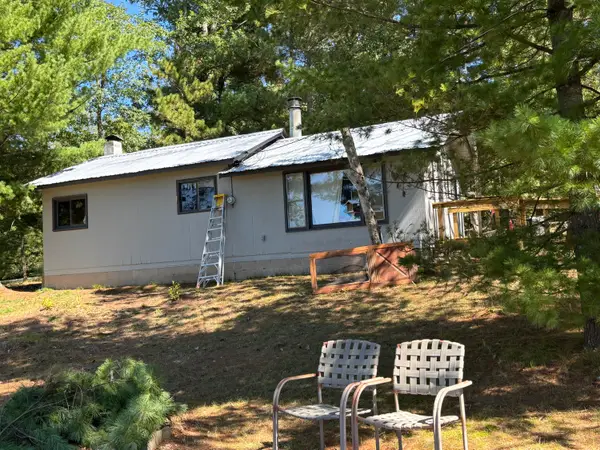 $97,500Active1 beds 1 baths800 sq. ft.
4833 S Astor Road, Baldwin, MI 49304
MLS# 26050118Listed by: REALTY NORTH, LLC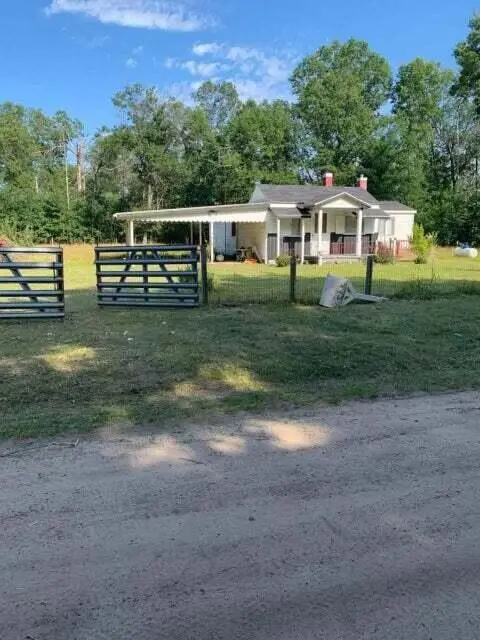 $80,000Active4 beds 3 baths1,380 sq. ft.
6908 Esther Avenue S, Baldwin, MI 49304
MLS# 26050032Listed by: CARRINGTON-ATKINS REALTY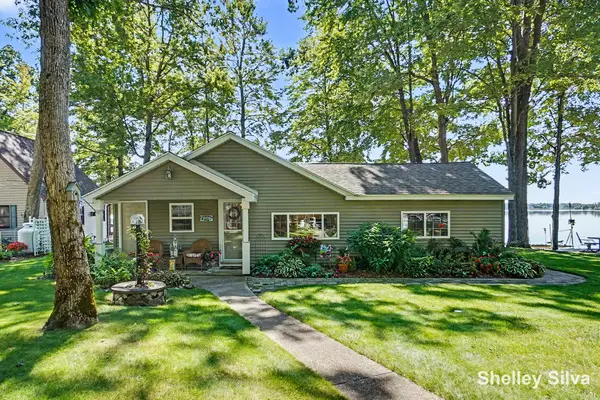 $449,900Active2 beds 1 baths1,463 sq. ft.
3220 Wolf Lake Drive, Baldwin, MI 49304
MLS# 65026049157Listed by: 616 REALTY LLC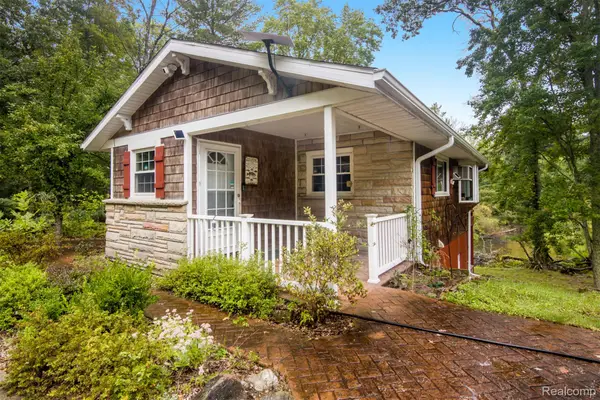 $529,900Active4 beds 2 baths2,589 sq. ft.
2263 Spartan Lane, Baldwin, MI 49304
MLS# 20261066549Listed by: HARMONY HOME REAL ESTATE GROUP


Protect your home and budget from life's surprises with an Assurant Home Warranty, backed by a partner that supports you through every step of homeownership. Explore Plans.
© 2023 - 2026 ERA Franchise Systems LLC. All rights reserved. ERA Franchise Systems LLC fully supports the principles of the Fair Housing Act and the Equal Opportunity Act. ERA, ERA Real Estate powered, and their respective logos are registered service marks of ERA Franchise Systems LLC. Each office is independently owned and operated.