
126 Baldwin Resort Road, Baldwin, MI 48730
Local realty services provided by:ERA Prime Real Estate Group
126 Baldwin Resort Road,Easttawas, MI 48730
$769,999
- 4 Beds
- 3 Baths
- 2,540 sq. ft.
- Single family
- Pending
Listed by: alana fitzgerald
Office: fortress realty brokerage, llc.
MLS#:81026033024
Source:MI_REALCOMP
Price summary
- Price:$769,999
- Price per sq. ft.:$303.15
About this home
Welcome to 126 Baldwin Resort Road, East Tawas, Michigan -- a rare waterfront opportunity offering luxury living and a recreational lifestyle all in one exceptional property. This spacious four-bedroom, Ranch home sits directly on beautiful Lake Huron with breathtaking water views, perfect for boating, fishing, swimming, and year-round outdoor enjoyment. Designed for comfort and entertaining, the home features a large lakeside deck with a private walkout from the Kitchen and the Primary bedroom, creating the perfect setting for morning coffee while enjoying a magnificent sunrise overlooking the water. Ranch-style layout offers generous living space, while the walkout basement provides additional room for recreation & guests with access to the outdoors. The property also includes an attached two-and-a-half-car garage plus a newly built detached 30x40 POLE BARN w/14 Ft. Doors, designed to accommodate boats, recreational vehicles, and all your Up North toys!
Contact an agent
Home facts
- Year built:1998
- Subdivision & Development:BIRCH CREST
- Listing ID #:81026033024
- Added:94 day(s) ago
- Updated:October 02, 2026 at 09:09 AM
Rooms and interior
- Bedrooms:4
- Total bathrooms:3
- Full bathrooms:2
- Half bathrooms:1
- Rooms Total:8
- Flooring:Carpet, Wood
- Kitchen Description:Pantry
- Basement Description:Finished, Full, Sump Pump, Walk-Out Access
- Living area:2,540 sq. ft.
Heating and cooling
- Cooling:Central Air
- Heating:Forced Air, Natural Gas
Structure and exterior
- Roof:Shingle
- Year built:1998
- Building area:2,540 sq. ft.
- Lot area:1.1 Acres
- Lot Features:Wooded
- Architectural Style:Ranch
- Construction Materials:Stone, Vinyl Siding
- Exterior Features:Covered, Deck, Porch
- Foundation Description:Basement
Utilities
- Water:Well
- Sewer:Septic Tank
Finances and disclosures
- Price:$769,999
- Price per sq. ft.:$303.15
- Tax amount:$6,200
Features and amenities
- Appliances:Cooktop, Dishwasher, Disposal, Dryer, Microwave, Oven, Range, Washer, Water Purifier, Water Softener Owned
- Laundry features:Laundry Room, Main Level
- Amenities:Pantry
Parking
- Parking description:Attached, Concrete, Garage Door Opener, Gravel
- Garage spaces:2

New listings near 126 Baldwin Resort Road
- New
 $8,500Active0.17 Acres
3188 S Yale Avenue, Baldwin, MI 49304
MLS# 26052681Listed by: EPIQUE REALTY - New
 $99,900Active2 beds 1 baths672 sq. ft.
1051 N Timberwolf Trail, Baldwin, MI 49304
MLS# 26051751Listed by: NORTH WEST REALTY, LLC - New
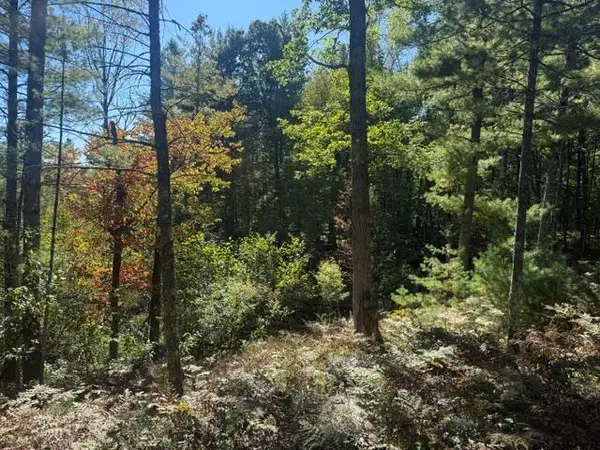 $8,000Active0.17 Acres
VL Bagnall Avenue, Baldwin, MI 49304
MLS# 26051748Listed by: NORTH WEST REALTY, LLC - New
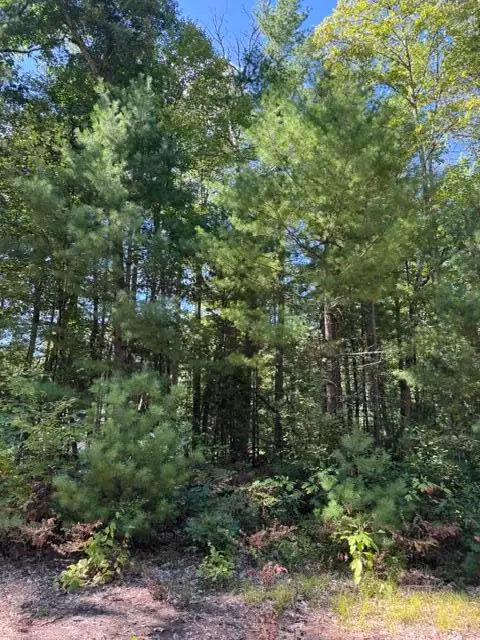 $7,900Active0.33 Acres
V/L S Pershing Road, Baldwin, MI 49304
MLS# 26051034Listed by: RESULTS REAL ESTATE LLC - New
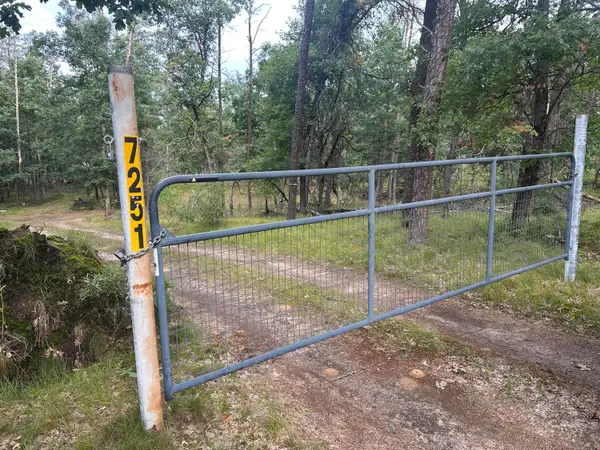 $75,000Active10 Acres
7251 S Clay Banks Road, Baldwin, MI 49304
MLS# 26050669Listed by: NORTH WEST REALTY, LLC - New
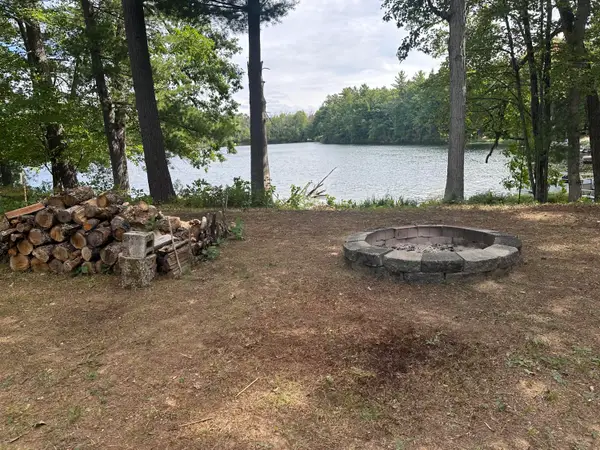 $34,900Active0.28 Acres
8602 S Division Road, Baldwin, MI 49304
MLS# 26050503Listed by: NORTH WEST REALTY, LLC  $259,900Active3 beds 2 baths1,304 sq. ft.
2207 Wolf Lake Drive, Baldwin, MI 49304
MLS# 26050337Listed by: GREENRIDGE REALTY (KENTWOOD)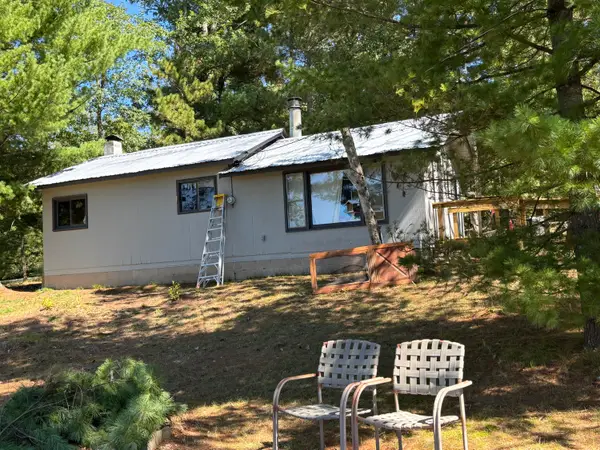 $97,500Active1 beds 1 baths800 sq. ft.
4833 S Astor Road, Baldwin, MI 49304
MLS# 26050118Listed by: REALTY NORTH, LLC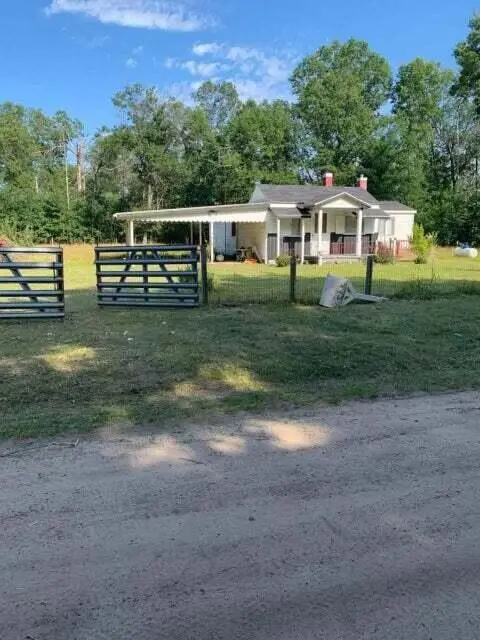 $80,000Active4 beds 3 baths1,380 sq. ft.
6908 Esther Avenue S, Baldwin, MI 49304
MLS# 26050032Listed by: CARRINGTON-ATKINS REALTY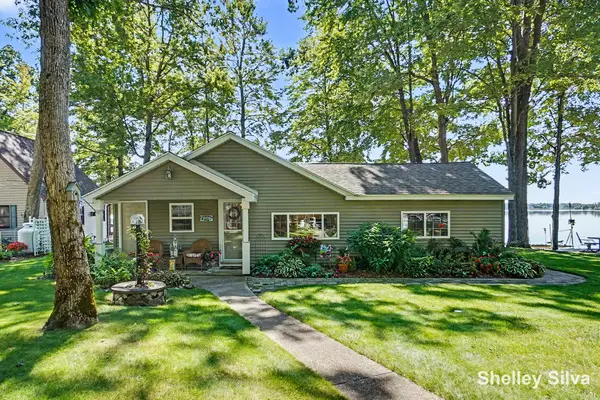 $449,900Active2 beds 1 baths1,463 sq. ft.
3220 Wolf Lake Drive, Baldwin, MI 49304
MLS# 65026049157Listed by: 616 REALTY LLC


Protect your home and budget from life's surprises with an Assurant Home Warranty, backed by a partner that supports you through every step of homeownership. Explore Plans.
© 2023 - 2026 ERA Franchise Systems LLC. All rights reserved. ERA Franchise Systems LLC fully supports the principles of the Fair Housing Act and the Equal Opportunity Act. ERA, ERA Real Estate powered, and their respective logos are registered service marks of ERA Franchise Systems LLC. Each office is independently owned and operated.