
1741 Columbine ST, Baldwin, MI 48730
Local realty services provided by:ERA Prime Real Estate Group
1741 Columbine ST,Easttawas, MI 48730
$225,000
- 2 Beds
- 1 Baths
- 960 sq. ft.
- Single family
- Active
Listed by: cindy m zdenek, kenneth duetsch
Office: red carpet keim action group 1
MLS#:5050220929
Source:MI_REALCOMP
Price summary
- Price:$225,000
- Price per sq. ft.:$234.38
About this home
Up-North Getaway or Year-Round Oasis on 1+Acre/Near Lake Huron Access Nestled on over an acre in Baldwin Township (just north of East Tawas City), this charming 2 bedroom chalet offers the ultimate up-north lifestyle-whether you are looking for a weekend retreat or a year-round home. Open-Concept Great Room brightened by skylights, featuring space that is woodstove ready while the kitchen is equipped with beautiful hickory cabinets and includes appliances. Bedrooms & Layout include main-floor bedroom, ample closet/storage spaces throughout and a spacious 13 x13 loft bedroom that overlooks the living area below. Dedicated laundry/utility room with direct access to a back deck and fenced backyard. Outbuildings include one 32x20 Heated Pole Barn/Garage with workbenches, a single overhead door, and slider opening to a lengthy covered carport with concrete pads-ideal for RV/boat storage or use for seasonal outdoor gatherings. The 2nd outbuilding has electricity and is one open finished room that could be used as a guest/bunk house. There are three dedicated neighborhood footpaths leading directly to the shores of Lake Huron nearby....
Contact an agent
Home facts
- Year built:1983
- Subdivision & Development:CRESCENT BEACH SUBDIVISION
- Listing ID #:5050220929
- Added:11 day(s) ago
- Updated:September 16, 2026 at 10:03 AM
Rooms and interior
- Bedrooms:2
- Total bathrooms:1
- Full bathrooms:1
- Rooms Total:5
- Living area:960 sq. ft.
Heating and cooling
- Cooling:Ceiling Fans, Window Units
- Heating:Forced Air, Natural Gas
Structure and exterior
- Year built:1983
- Building area:960 sq. ft.
- Lot area:1.16 Acres
- Lot Features:Many Trees, Water View
- Architectural Style:Loft
- Exterior Features:Deck, Porch
- Foundation Description:Crawl Space
Utilities
- Water:Well
- Sewer:Septic Tank
Finances and disclosures
- Price:$225,000
- Price per sq. ft.:$234.38
- Tax amount:$3,300
Features and amenities
- Appliances:Dishwasher, Dryer, Oven, Range, Refrigerator, Washer
Parking
- Parking description:Assigned 2 Spaces, Covered, Detached, Electricity In Garage, Garage Door Opener, Heated Garage, Two Car Garage, Unpaved
- Garage spaces:2

New listings near 1741 Columbine ST
- New
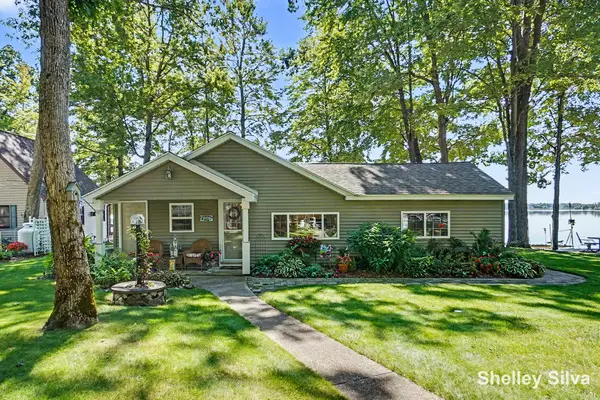 $449,900Active2 beds 1 baths1,463 sq. ft.
3220 Wolf Lake Drive, Baldwin, MI 49304
MLS# 65026049157Listed by: 616 REALTY LLC - New
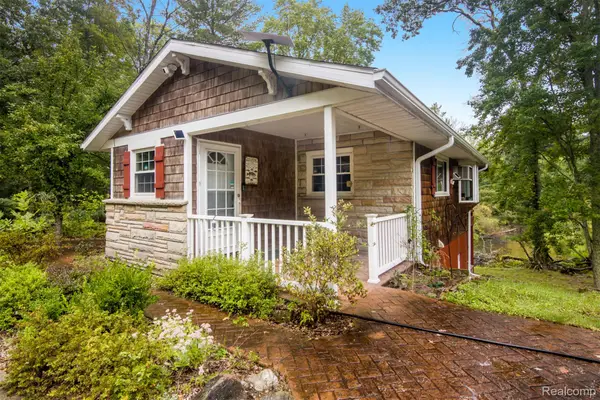 $549,900Active4 beds 2 baths2,589 sq. ft.
2263 Spartan Lane, Baldwin, MI 49304
MLS# 20261066549Listed by: HARMONY HOME REAL ESTATE GROUP - New
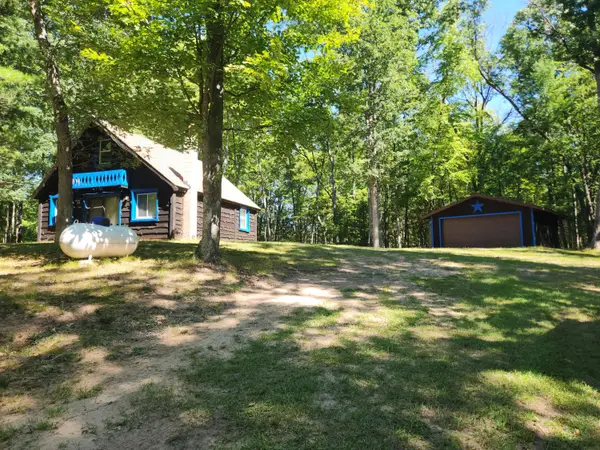 $169,900Active1 beds 1 baths864 sq. ft.
1642 N M-37, Baldwin, MI 49304
MLS# 72026048631Listed by: NORTH WEST REALTY, LLC  $359,900Active2 beds 1 baths1,000 sq. ft.
10175 S Riverbend Road, Baldwin, MI 49304
MLS# 66026047310Listed by: CHUCK JAQUA, REALTOR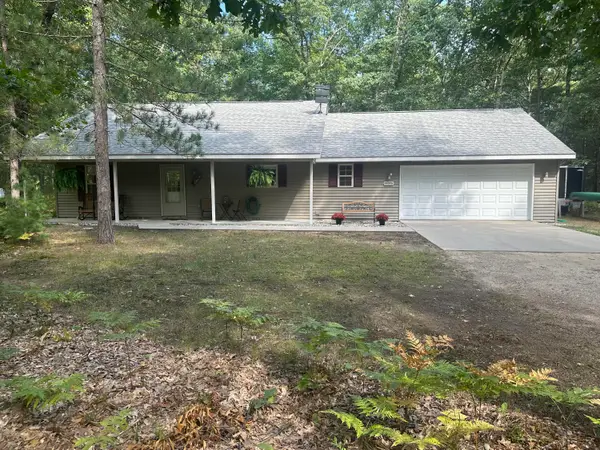 $339,900Active3 beds 1 baths1,320 sq. ft.
11376 S Retreats Way, Baldwin, MI 49304
MLS# 72026046946Listed by: NORTH WEST REALTY, LLC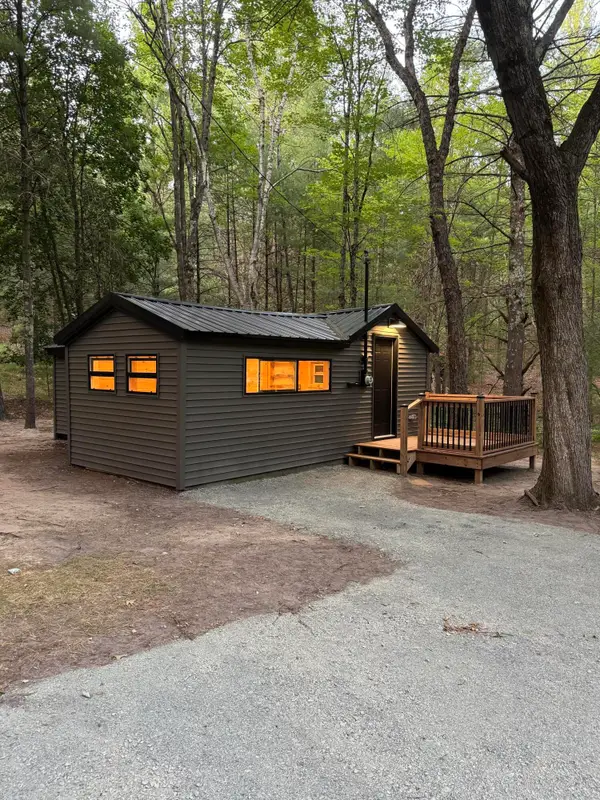 $94,900Active1 beds 1 baths600 sq. ft.
8312 W Burdock Avenue, Baldwin, MI 49304
MLS# 72026046689Listed by: NORTH WEST REALTY, LLC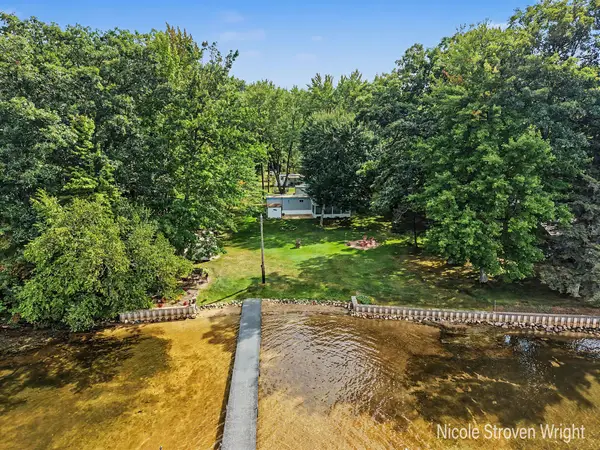 $400,000Pending5 beds 3 baths1,596 sq. ft.
1530 Wolf Lake Drive, Baldwin, MI 49304
MLS# 26046648Listed by: FIVE STAR REAL ESTATE (CHICAGO DR)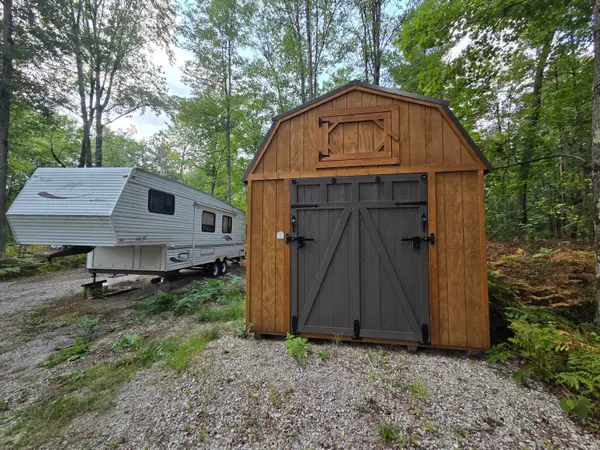 $69,000Active5 Acres
1047 E Jenny Circle, Baldwin, MI 49304
MLS# 26046508Listed by: NORTH WEST REALTY, LLC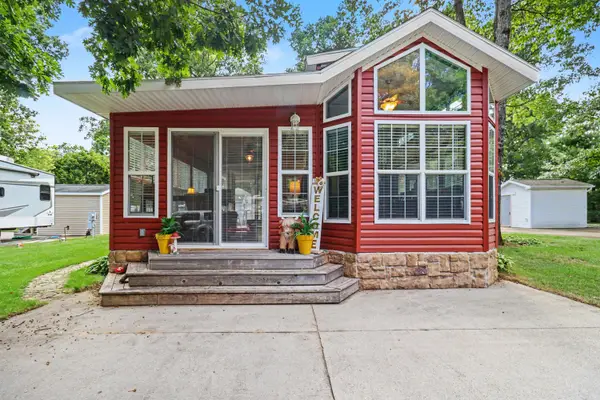 $46,000Active0.11 Acres
9661 S Orca Circle #64, Baldwin, MI 49304
MLS# 26046466Listed by: BERKSHIRE HATHAWAY HOMESERVICES MICHIGAN REAL ESTATE (ROCK)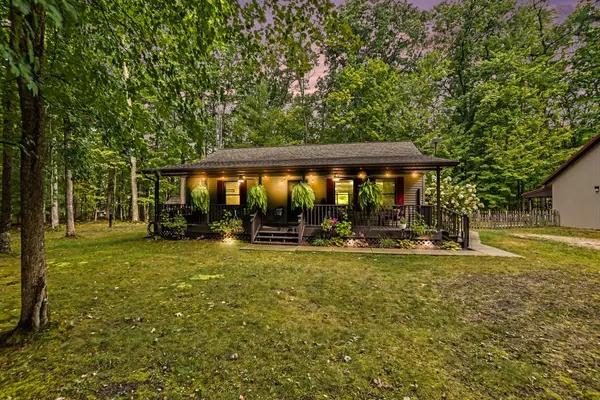 $314,900Active2 beds 1 baths1,064 sq. ft.
9051 S Trail Of The Lakes Lane, Baldwin, MI 49304
MLS# 66026046423Listed by: EXP REALTY LLC


Protect your home and budget from life's surprises with an Assurant Home Warranty, backed by a partner that supports you through every step of homeownership. Explore Plans.
© 2023 - 2026 ERA Franchise Systems LLC. All rights reserved. ERA Franchise Systems LLC fully supports the principles of the Fair Housing Act and the Equal Opportunity Act. ERA, ERA Real Estate powered, and their respective logos are registered service marks of ERA Franchise Systems LLC. Each office is independently owned and operated.