
510 Janet Street, Baldwin, MI 48730
Local realty services provided by:ERA Prime Real Estate Group
510 Janet Street,Easttawas, MI 48730
$339,900
- 3 Beds
- 2 Baths
- 1,798 sq. ft.
- Single family
- Active
Listed by: carrie keahl
Office: crown real estate group
MLS#:20261049447
Source:MI_REALCOMP
Price summary
- Price:$339,900
- Price per sq. ft.:$189.04
About this home
Exceptional, fully renovated 3 Bedroom home featuring a versatile bonus room currently being utilized as the primary bedroom, complete with direct access to the expansive concrete patio. This flexible space can also serve as a family room, home office, or recreation area to suit a variety of lifestyles.
Extensively updated throughout 2024-2025, this move in ready home offers quality finishes and modern conveniences at every turn. The oversized 2-car garage is heated and insulated, providing year round functionality and ample storage.
Situated on two spacious lots, the property features a fully privacy fenced backyard with a fire pit, creating an ideal setting for outdoor entertaining and relaxation. Conveniently located near Lake Huron, parks, shopping, dining and other local amenities, the home offers the perfect balance of accessibility and privacy.
Recent improvements include a new roof, furnace, central air conditioning, water heater, energy-efficient windows, real hard wood flooring, kitchen cabinetry, quartz countertops, stainless steel appliances, updated lighting, siding and newly installed concrete patio. With all the major updates already completed, this beautiful home is truly turnkey ready....
Contact an agent
Home facts
- Year built:1970
- Subdivision & Development:NORTH RDG #1
- Listing ID #:20261049447
- Added:97 day(s) ago
- Updated:October 13, 2026 at 10:02 AM
Rooms and interior
- Bedrooms:3
- Total bathrooms:2
- Full bathrooms:2
- Rooms Total:8
- Living area:1,798 sq. ft.
Heating and cooling
- Cooling:Central Air
- Heating:Forced Air, Natural Gas
Structure and exterior
- Roof:Asphalt
- Year built:1970
- Building area:1,798 sq. ft.
- Lot area:0.4 Acres
- Architectural Style:Raised Ranch
- Construction Materials:Brick, Vinyl Siding
- Foundation Description:Crawl Space
- Levels:One
Utilities
- Water:Public
- Sewer:Septic Tank
Finances and disclosures
- Price:$339,900
- Price per sq. ft.:$189.04
- Tax amount:$1,959
Features and amenities
- Appliances:Dishwasher, Dryer, Free Standing Gas Range, Free Standing Refrigerator, Microwave, Washer, Wine Cooler
Parking
- Parking description:Attached, Two Car Garage
- Garage spaces:2

New listings near 510 Janet Street
- New
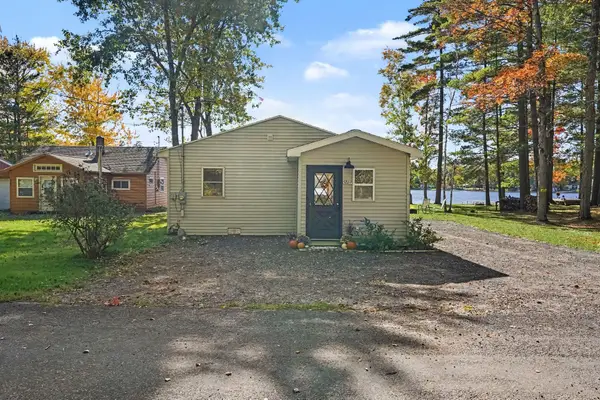 $199,000Active2 beds 1 baths856 sq. ft.
5869 S Whalen Lake Road, Baldwin, MI 49304
MLS# 65026054402Listed by: FIVE STAR REAL ESTATE (COURTLAND) - New
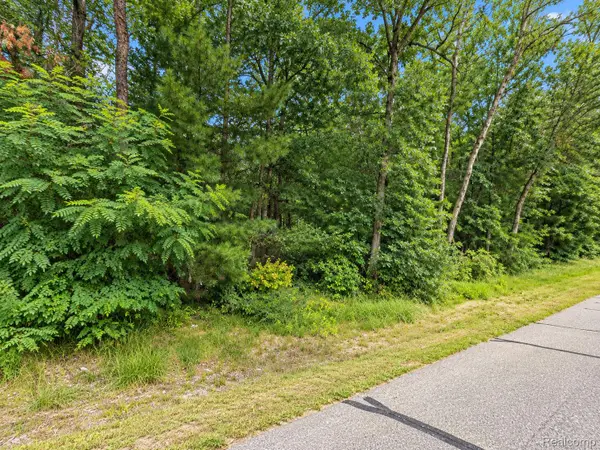 $8,500Active0.28 Acres
0 Guthrie Street, Baldwin, MI 49304
MLS# 20261081108Listed by: THE BRAND REAL ESTATE - New
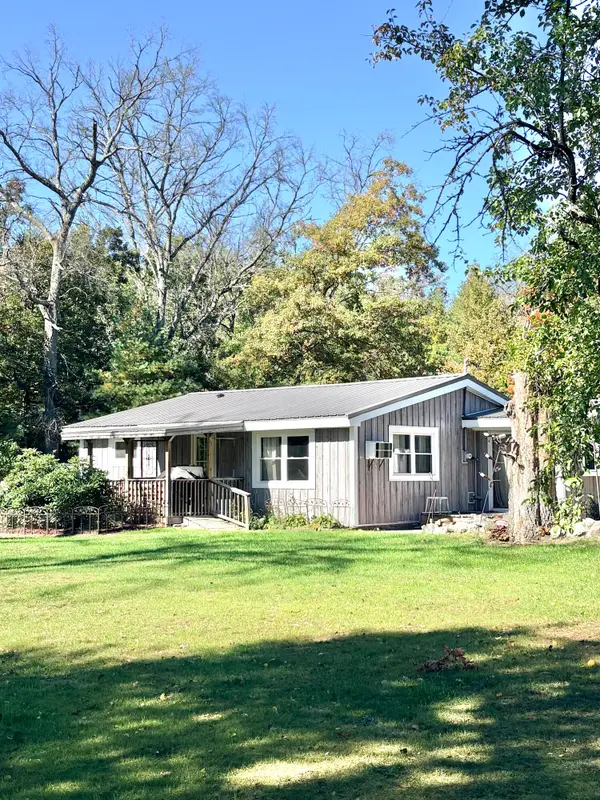 $185,000Active2 beds 1 baths900 sq. ft.
2330 W 76th Street, Baldwin, MI 49304
MLS# 26054062Listed by: CENTURY 21 SIGNATURE REALTY - New
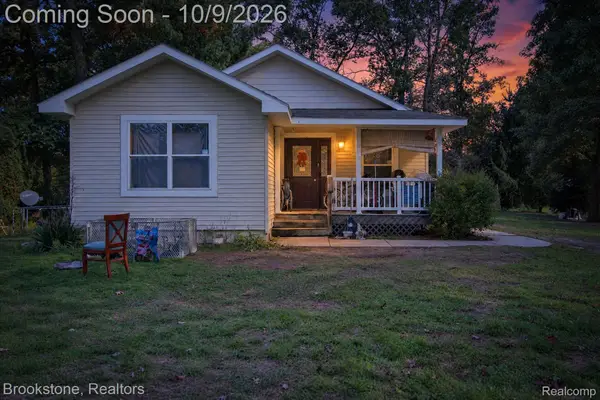 $129,999Active3 beds 2 baths1,246 sq. ft.
650 Lynn Street, Baldwin, MI 49304
MLS# 20261080413Listed by: BROOKSTONE, REALTORS LLC - New
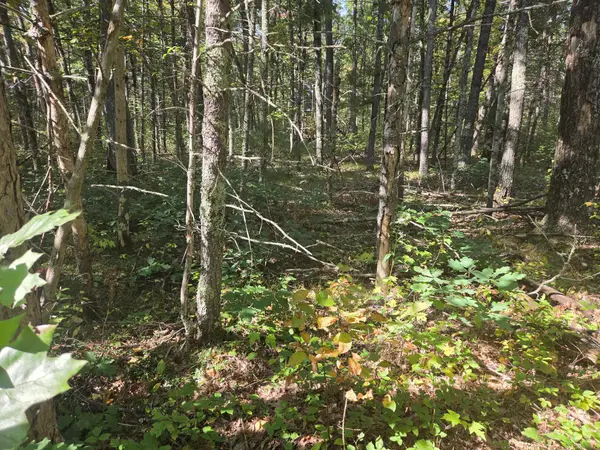 $8,900Active0.4 Acres
S Jeanne Drive, Baldwin, MI 49304
MLS# 26053275Listed by: NORTH WEST REALTY, LLC - New
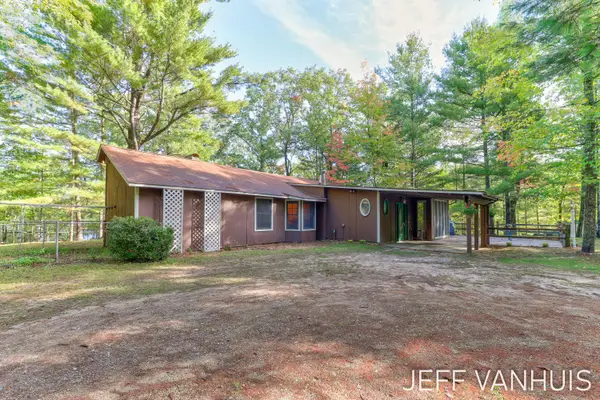 $199,000Active3 beds 1 baths1,686 sq. ft.
8854 W Hillcrest Boulevard, Baldwin, MI 49304
MLS# 26053083Listed by: HOMEREALTY HOLLAND 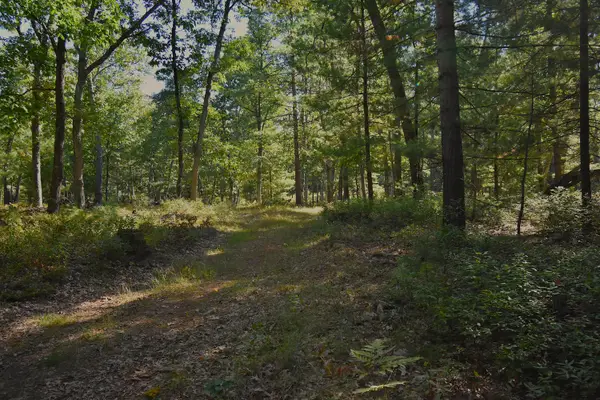 $175,000Pending40 Acres
Whitney Street, Baldwin, MI 49304
MLS# 26052845Listed by: GREENRIDGE REALTY LUDINGTON- New
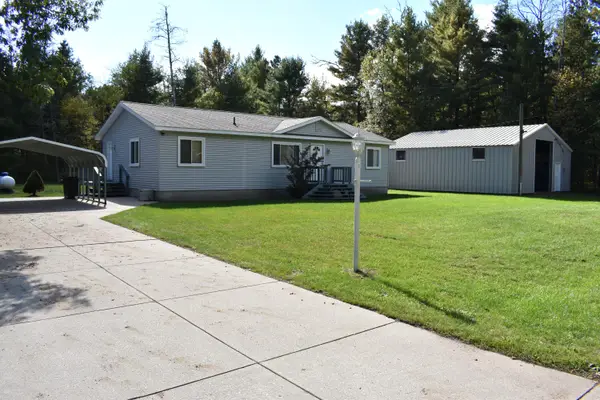 $225,000Active3 beds 2 baths1,400 sq. ft.
3057 W 72nd Street, Baldwin, MI 49304
MLS# 26052838Listed by: HOMEWATERS, LLC - New
 $164,900Active1 beds 1 baths800 sq. ft.
9729 S Rebecca Road, Baldwin, MI 49304
MLS# 26052784Listed by: NORTH WEST REALTY, LLC - New
 $8,500Active0.17 Acres
3188 S Yale Avenue, Baldwin, MI 49304
MLS# 26052681Listed by: EPIQUE REALTY


Protect your home and budget from life's surprises with an Assurant Home Warranty, backed by a partner that supports you through every step of homeownership. Explore Plans.
© 2023 - 2026 ERA Franchise Systems LLC. All rights reserved. ERA Franchise Systems LLC fully supports the principles of the Fair Housing Act and the Equal Opportunity Act. ERA, ERA Real Estate powered, and their respective logos are registered service marks of ERA Franchise Systems LLC. Each office is independently owned and operated.