
8733 S James Road, Baldwin, MI 49304
Local realty services provided by:ERA Prime Real Estate Group
8733 S James Road,Baldwin, MI 49304
$269,900
- 2 Beds
- 2 Baths
- 1,680 sq. ft.
- Single family
- Pending
Listed by: alex r cherney, charles cherney
Office: cherney realty advisors
MLS#:66025043868
Source:MI_REALCOMP
Price summary
- Price:$269,900
- Price per sq. ft.:$187.43
About this home
Welcome to your new Northern MI Lake Front oasis! Large 2 bed 2 bath, walk-out that overlooks North Pond with 200' of frontage, and upper and lower living room fireplaces. 1,440 SF per level with 1,680 SF of finished space; 960 SF on the main with 1 bedroom, 1 bathroom, large living and dining rooms, with an open kitchen and 720 SF finished on the lower level walk-out, with 1 bedroom, 1 bathroom, rec room and living room with a fireplace. Multiple (5) entry doors and egress windowns in the lower level, with additional storage under the garage (20'x24'). Tons of storage throughout with a large 5'x24' breezway entry and huge closets. Newer roof, siding, windows, etc. There is an additional 24'x32' concrete pad with footings for an additional outbuilding. This place is a must see. Call Alex at 269-420-6811 for a private showing or have your agent schedule one today. 'TurnKey' option that includes the mounts, furniture, etc. price is $285,000 total.
Contact an agent
Home facts
- Year built:1980
- Subdivision & Development:NORTH POND AREA
- Listing ID #:66025043868
- Added:373 day(s) ago
- Updated:September 06, 2026 at 07:38 AM
Rooms and interior
- Bedrooms:2
- Total bathrooms:2
- Full bathrooms:2
- Rooms Total:8
- Flooring:Carpet, Vinyl
- Basement Description:Bath Stubbed, Full, Partially Finished, Walk-Out Access
- Living area:1,680 sq. ft.
Heating and cooling
- Cooling:Ceiling Fans, Central Air
- Heating:Forced Air, Propane
Structure and exterior
- Roof:Asphalt
- Year built:1980
- Building area:1,680 sq. ft.
- Lot area:2.49 Acres
- Architectural Style:Ranch
- Construction Materials:Vinyl Siding
- Exterior Features:Balcony
- Foundation Description:Basement
Utilities
- Water:Private
- Sewer:Private Sewer, Septic Tank
Finances and disclosures
- Price:$269,900
- Price per sq. ft.:$187.43
- Tax amount:$1,300
Features and amenities
- Appliances:Dishwasher, Dryer, Oven, Range, Refrigerator, Washer, Water Softener Owned
- Laundry features:In Bathroom
- Amenities:Window Treatments
Parking
- Parking description:Attached, Concrete, Garage Faces Front
- Garage spaces:2

New listings near 8733 S James Road
- New
 $359,900Active2 beds 1 baths1,000 sq. ft.
10175 S Riverbend Road, Baldwin, MI 49304
MLS# 66026047310Listed by: CHUCK JAQUA, REALTOR - New
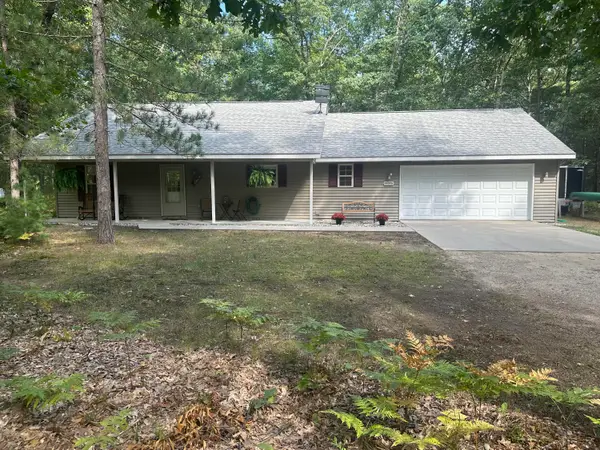 $339,900Active3 beds 1 baths1,320 sq. ft.
11376 S Retreats Way, Baldwin, MI 49304
MLS# 72026046946Listed by: NORTH WEST REALTY, LLC - New
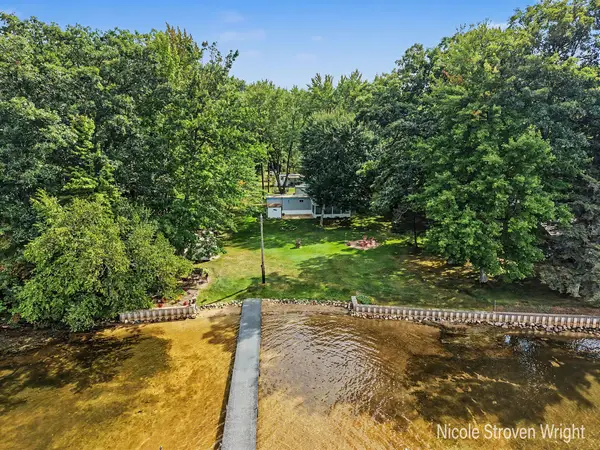 $400,000Active5 beds 3 baths1,596 sq. ft.
1530 Wolf Lake Drive, Baldwin, MI 49304
MLS# 65026046648Listed by: FIVE STAR REAL ESTATE (CHICAGO DR) - New
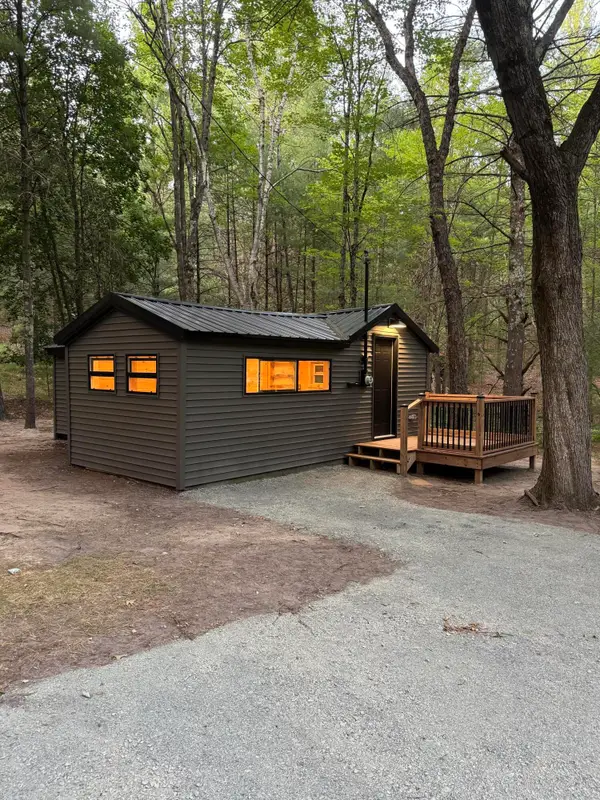 $94,900Active1 beds 1 baths600 sq. ft.
8312 W Burdock Avenue, Baldwin, MI 49304
MLS# 72026046689Listed by: NORTH WEST REALTY, LLC - New
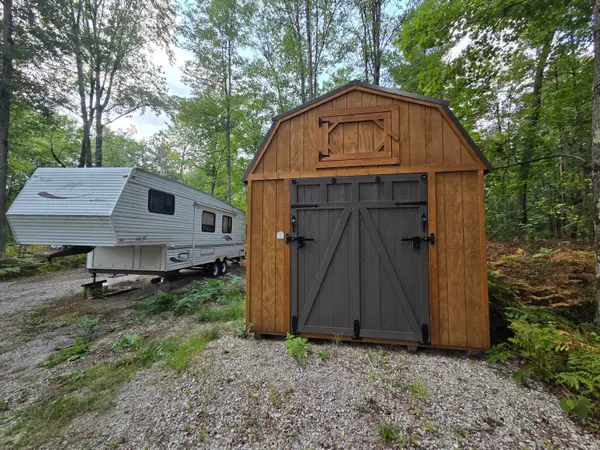 $69,000Active5 Acres
1047 E Jenny Circle, Baldwin, MI 49304
MLS# 26046508Listed by: NORTH WEST REALTY, LLC - New
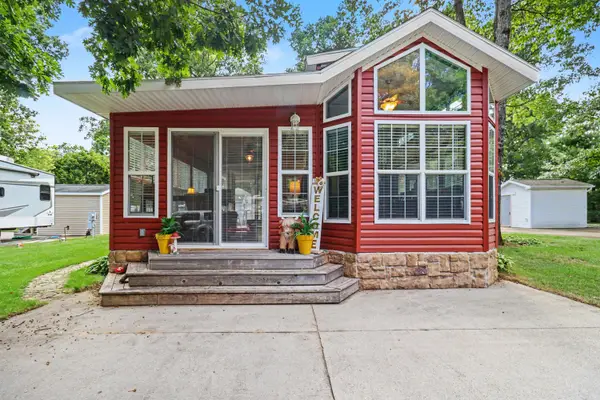 $46,000Active0.11 Acres
9661 S Orca Circle #64, Baldwin, MI 49304
MLS# 26046466Listed by: BERKSHIRE HATHAWAY HOMESERVICES MICHIGAN REAL ESTATE (ROCK) - New
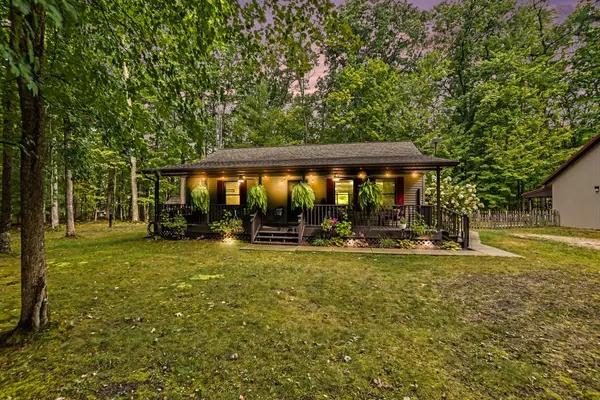 $314,900Active2 beds 1 baths1,064 sq. ft.
9051 S Trail Of The Lakes Lane, Baldwin, MI 49304
MLS# 66026046423Listed by: EXP REALTY LLC  $339,000Pending3 beds 1 baths1,356 sq. ft.
3429 S Merrillville Road, Baldwin, MI 49304
MLS# 26045864Listed by: PEACOCK REAL ESTATE- New
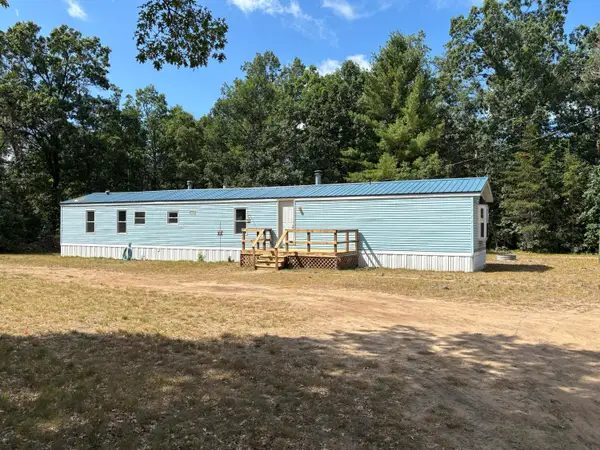 $139,900Active3 beds 2 baths1,216 sq. ft.
3185 S James Road, Baldwin, MI 49304
MLS# 72026045491Listed by: CROSSROADS REALTY OF MICHIGAN - New
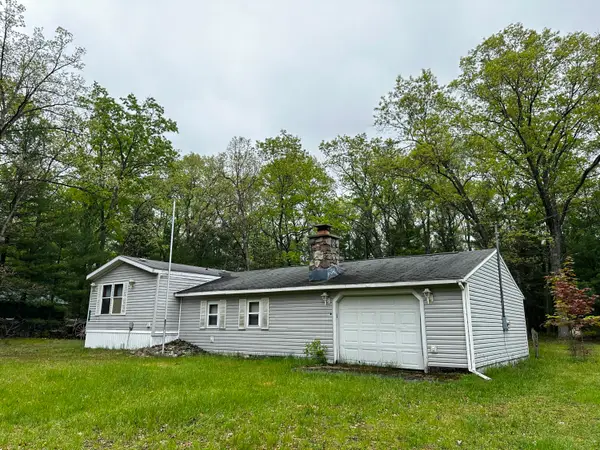 $97,500Active3 beds 2 baths1,600 sq. ft.
1627 W Delong Drive, Baldwin, MI 49304
MLS# 67026045448Listed by: IRONS REAL ESTATE


Protect your home and budget from life's surprises with an Assurant Home Warranty, backed by a partner that supports you through every step of homeownership. Explore Plans.
© 2023 - 2026 ERA Franchise Systems LLC. All rights reserved. ERA Franchise Systems LLC fully supports the principles of the Fair Housing Act and the Equal Opportunity Act. ERA, ERA Real Estate powered, and their respective logos are registered service marks of ERA Franchise Systems LLC. Each office is independently owned and operated.