
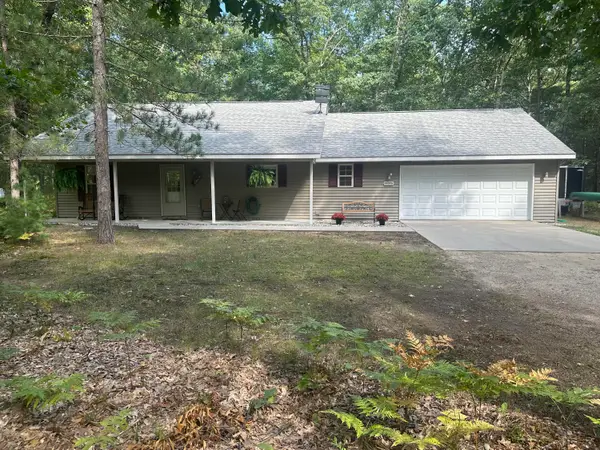
8774 S Star Lake Drive, Baldwin, MI 49304
Local realty services provided by:ERA Greater North Properties
8774 S Star Lake Drive,Baldwin, MI 49304
$205,000
- 1 Beds
- 1 Baths
- - sq. ft.
- Single family
- Sold
Listed by: christian j radden
Office: north west realty, llc.
MLS#:26024594
Source:MI_MICHRIC
Sorry, we are unable to map this address
Price summary
- Price:$205,000
About this home
Privacy on 15 wooded acres near the Chain of Lakes area in beautiful Baldwin MI! Cozy and well maintained home built in 2022. Sits on a county maintained road and borders federal land on the back of the property. Home is move in ready and most furnishings will remain. Stay toasty warm on those cold nights with the wood burning stove in this well insulated home. Enjoy evenings around the campfire with plenty of space to roam. Drive your ORV right from your driveway. Come take a look at this charming upnorth gem! Schedule your showing today!
Contact an agent
Home facts
- Year built:2022
- Listing ID #:26024594
- Added:105 day(s) ago
- Updated:September 07, 2026 at 07:27 AM
Rooms and interior
- Bedrooms:1
- Total bathrooms:1
- Full bathrooms:1
- Rooms Total:4
- Kitchen Description:Microwave, Oven, Range, Refrigerator
- Basement:Yes
- Basement Description:Slab
Heating and cooling
- Heating:Wall Furnace
Structure and exterior
- Year built:2022
- Lot Features:Adjacent To Public Land, Recreational, Wooded
- Construction Materials:Vinyl Siding
Utilities
- Water:Well
Finances and disclosures
- Price:$205,000
- Tax amount:$1,614 (2025)
Features and amenities
- Laundry features:Washer
Parking
- Garage:Yes
- Garage spaces:1
New listings near 8774 S Star Lake Drive
- New
 $359,900Active2 beds 1 baths1,000 sq. ft.
10175 S Riverbend Road, Baldwin, MI 49304
MLS# 66026047310Listed by: CHUCK JAQUA, REALTOR
- New
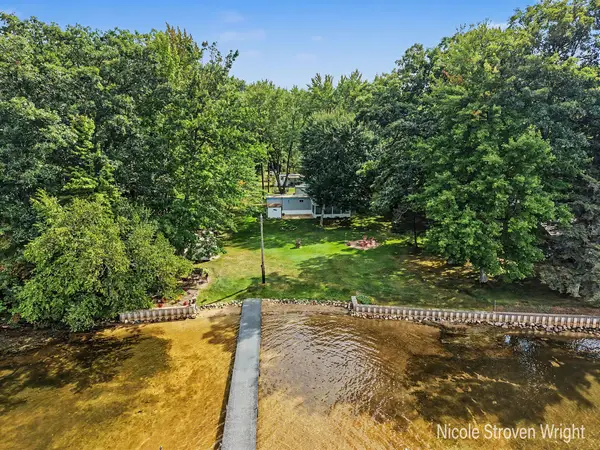
 $339,900Active3 beds 1 baths1,320 sq. ft.
11376 S Retreats Way, Baldwin, MI 49304
MLS# 72026046946Listed by: NORTH WEST REALTY, LLC - New
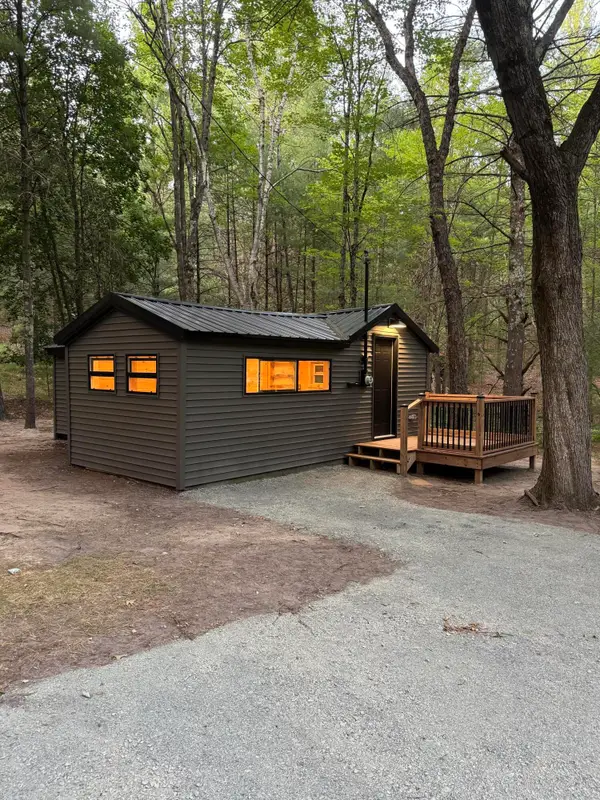
 $400,000Active5 beds 3 baths1,596 sq. ft.
1530 Wolf Lake Drive, Baldwin, MI 49304
MLS# 65026046648Listed by: FIVE STAR REAL ESTATE (CHICAGO DR) - New
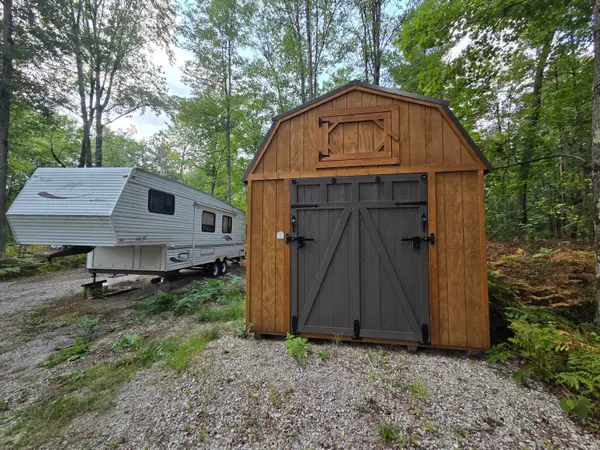
 $94,900Active1 beds 1 baths600 sq. ft.
8312 W Burdock Avenue, Baldwin, MI 49304
MLS# 72026046689Listed by: NORTH WEST REALTY, LLC - New
 $69,000Active5 Acres
1047 E Jenny Circle, Baldwin, MI 49304
MLS# 26046508Listed by: NORTH WEST REALTY, LLC - New
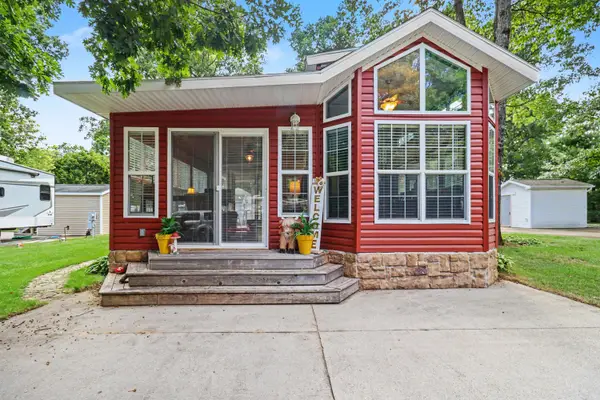 $46,000Active0.11 Acres
9661 S Orca Circle #64, Baldwin, MI 49304
MLS# 26046466Listed by: BERKSHIRE HATHAWAY HOMESERVICES MICHIGAN REAL ESTATE (ROCK) - New
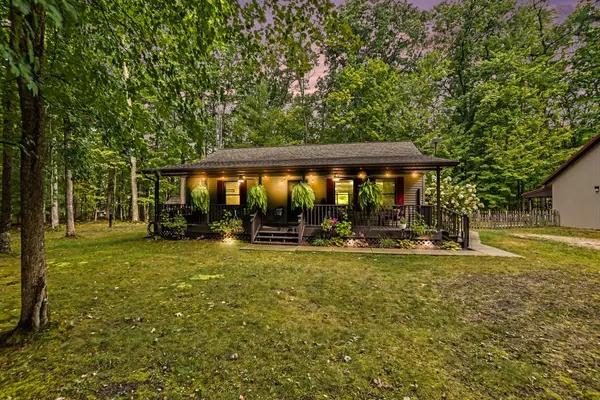 $314,900Active2 beds 1 baths1,064 sq. ft.
9051 S Trail Of The Lakes Lane, Baldwin, MI 49304
MLS# 66026046423Listed by: EXP REALTY LLC  $339,000Pending3 beds 1 baths1,356 sq. ft.
3429 S Merrillville Road, Baldwin, MI 49304
MLS# 26045864Listed by: PEACOCK REAL ESTATE- New
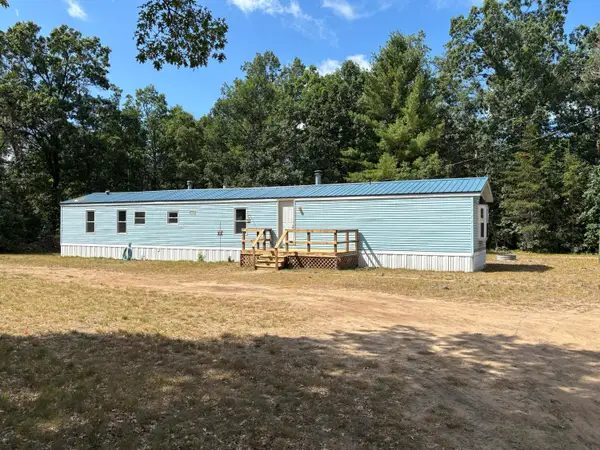 $139,900Active3 beds 2 baths1,216 sq. ft.
3185 S James Road, Baldwin, MI 49304
MLS# 72026045491Listed by: CROSSROADS REALTY OF MICHIGAN - New
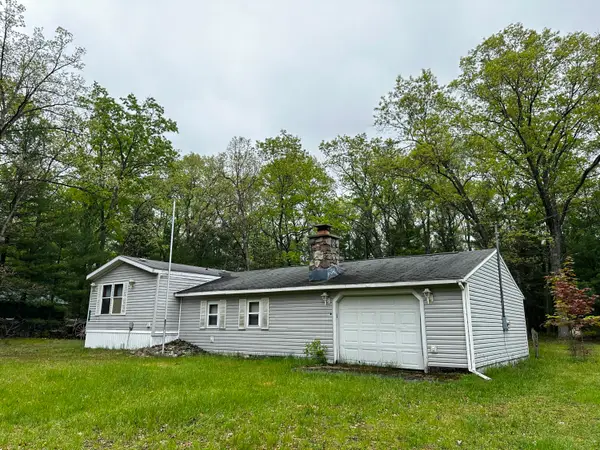 $97,500Active3 beds 2 baths1,600 sq. ft.
1627 W Delong Drive, Baldwin, MI 49304
MLS# 67026045448Listed by: IRONS REAL ESTATE


Protect your home and budget from life's surprises with an Assurant Home Warranty, backed by a partner that supports you through every step of homeownership. Explore Plans.
© 2023 - 2026 ERA Franchise Systems LLC. All rights reserved. ERA Franchise Systems LLC fully supports the principles of the Fair Housing Act and the Equal Opportunity Act. ERA, ERA Real Estate powered, and their respective logos are registered service marks of ERA Franchise Systems LLC. Each office is independently owned and operated.