
9189 S Oakland Drive, Baldwin, MI 49304
Local realty services provided by:ERA Prime Real Estate Group
9189 S Oakland Drive,Baldwin, MI 49304
$75,000
- 2 Beds
- 1 Baths
- 900 sq. ft.
- Single family
- Pending
Listed by: gary b bailey sr
Office: crossroads realty of michigan
MLS#:72026020469
Source:MI_REALCOMP
Price summary
- Price:$75,000
- Price per sq. ft.:$83.33
About this home
Older, single section manufactured home with some TLC needed. 2 stall detached garage and nice storage shed. Great place for a weekend getaway or your home close to stores and lakes.
Contact an agent
Home facts
- Year built:1987
- Listing ID #:72026020469
- Added:100 day(s) ago
- Updated:August 21, 2026 at 08:27 AM
Rooms and interior
- Bedrooms:2
- Total bathrooms:1
- Full bathrooms:1
- Rooms Total:5
- Flooring:Carpet, Linoleum
- Living area:900 sq. ft.
Heating and cooling
- Cooling:Ceiling Fans
- Heating:Forced Air, Propane
Structure and exterior
- Roof:Composition
- Year built:1987
- Building area:900 sq. ft.
- Lot area:0.53 Acres
- Lot Features:Level
- Construction Materials:Aluminum Siding
- Exterior Features:Covered, Enclosed, Porch, Screened
- Foundation Description:Permanent, Slab
Utilities
- Water:Private
- Sewer:Private Sewer
Finances and disclosures
- Price:$75,000
- Price per sq. ft.:$83.33
- Tax amount:$607
Features and amenities
- Appliances:Range, Refrigerator
- Laundry features:Main Level
Parking
- Parking description:Detached, Garage Door Opener, Gravel, Unpaved
- Garage spaces:2

New listings near 9189 S Oakland Drive
- New
 $175,000Active3 beds 2 baths1,435 sq. ft.
615 6th Street, Baldwin, MI 49304
MLS# 65026044171Listed by: 616 REALTY LLC - New
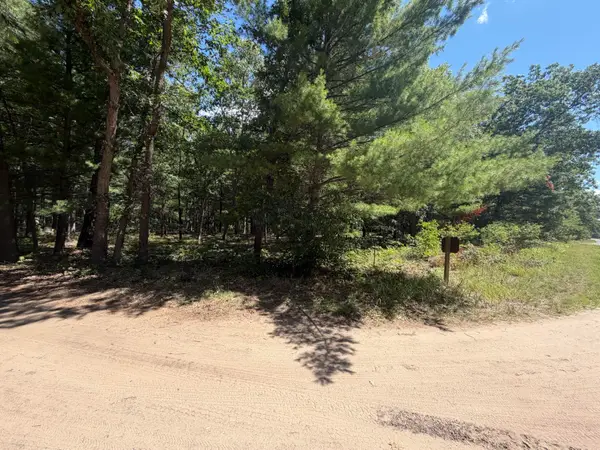 $24,900Active0.28 Acres
Lot 14/15 S Star Lake Drive #14 & 15, Baldwin, MI 49304
MLS# 26044063Listed by: COLDWELL BANKER WOODLAND SCHMIDT - New
 $153,549Active3 beds 1 baths1,402 sq. ft.
3985 S Peacock Trail, Baldwin, MI 49304
MLS# 67026043073Listed by: WICKSTRA REALTY, INC. 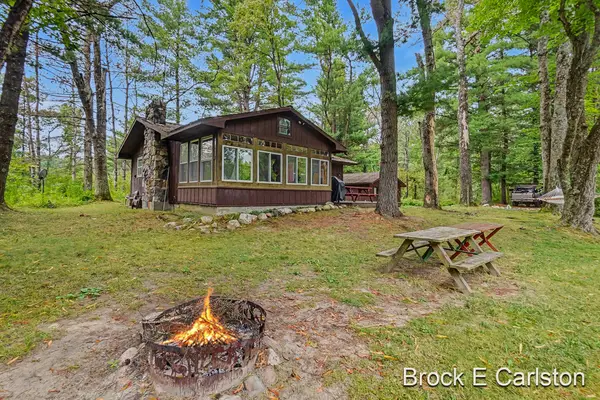 $349,900Pending2 beds 1 baths960 sq. ft.
1263 W 88th Street, Baldwin, MI 49304
MLS# 71026042780Listed by: GREENRIDGE - NEXES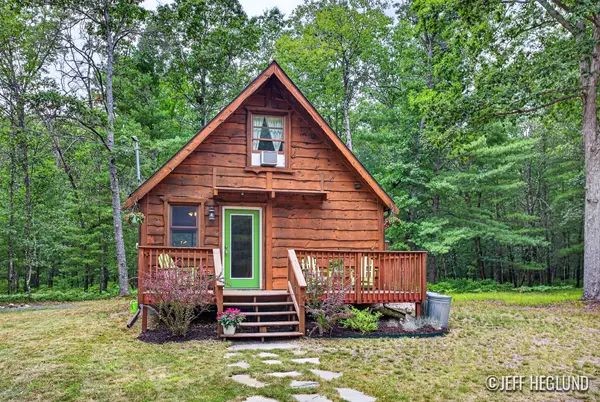 $249,000Pending2 beds 1 baths945 sq. ft.
12072 S Star Lake Drive, Baldwin, MI 49304
MLS# 65026042507Listed by: JH REALTY PARTNERS- New
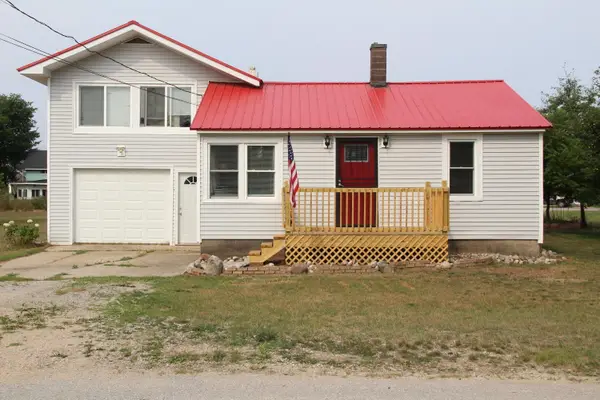 $149,900Active3 beds 1 baths1,800 sq. ft.
1065 Cedar Street, Baldwin, MI 49304
MLS# 71026041977Listed by: RE/MAX WEST - New
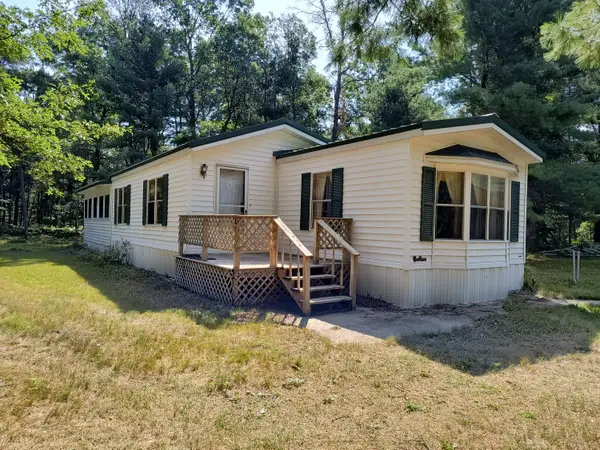 $135,000Active2 beds 2 baths1,310 sq. ft.
728 W 32nd Street Unit: Parcel B, Baldwin, MI 49304
MLS# 67026041794Listed by: LIGHTHOUSE REALTY-LUDINGTON  $14,000Active0.27 Acres
00 S Emma, Baldwin, MI 49304
MLS# 78080072092Listed by: COLDWELL BANKER SCHMIDT-CADILLAC $6,000Active0.28 Acres
v/l 10-13 W Oliver Road, Baldwin, MI 49304
MLS# 26041556Listed by: NORTH WEST REALTY, LLC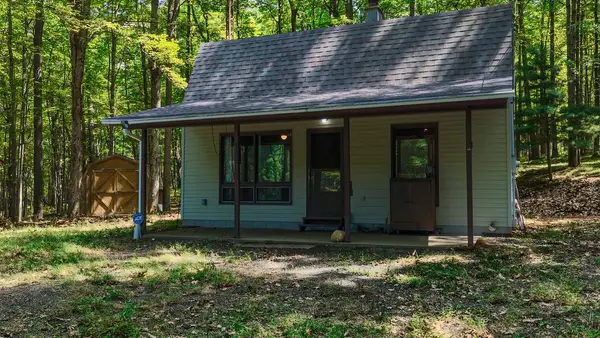 $150,000Pending1 beds 1 baths784 sq. ft.
598 N M-37, Baldwin, MI 49304
MLS# 64026041503Listed by: RE/MAX PERRETT ASSOCIATES


Protect your home and budget from life's surprises with an Assurant Home Warranty, backed by a partner that supports you through every step of homeownership. Explore Plans.
© 2023 - 2026 ERA Franchise Systems LLC. All rights reserved. ERA Franchise Systems LLC fully supports the principles of the Fair Housing Act and the Equal Opportunity Act. ERA, ERA Real Estate powered, and their respective logos are registered service marks of ERA Franchise Systems LLC. Each office is independently owned and operated.