
4850 Newburg RD, Bancroft, MI 48414
Local realty services provided by:ERA Prime Real Estate Group
4850 Newburg RD,Bancroft, MI 48414
$559,000
- 5 Beds
- 4 Baths
- 3,854 sq. ft.
- Single family
- Active
Listed by: morgan beilfuss
Office: the home office realty llc.
MLS#:5050221651
Source:MI_REALCOMP
Price summary
- Price:$559,000
- Price per sq. ft.:$145.04
About this home
Magnificent 1938 country estate, offering over 3,400 square feet of above-grade living space with 5 bedrooms, 3.5 baths, 2.5 car attached garage, plus large heated detached garage/barn with insulation, water, drain, & electricity. Architectural character abounds with gorgeous cut fieldstone, classic archways, crown molding, cove ceilings, and an open staircase, complemented by premium updates including Diamond Kote siding, Marvin windows, and a brand-new septic system installed in 2026. The heart of the home features a gourmet kitchen with Brazilian cherry wood floors, a Sub-Zero refrigerator, and a dual-fuel Wolf 6-burner gas cooktop with electric convection oven. Unwind in the spacious living room by the gas log fireplace, or retreat to the main-level primary bedroom suite, which boasts a zero-entry tile shower, quartz counters, and a sitting room with original slate floor, a real stone wall, and twin sliders opening to a stamped concrete patio. Three large entry rooms and a convenient main-floor laundry room round out the main level. Upstairs, the home offers spacious accommodations, including a second bedroom suite complete with a three-quarter bath, and a total of 4 bedrooms and 2 baths. Additional living space awaits in the full basement, partially finished with a warm family room and a wood-burning fireplace. Car enthusiasts, hobbyists, or those in need of ultimate workshop space will love the 2.5-car attached garage plus the large, heated detached garage/barn equipped with insulation, water, a drain, and electricity. Set on a picturesque country lot offering peaceful views and ultimate convenience, this extraordinary property truly has it all, just minutes from town!...
Contact an agent
Home facts
- Year built:1938
- Subdivision & Development:NA
- Listing ID #:5050221651
- Added:24 day(s) ago
- Updated:October 08, 2026 at 10:04 AM
Rooms and interior
- Bedrooms:5
- Total bathrooms:4
- Full bathrooms:3
- Half bathrooms:1
- Rooms Total:11
- Flooring:Hardwood
- Kitchen Description:Eat-in Kitchen
- Basement Description:Full, Partially Finished
- Living area:3,854 sq. ft.
Heating and cooling
- Cooling:Central Air
- Heating:Forced Air, Natural Gas
Structure and exterior
- Year built:1938
- Building area:3,854 sq. ft.
- Lot area:0.9 Acres
- Construction Materials:Stone
- Exterior Features:Patio
- Foundation Description:Basement
- Levels:Two
Utilities
- Water:Well
- Sewer:Septic Tank
Finances and disclosures
- Price:$559,000
- Price per sq. ft.:$145.04
- Tax amount:$3,258
Features and amenities
- Appliances:Dishwasher, Microwave, Oven, Range, Refrigerator, Water Softener Owned
- Amenities:Entrance Foyer
Parking
- Parking description:Attached, Electricity In Garage, Garage Door Opener, Two and Half Car Garage
- Garage spaces:2.5

New listings near 4850 Newburg RD
- New
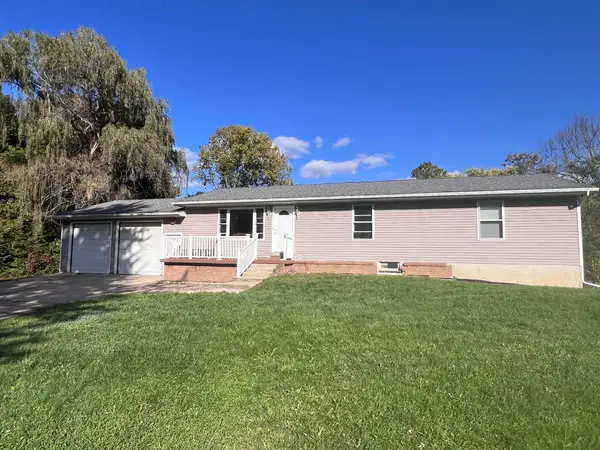 $269,900Active3 beds 2 baths1,404 sq. ft.
4660 E Lansing RD, Bancroft, MI 48414
MLS# 60050223764Listed by: KELLER WILLIAMS FIRST  $149,900Active4 beds 1 baths1,174 sq. ft.
105 S Shiawassee ST, Bancroft, MI 48814
MLS# 60050222816Listed by: KELLER WILLIAMS FIRST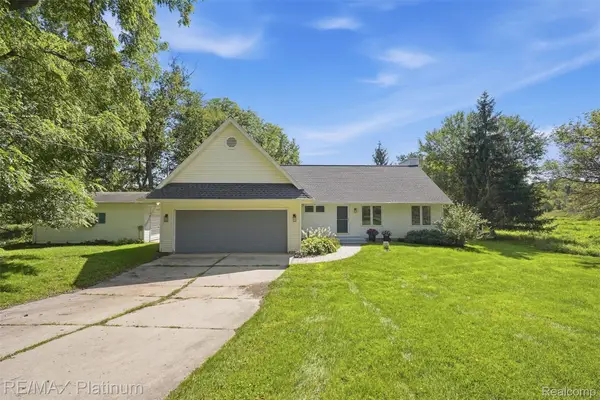 $465,000Active3 beds 2 baths1,964 sq. ft.
5644 Bath Road, Bancroft, MI 48414
MLS# 20261074337Listed by: RE/MAX PLATINUM-FENTON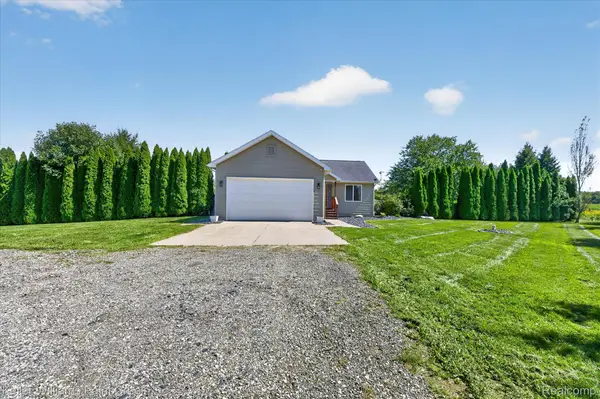 $299,000Pending4 beds 2 baths1,788 sq. ft.
9045 Lemon Road, Bancroft, MI 48414
MLS# 20261071785Listed by: KELLER WILLIAMS PAINT CREEK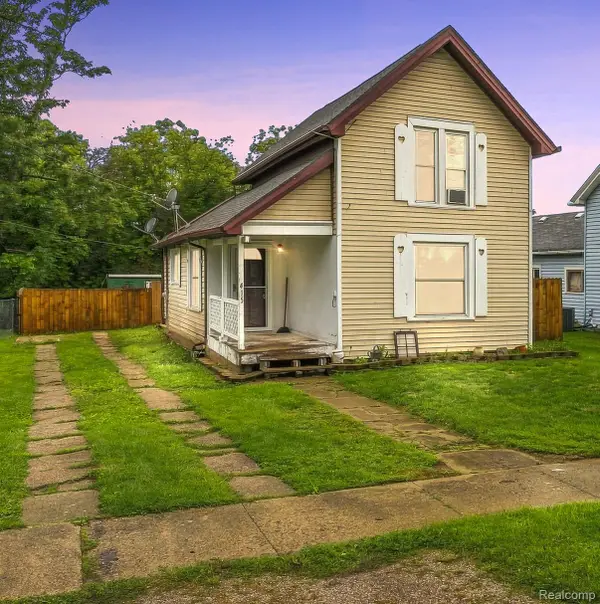 $137,900Pending2 beds 1 baths940 sq. ft.
415 N Shiawassee Street, Bancroft, MI 48414
MLS# 20261067140Listed by: EXIT AHEAD REALTY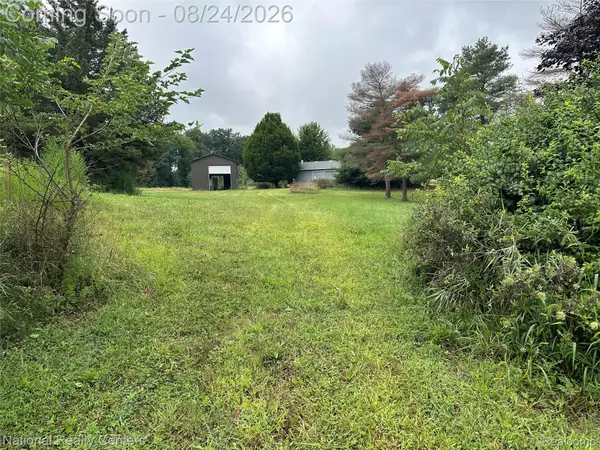 $465,000Active3 beds 2 baths1,753 sq. ft.
968 Tyrrell Road, Bancroft, MI 48414
MLS# 20261066923Listed by: NATIONAL REALTY CENTERS, INC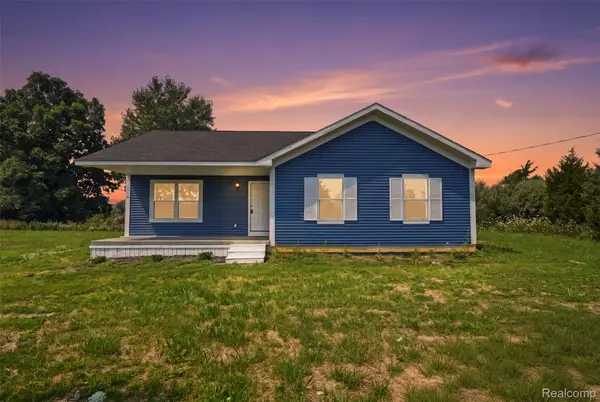 $237,500Active3 beds 2 baths1,150 sq. ft.
6640 Lemon Road, Bancroft, MI 48414
MLS# 20261063622Listed by: KW PROFESSIONALS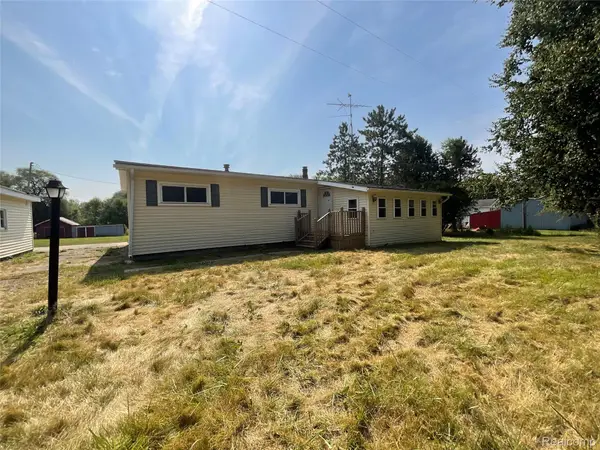 $249,000Active3 beds 2 baths1,180 sq. ft.
10119 Godfrey Road, Bancroft, MI 48414
MLS# 20261064050Listed by: BRAXTON BROKERS & ASSOCIATES REAL ESTATE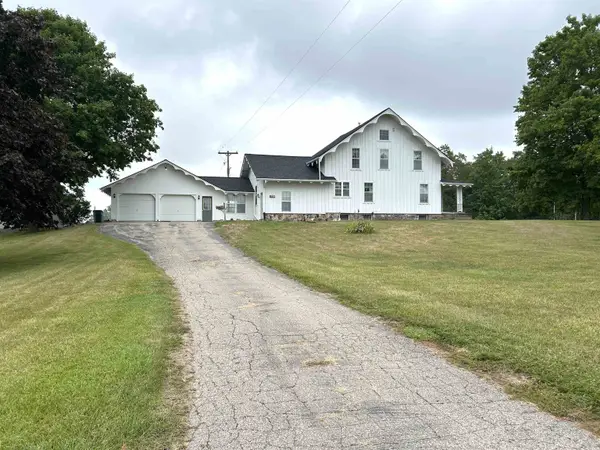 $349,550Active4 beds 2 baths2,890 sq. ft.
5821 Cole RD, Bancroft, MI 48414
MLS# 60050217652Listed by: KELLER WILLIAMS FIRST


Protect your home and budget from life's surprises with an Assurant Home Warranty, backed by a partner that supports you through every step of homeownership. Explore Plans.
© 2023 - 2026 ERA Franchise Systems LLC. All rights reserved. ERA Franchise Systems LLC fully supports the principles of the Fair Housing Act and the Equal Opportunity Act. ERA, ERA Real Estate powered, and their respective logos are registered service marks of ERA Franchise Systems LLC. Each office is independently owned and operated.