
218 S Higgins Street, Bancroft, MI 48414
Local realty services provided by:ERA Prime Real Estate Group
218 S Higgins Street,Bancroft, MI 48414
$149,900
- 3 Beds
- 1 Baths
- 1,650 sq. ft.
- Single family
- Pending
Listed by: yvonne perry
Office: keller williams first
MLS#:20261079387
Source:MI_REALCOMP
Price summary
- Price:$149,900
- Price per sq. ft.:$90.85
About this home
Run don't walk to see this 3 (could be 4 ) bedroom home on a double corner lot at Higgins and Maple in the Village of Bancroft! Updated roof, generator on the brick paver patio, heated garage, patio with fire pit, updated sidewalks, new septic line to septic, city water, Oak kitchen, spacious first floor bath with laundry room included, main floor bedroom 11 x 13, and lots of room to play on this corner lot! Furnace and AC updated as well, enclosed porches for cooler days. All measurements estimated, BA to verify.
Contact an agent
Home facts
- Year built:1883
- Subdivision & Development:N G PHILLIPS 2ND ADD-BANCROFT VILLAGE
- Listing ID #:20261079387
- Added:13 day(s) ago
- Updated:October 23, 2026 at 05:11 PM
Rooms and interior
- Bedrooms:3
- Total bathrooms:1
- Full bathrooms:1
- Rooms Total:8
- Basement Description:Unfinished
- Living area:1,650 sq. ft.
Heating and cooling
- Cooling:Central Air
- Heating:Forced Air, Natural Gas
Structure and exterior
- Roof:Asphalt
- Year built:1883
- Building area:1,650 sq. ft.
- Lot area:0.23 Acres
- Lot Features:Corner Lot, Level
- Architectural Style:Farmhouse
- Construction Materials:Vinyl Siding
- Exterior Features:Covered, Deck, Enclosed, Patio
- Foundation Description:Basement, Block, Michigan Basement, Stone
Utilities
- Water:Public
- Sewer:Septic Tank
Finances and disclosures
- Price:$149,900
- Price per sq. ft.:$90.85
- Tax amount:$602
Features and amenities
- Appliances:Free Standing Gas Oven, Free Standing Refrigerator, Range Hood
- Laundry features:Laundry Room
Parking
- Parking description:Detached, Garage Door Opener, Garage Faces Front, Heated Garage, One and Half Car Garage
- Garage spaces:1.5

New listings near 218 S Higgins Street
- New
 $399,000Active3 beds 2 baths1,723 sq. ft.
5011 Bath Road, Bancroft, MI 48414
MLS# 68026055783Listed by: WHITETAIL PROPERTIES REAL ESTATE, LLC  $49,900Pending4.2 Acres
00 Lemon RD, Bancroft, MI 48414
MLS# 60050224547Listed by: RICHARD SELLECK AGENCY- Open Sat, 12 to 2pm
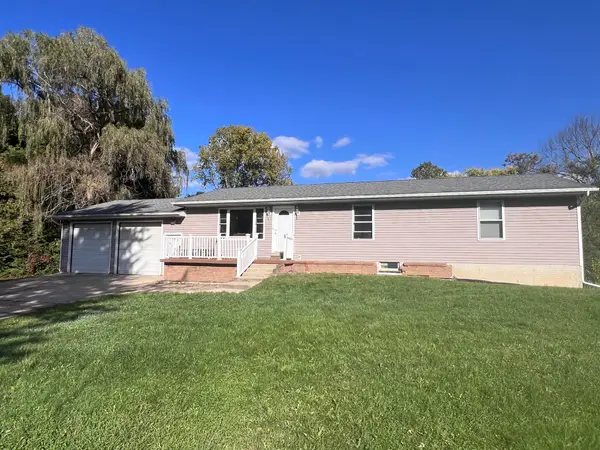 $269,900Pending3 beds 2 baths1,504 sq. ft.
4660 E Lansing Road E, Bancroft, MI 48414
MLS# 20261080027Listed by: KELLER WILLIAMS FIRST - Open Sat, 12 to 2pm
 $149,900Active4 beds 1 baths1,174 sq. ft.
105 S Shiawassee ST, Bancroft, MI 48814
MLS# 60050222816Listed by: KELLER WILLIAMS FIRST 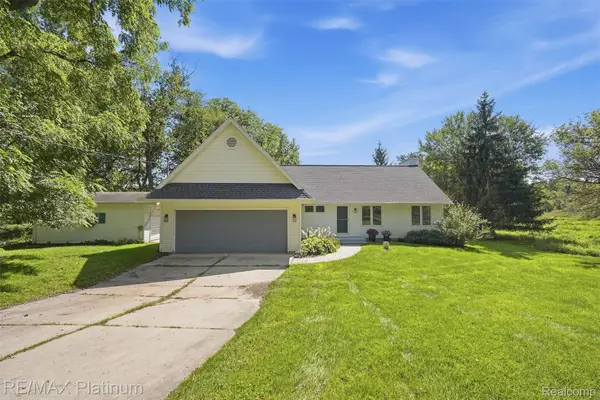 $465,000Active3 beds 2 baths1,964 sq. ft.
5644 Bath Road, Bancroft, MI 48414
MLS# 20261074337Listed by: RE/MAX PLATINUM-FENTON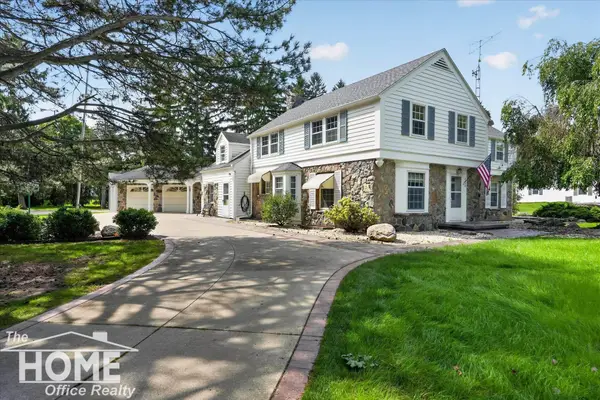 $549,900Active5 beds 4 baths3,854 sq. ft.
4850 Newburg RD, Bancroft, MI 48414
MLS# 5050221651Listed by: THE HOME OFFICE REALTY LLC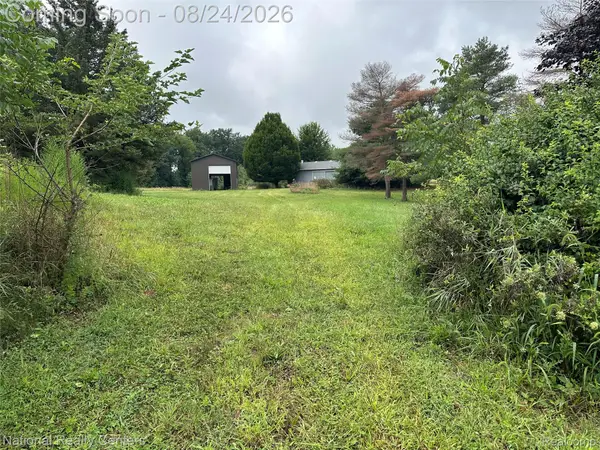 $455,000Active3 beds 2 baths1,753 sq. ft.
968 Tyrrell Road, Bancroft, MI 48414
MLS# 20261066923Listed by: NATIONAL REALTY CENTERS, INC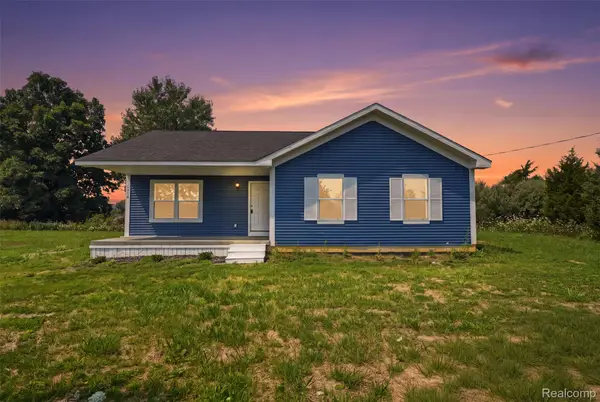 $237,500Active3 beds 2 baths1,150 sq. ft.
6640 Lemon Road, Bancroft, MI 48414
MLS# 20261063622Listed by: KW PROFESSIONALS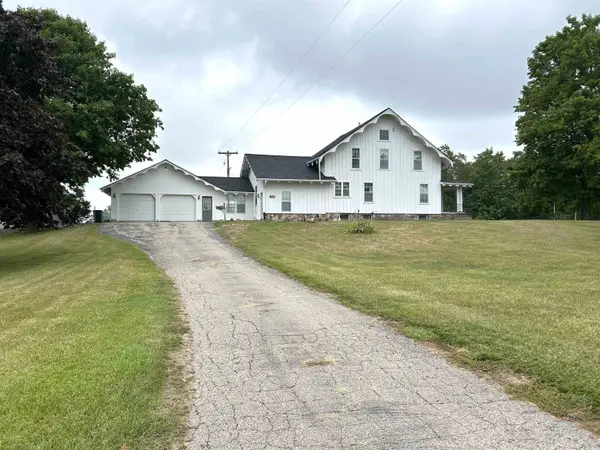 $349,550Active4 beds 2 baths2,890 sq. ft.
5821 Cole RD, Bancroft, MI 48414
MLS# 60050217652Listed by: KELLER WILLIAMS FIRST


Protect your home and budget from life's surprises with an Assurant Home Warranty, backed by a partner that supports you through every step of homeownership. Explore Plans.
© 2023 - 2026 ERA Franchise Systems LLC. All rights reserved. ERA Franchise Systems LLC fully supports the principles of the Fair Housing Act and the Equal Opportunity Act. ERA, ERA Real Estate powered, and their respective logos are registered service marks of ERA Franchise Systems LLC. Each office is independently owned and operated.