
5644 Bath Road, Bancroft, MI 48414
Local realty services provided by:ERA Reardon Realty
5644 Bath Road,Bancroft, MI 48414
$415,000
- 3 Beds
- 2 Baths
- 1,964 sq. ft.
- Single family
- Active
Listed by: anna mcdaniel
Office: keller williams realty lansing
MLS#:297365
Source:MI_GLAR
Price summary
- Price:$415,000
- Price per sq. ft.:$211.3
- Monthly HOA dues:$169.58
About this home
A rare opportunity to purchase a membership in the Shiawassee Outdoor Association, a non-profit hunting and fishing club established in 1925. Membership includes 1/35 ownership of approximately 640 acres of recreational land and five private lakes, offering unparalleled opportunities for fishing, boating, hunting, hiking, and enjoying the outdoors. The total purchase price of $540,000 includes both the home and the required $125,000 Association membership. Welcome home to 5644 Bath Rd in Bancroft, a beautifully updated 3-bedroom, 2-bath waterfront home offering the perfect blend of comfort, recreation, and natural beauty. Inside, you'll find nearly 2,000 square feet of thoughtfully updated living space, including a spacious great room with a cozy fireplace and a new door wall leading to the back deck overlooking the water. The beautifully remodeled kitchen features new cabinetry, countertops, and sink (2022), while fresh paint throughout, updated windows, and a refreshed interior make this home truly move-in ready. Additional updates include a new roof (2024) and new primary bedroom windows. Outside, enjoy the expansive back deck, a 2-car attached garage, and direct waterfront access, making it easy to fish, kayak, or simply relax while taking in the peaceful surroundings. This exceptional opportunity combines a beautifully updated waterfront home with exclusive access to an unmatched outdoor lifestyle....
Contact an agent
Home facts
- Year built:1971
- Subdivision & Development:None
- Listing ID #:297365
- Added:31 day(s) ago
- Updated:August 08, 2026 at 04:11 PM
Rooms and interior
- Bedrooms:3
- Total bathrooms:2
- Full bathrooms:2
- Rooms Total:7
- Flooring:Carpet, Laminate
- Dining Description:Eat-in Kitchen
- Kitchen Description:Eat-in Kitchen, Electric Oven, Electric Range, Freezer, Microwave, Oven, Range
- Basement Description:Crawl Space
- Living area:1,964 sq. ft.
Heating and cooling
- Cooling:Central Air
- Heating:Central, Forced Air, Heating, Propane
- Central air:Yes
Structure and exterior
- Roof:Shingle
- Year built:1971
- Building area:1,964 sq. ft.
- Lot Features:Back Yard, Few Trees, Front Yard, Private, Views, Waterfront
- Architectural Style:Bungalow
- Construction Materials:Vinyl Siding
- Exterior Features:Deck, Front Porch
- Foundation Description:Concrete Perimeter
- Levels:One and One Half
Utilities
- Water:Water Connected, Well
- Sewer:Septic Tank, Sewer Connected
Finances and disclosures
- Price:$415,000
- Price per sq. ft.:$211.3
- Tax amount:$3,029 (2025)
Features and amenities
- Appliances:Dryer, Electric Oven, Electric Range, Freezer, Microwave, Oven, Range, Stainless Steel Appliance(s), Washer, Water Heater, Water Softener Rented
- Laundry features:Dryer, Inside, Laundry Closet, Main Level, Washer, Washer Hookup
- Amenities:Ceiling Fan(s), Double Pane Windows, Walk-In Closet(s)
Parking
- Parking description:Attached, Driveway, Garage, Garage Door Opener
- Garage spaces:2
New listings near 5644 Bath Road
- New
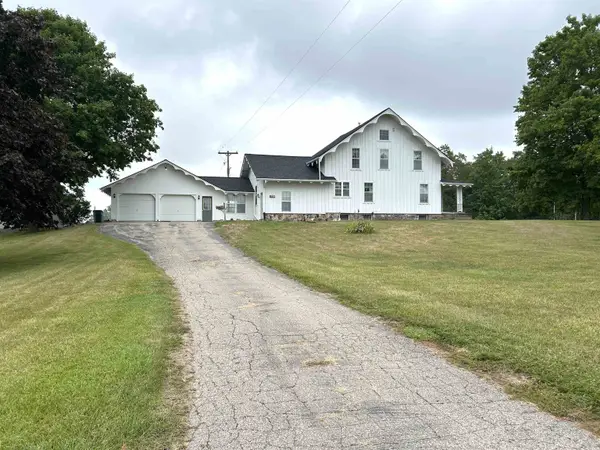 $379,000Active4 beds 2 baths2,890 sq. ft.
5821 Cole RD, Bancroft, MI 48414
MLS# 60050217652Listed by: KELLER WILLIAMS FIRST
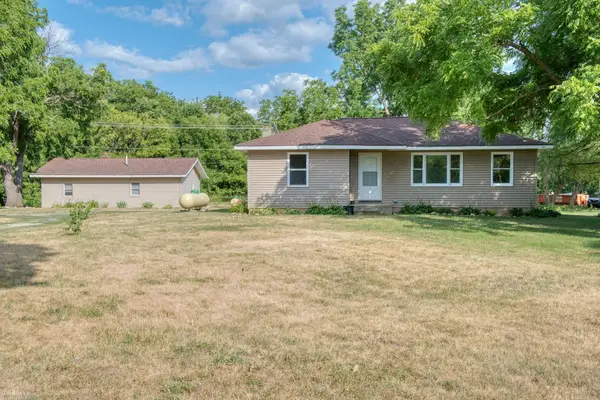 $279,900Active5 beds 2 baths1,808 sq. ft.
4802 & 4802 1/2 Mill RD, Bancroft, MI 48414
MLS# 5050216112Listed by: KORI SHOOK & ASSOCIATES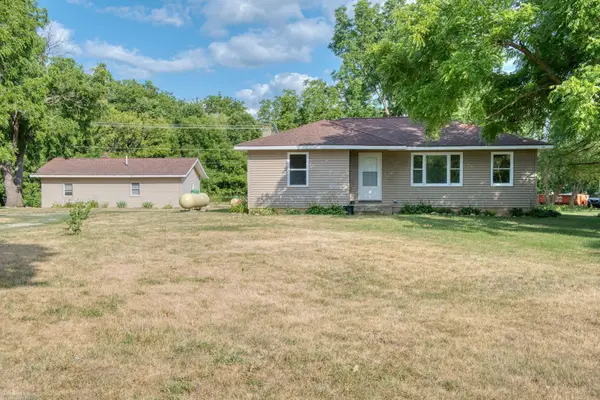 $279,900Active5 beds 2 baths1,808 sq. ft.
4802 Mill RD, Bancroft, MI 48414
MLS# 5050216115Listed by: KORI SHOOK & ASSOCIATES Listed by ERA$264,900Pending3 beds 2 baths1,618 sq. ft.
5293 E Cole RD, Bancroft, MI 48414
MLS# 5050215063Listed by: ERA PRIME REAL ESTATE GROUP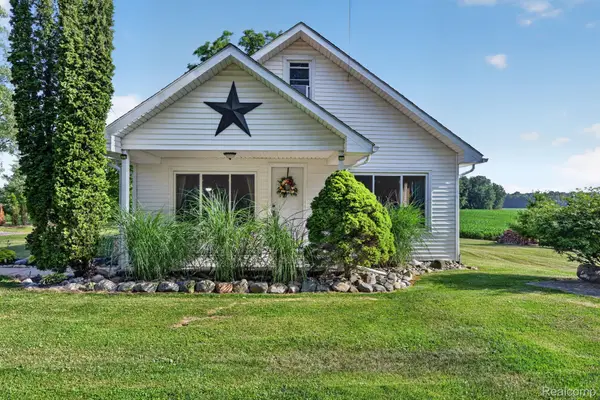 $228,000Pending2 beds 1 baths1,431 sq. ft.
3658 Newburg Road, Bancroft, MI 48414
MLS# 20261045820Listed by: RED FOX REALTY LLC $300,000Active30.5 Acres
V/L S State RD, Bancroft, MI 48414
MLS# 5050203734Listed by: DANE SELTZER REAL ESTATE GROUP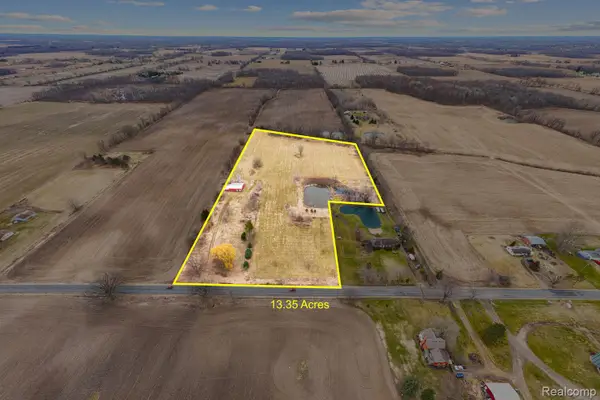 $219,000Active13.35 Acres
3824 Britton Road, Bancroft, MI 48414
MLS# 20261017854Listed by: REAL ESTATE ONE-NORTHVILLE


Protect your home and budget from life's surprises with an Assurant Home Warranty, backed by a partner that supports you through every step of homeownership. Explore Plans.
© 2023 - 2026 ERA Franchise Systems LLC. All rights reserved. ERA Franchise Systems LLC fully supports the principles of the Fair Housing Act and the Equal Opportunity Act. ERA, ERA Real Estate powered, and their respective logos are registered service marks of ERA Franchise Systems LLC. Each office is independently owned and operated.