
5293 E Cole RD, Bancroft, MI 48414
Local realty services provided by:ERA Prime Real Estate Group
5293 E Cole RD,Bancroft, MI 48414
- 3 Beds
- 2 Baths
- - sq. ft.
- Single family
- Sold
Listed by:
 ERA Prime Real Estate Group
Office: era prime real estate group
MLS#:5050215063
Source:MI_REALCOMP
Sorry, we are unable to map this address
Price summary
- Price:
About this home
Don't miss this fantastic opportunity to own a well maintained three-bedroom ranch offering a perfect blend of comfort and functionality. This inviting home features 1.5 bathrooms, convenient first floor laundry, and a spacious family room that's ideal for relaxing or entertaining. A new roof was installed last fall, and a Generac whole-house generator provides added value and peace of mind. Situated on just under an acre, the property also includes a large pole barn, offering endless possibilities for storage, hobbies, or a workshop. With plenty of indoor and outdoor space, this property is ready to welcome you home.
Contact an agent
Home facts
- Year built:1960
- Subdivision & Development:ERLEA SUB
- Listing ID #:5050215063
- Added:48 day(s) ago
- Updated:September 03, 2026 at 06:55 AM
Rooms and interior
- Bedrooms:3
- Total bathrooms:2
- Full bathrooms:1
- Half bathrooms:1
- Rooms Total:9
Heating and cooling
- Cooling:Central Air
- Heating:Forced Air, Propane
Structure and exterior
- Year built:1960
- Architectural Style:Ranch
- Construction Materials:Vinyl Siding
- Exterior Features:Patio
- Foundation Description:Crawl Space
- Levels:One
Utilities
- Water:Well
- Sewer:Septic Tank
Finances and disclosures
- Price:
- Tax amount:$1,869
Features and amenities
- Appliances:Dishwasher, Dryer, Microwave, Oven, Range, Refrigerator, Washer, Water Softener Owned
Parking
- Parking description:Attached, One Car Garage
- Garage spaces:1
New listings near 5293 E Cole RD
- New
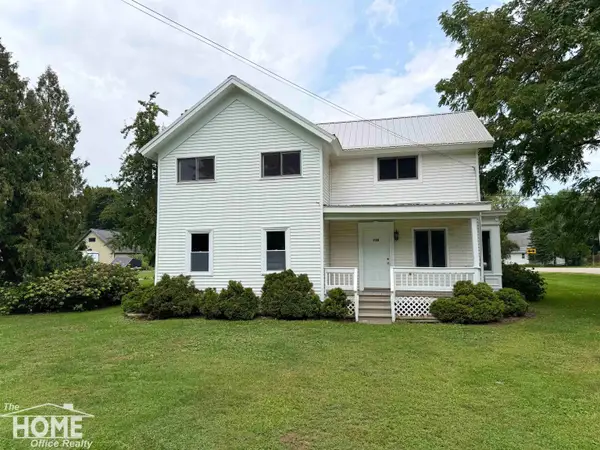 $185,000Active2 beds 2 baths2,268 sq. ft.
115 E Grand River AVE, Bancroft, MI 48414
MLS# 5050220521Listed by: THE HOME OFFICE REALTY LLC 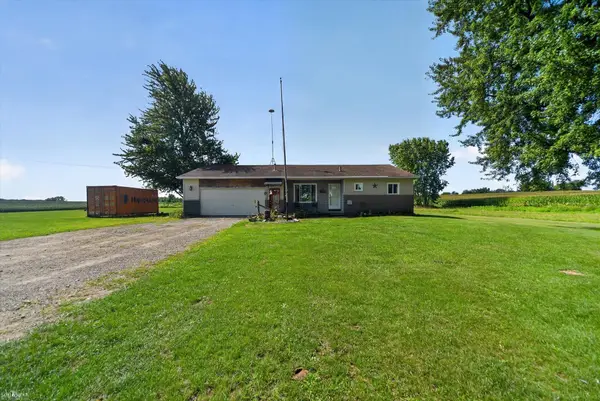 $185,000Pending4 beds 2 baths1,194 sq. ft.
3970 Britton RD, Bancroft, MI 48414
MLS# 5050219792Listed by: KORI SHOOK & ASSOCIATES- New
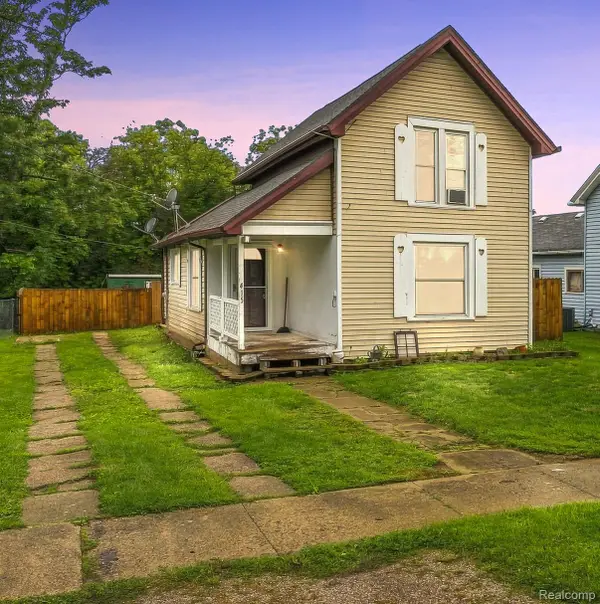 $145,000Active2 beds 1 baths940 sq. ft.
415 N Shiawassee Street, Bancroft, MI 48414
MLS# 20261067140Listed by: EXIT AHEAD REALTY 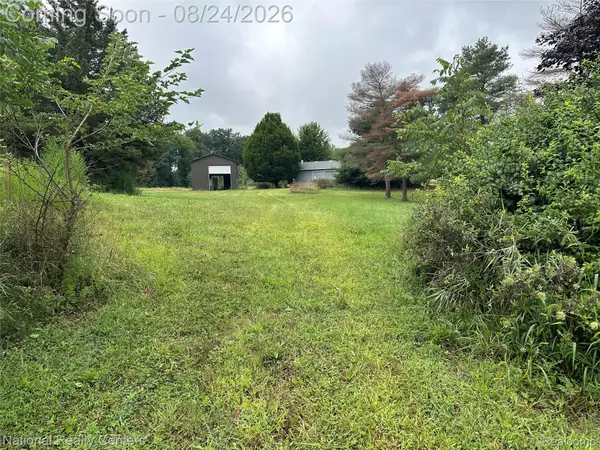 $465,000Active3 beds 2 baths1,753 sq. ft.
968 Tyrrell Road, Bancroft, MI 48414
MLS# 20261066923Listed by: NATIONAL REALTY CENTERS, INC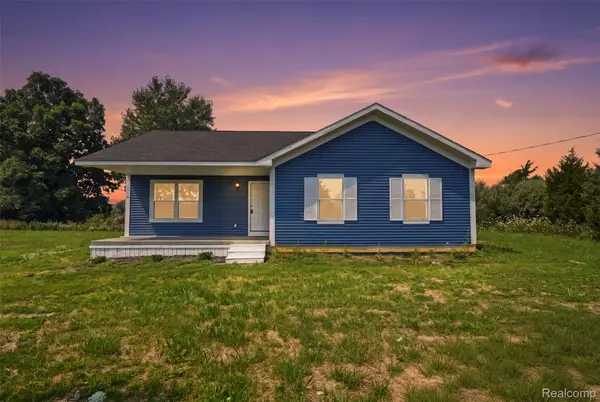 $237,500Active3 beds 2 baths1,150 sq. ft.
6640 Lemon Road, Bancroft, MI 48414
MLS# 20261063622Listed by: KW PROFESSIONALS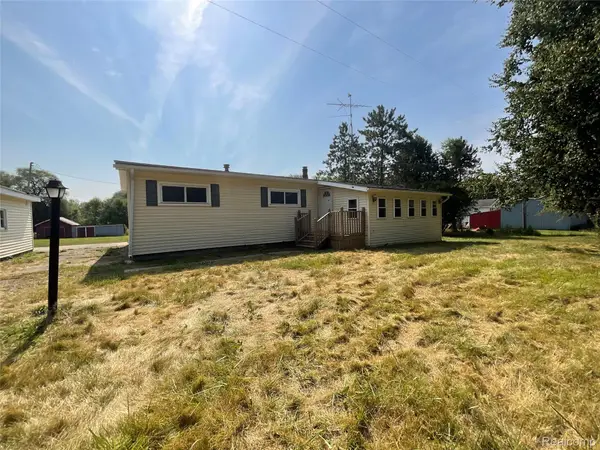 $249,000Active3 beds 2 baths1,180 sq. ft.
10119 Godfrey Road, Bancroft, MI 48414
MLS# 20261064050Listed by: BRAXTON BROKERS & ASSOCIATES REAL ESTATE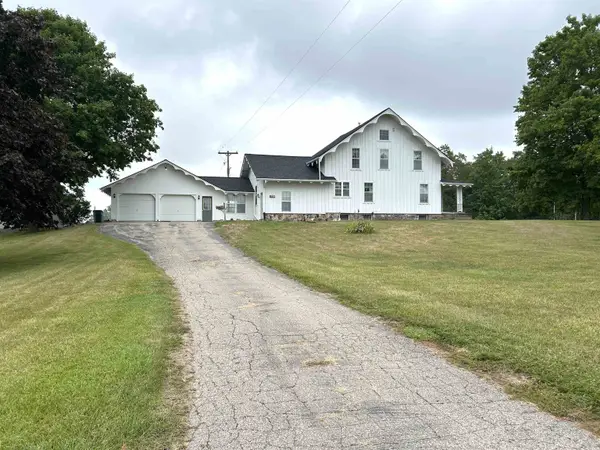 $359,900Active4 beds 2 baths2,890 sq. ft.
5821 Cole RD, Bancroft, MI 48414
MLS# 60050217652Listed by: KELLER WILLIAMS FIRST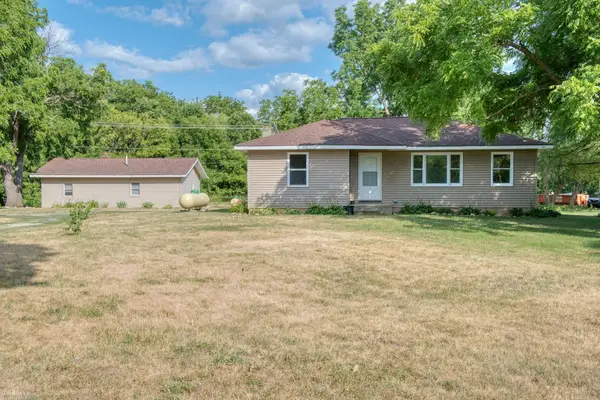 $279,900Active5 beds 2 baths1,808 sq. ft.
4802 & 4802 1/2 Mill RD, Bancroft, MI 48414
MLS# 5050216112Listed by: KORI SHOOK & ASSOCIATES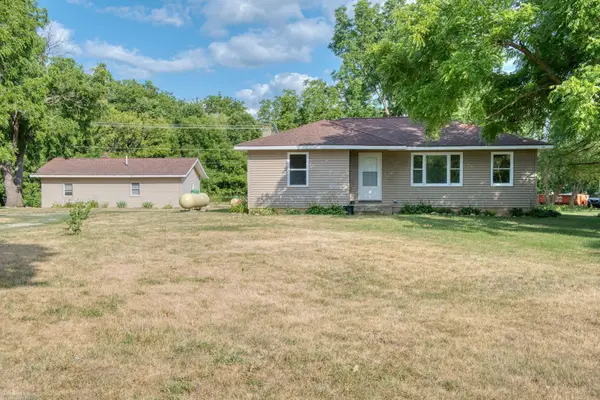 $279,900Active5 beds 2 baths1,808 sq. ft.
4802 Mill RD, Bancroft, MI 48414
MLS# 5050216115Listed by: KORI SHOOK & ASSOCIATES $300,000Active30.5 Acres
V/L S State RD, Bancroft, MI 48414
MLS# 5050203734Listed by: DANE SELTZER REAL ESTATE GROUP


Protect your home and budget from life's surprises with an Assurant Home Warranty, backed by a partner that supports you through every step of homeownership. Explore Plans.
© 2023 - 2026 ERA Franchise Systems LLC. All rights reserved. ERA Franchise Systems LLC fully supports the principles of the Fair Housing Act and the Equal Opportunity Act. ERA, ERA Real Estate powered, and their respective logos are registered service marks of ERA Franchise Systems LLC. Each office is independently owned and operated.