
4991 Millis RD, Barnes Lake, MI 48461
Local realty services provided by:ERA Prime Real Estate Group
4991 Millis RD,Northbranch, MI 48461
$795,000
- 5 Beds
- 3 Baths
- 3,878 sq. ft.
- Single family
- Active
Listed by: matt smith, tyler durussel
Office: modern realty
MLS#:61050217553
Source:MI_REALCOMP
Price summary
- Price:$795,000
- Price per sq. ft.:$205
About this home
MARVELOUS ON MILLIS! On extremely rare occasions, a home comes along that feels like a vacation you'll never have to leave. Tucked away in the middle of 43 acres, nearly a quarter mile off the road, this incredible property is one of those places. As you round the final curve in the driveway, the home immediately takes your breath away, led by an impressive 75-foot wraparound porch. Inside, nearly 4,000 square feet of finished living space is anchored by a stunning kitchen and great room that feels like your own Northern Michigan lodge. The home features five bedrooms, multiple full bathrooms, a flexible bonus room, and a robust mudroom. The 285 square foot screened porch and inviting fire pit area make it easy to enjoy every season. Step outside and the peace speaks for itself. Explore the acreage, watch the abundant wildlife, or prep your stands and blinds in anticipation of the property's impressive deer and turkey population. Life moves fast. Millis gives you a reason to slow down, be present, and enjoy a vacation every single day. Don't wait, let's schedule your private tour!...
Contact an agent
Home facts
- Year built:2004
- Subdivision & Development:N/A
- Listing ID #:61050217553
- Added:54 day(s) ago
- Updated:September 30, 2026 at 10:33 AM
Rooms and interior
- Bedrooms:5
- Total bathrooms:3
- Full bathrooms:3
- Rooms Total:9
- Living area:3,878 sq. ft.
Heating and cooling
- Heating:Forced Air, Propane
Structure and exterior
- Year built:2004
- Building area:3,878 sq. ft.
- Lot area:43 Acres
- Architectural Style:Traditional
- Construction Materials:Vinyl Siding
- Exterior Features:Porch
- Foundation Description:Basement
- Levels:Two
Utilities
- Water:Well
- Sewer:Septic Tank
Finances and disclosures
- Price:$795,000
- Price per sq. ft.:$205
- Tax amount:$7,655
Parking
- Parking description:Attached, Garage, Garage Door Opener, Side Entrance, Two Car Garage
- Garage spaces:2

New listings near 4991 Millis RD
- New
 $164,900Active2 beds 1 baths609 sq. ft.
851 Woodlawn Drive, Columbiaville, MI 48421
MLS# 20261078187Listed by: THE BROKERAGE REAL ESTATE ENTHUSIASTS - New
 $315,000Active4 beds 2 baths1,964 sq. ft.
87 Burley Drive, Columbiaville, MI 48421
MLS# 20261076974Listed by: FULL CIRCLE REAL ESTATE GROUP LLC 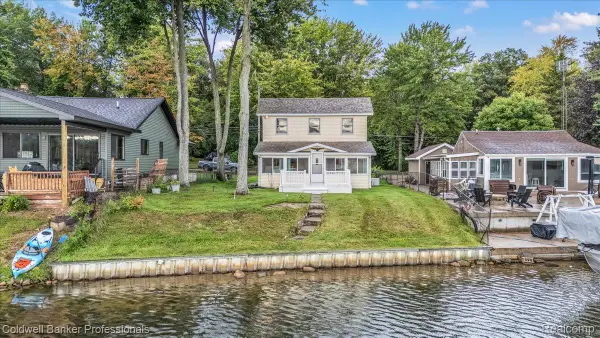 $384,900Active4 beds 2 baths1,200 sq. ft.
733 Lakeshore Drive, Columbiaville, MI 48421
MLS# 20261075057Listed by: COLDWELL BANKER PROFESSIONALS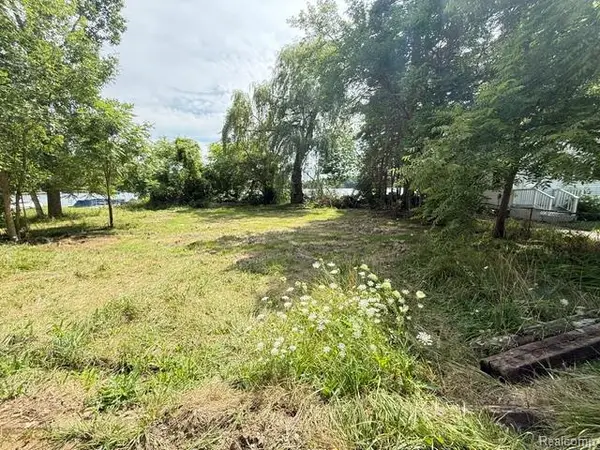 $85,000Pending0.08 Acres
530 Peninsula Drive, Columbiaville, MI 48421
MLS# 20261067546Listed by: REALTY EXECUTIVES MAIN ST LLC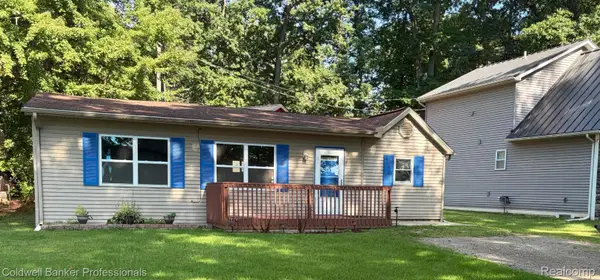 $200,000Pending3 beds 2 baths1,100 sq. ft.
270 Indian Trail, Columbiaville, MI 48421
MLS# 20261064684Listed by: COLDWELL BANKER PROFESSIONALS


Protect your home and budget from life's surprises with an Assurant Home Warranty, backed by a partner that supports you through every step of homeownership. Explore Plans.
© 2023 - 2026 ERA Franchise Systems LLC. All rights reserved. ERA Franchise Systems LLC fully supports the principles of the Fair Housing Act and the Equal Opportunity Act. ERA, ERA Real Estate powered, and their respective logos are registered service marks of ERA Franchise Systems LLC. Each office is independently owned and operated.