
87 Burley Drive, Columbiaville, MI 48421
Local realty services provided by:ERA Prime Real Estate Group
87 Burley Drive,Columbiaville, MI 48421
$315,000
- 4 Beds
- 2 Baths
- 1,964 sq. ft.
- Single family
- Active
Listed by: shelley rose
Office: full circle real estate group llc.
MLS#:20261076974
Source:MI_REALCOMP
Price summary
- Price:$315,000
- Price per sq. ft.:$160.39
About this home
COLUMBIAVILLE ~ 1.7 ACRES
Welcome to this charming ranch style, four-bedroom, two-bath home that quietly sits on 1.7 acres in Columbiaville. This home sits on a private lot along a quiet road in North Branch School District. The grounds feature a vegetable garden for the green-thumbed, a small koi pond, gorgeous rolling hills stretching across the backyard, and a cozy firepit for the cold nights
The exterior is well cared for, with a new metal roof installed in 2018 and a brand new front deck for enjoying the outdoors. Inside, bamboo flooring was added to the main level in 2020 and the finished walkout basement also has fresh new flooring and paint. The main bathroom has been updated.
Comfort is provided by forced air heat and air conditioning with a wood stove in the basement for additional warmth. The large garage has its own forced air furnace, making it a great workshop space, and it includes an extra 220 power outlet. The heated garage includes a huge storage room in so ther is room for projects, toys, or a workshop. An oversized shed handles even more storage, keeping the garage free for parking and projects. Well and septic system are approximately 14 years old and a reverse osmosis system provides clean drinking water....
Contact an agent
Home facts
- Year built:1955
- Subdivision & Development:DEERFIELD PARK
- Listing ID #:20261076974
- Added:9 day(s) ago
- Updated:October 05, 2026 at 10:03 AM
Rooms and interior
- Bedrooms:4
- Total bathrooms:2
- Full bathrooms:2
- Rooms Total:5
- Basement Description:Finished, Full, Walk-Out Access
- Living area:1,964 sq. ft.
Heating and cooling
- Cooling:Ceiling Fans, Central Air
- Heating:Forced Air, Natural Gas
Structure and exterior
- Roof:Asphalt
- Year built:1955
- Building area:1,964 sq. ft.
- Lot area:1.2 Acres
- Architectural Style:Ranch
- Construction Materials:Vinyl Siding
- Exterior Features:Deck
- Foundation Description:Basement, Block
- Levels:One
Utilities
- Water:Well
- Sewer:Septic Tank
Finances and disclosures
- Price:$315,000
- Price per sq. ft.:$160.39
- Tax amount:$3,274
Features and amenities
- Appliances:Built-In Gas Oven, Gas Cooktop, Trash Compactor, Vented Exhaust Fan, Water Softener Owned
Parking
- Parking description:Attached, One Car Garage
- Garage spaces:1

New listings near 87 Burley Drive
- New
 $164,900Active2 beds 1 baths609 sq. ft.
851 Woodlawn Drive, Columbiaville, MI 48421
MLS# 20261078187Listed by: THE BROKERAGE REAL ESTATE ENTHUSIASTS - New
 $94,000Active8.5 Acres
00 Miller Lake Rd, Columbiaville, MI 48421
MLS# 20261078252Listed by: REALTY EXECUTIVES HOME TOWNE 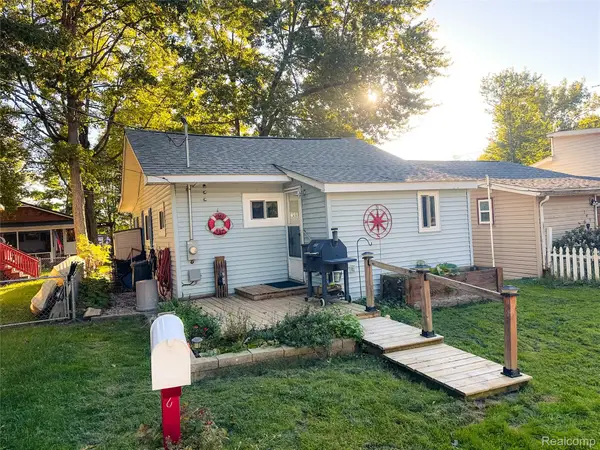 $140,000Active1 beds 1 baths800 sq. ft.
187 Poplar Drive, Columbiaville, MI 48421
MLS# 20261075935Listed by: EXP REALTY MAIN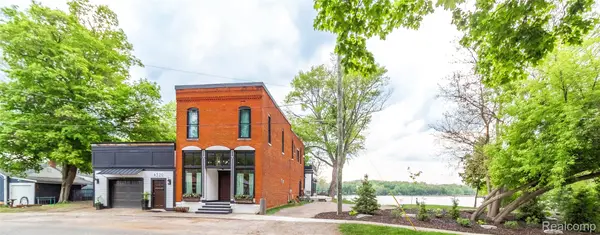 $899,900Active3 beds 5 baths4,678 sq. ft.
4520 Water Street, Columbiaville, MI 48421
MLS# 20261076663Listed by: REALTY EXECUTIVES MAIN ST LLC $329,900Active4 beds 2 baths2,232 sq. ft.
3519 Hannaman Road, Columbiaville, MI 48421
MLS# 20261072636Listed by: COULTER REAL ESTATE $259,000Active2 beds 2 baths1,000 sq. ft.
4325 Lapeer Road, Columbiaville, MI 48421
MLS# 20261074501Listed by: EXP REALTY - FENTON $230,000Active3 beds 2 baths1,127 sq. ft.
3337 Le Valley Road, Columbiaville, MI 48421
MLS# 20261075440Listed by: HERITAGE REAL ESTATE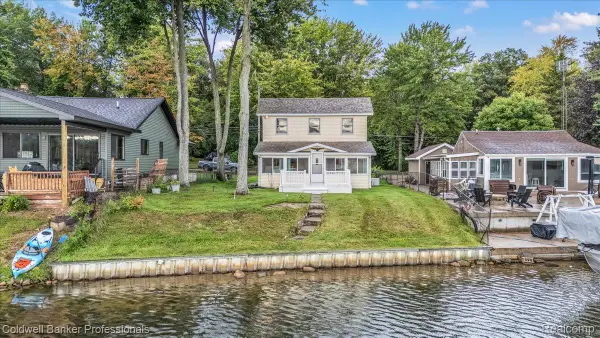 $384,900Active4 beds 2 baths1,200 sq. ft.
733 Lakeshore Drive, Columbiaville, MI 48421
MLS# 20261075057Listed by: COLDWELL BANKER PROFESSIONALS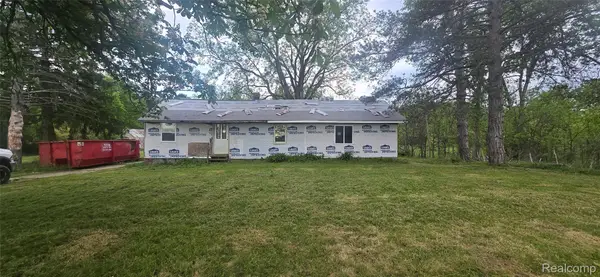 $130,000Active3 beds 1 baths1,616 sq. ft.
3903 Levalley Road, Columbiaville, MI 48421
MLS# 20261074975Listed by: KEY EXCHANGE REALTY


Protect your home and budget from life's surprises with an Assurant Home Warranty, backed by a partner that supports you through every step of homeownership. Explore Plans.
© 2023 - 2026 ERA Franchise Systems LLC. All rights reserved. ERA Franchise Systems LLC fully supports the principles of the Fair Housing Act and the Equal Opportunity Act. ERA, ERA Real Estate powered, and their respective logos are registered service marks of ERA Franchise Systems LLC. Each office is independently owned and operated.