
17692 Lake Drive, Barryton, MI 49305
Local realty services provided by:ERA Prime Real Estate Group
17692 Lake Drive,Barryton, MI 49305
$143,000
- 2 Beds
- 1 Baths
- 912 sq. ft.
- Single family
- Pending
Listed by: gina todd, timothy j todd
Office: target realty group llc.
MLS#:65025054922
Source:MI_REALCOMP
Price summary
- Price:$143,000
- Price per sq. ft.:$156.8
About this home
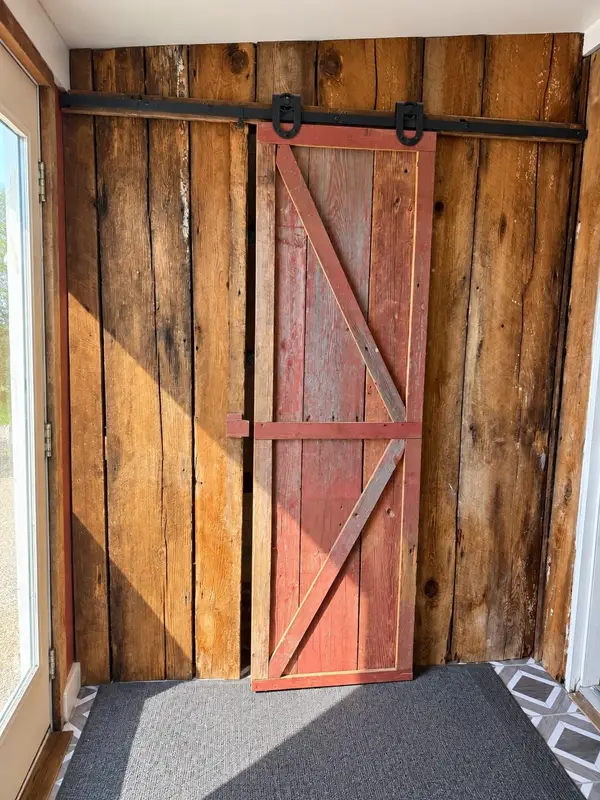
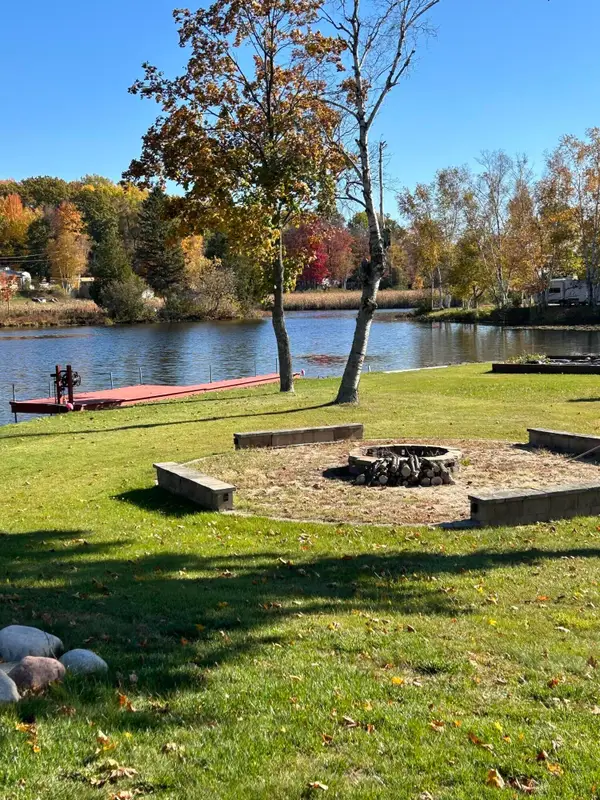
Remodeled cottage or year round home overlooking all-sports Diamond Lake. The updated eat in kitchen offers all new white shaker style cabinetry, new countertops, new backsplash and new stainless steel appliances. The bathroom has also been updated with a new shower/tub enclosure, new toilet and stylish new vanity. There is new waterproof luxury vinyl throughout as well as all new interior doors and trim. The living is huge with valued ceilings and offers stunning views of the lake. Both the exterior and interior have been freshly painted with all new lighting fixtures inside and out. The roof is new as well as new electrical service.
Contact an agent
Home facts
- Year built:1957
- Listing ID #:65025054922
- Added:340 day(s) ago
- Updated:September 30, 2026 at 09:22 AM
Rooms and interior
- Bedrooms:2
- Total bathrooms:1
- Full bathrooms:1
- Rooms Total:6
- Flooring:Vinyl
- Living area:912 sq. ft.
Heating and cooling
- Cooling:Ceiling Fans
- Heating:Forced Air, Propane
Structure and exterior
- Roof:Asphalt
- Year built:1957
- Building area:912 sq. ft.
- Lot area:0.16 Acres
- Lot Features:Landscaped Ground Cover
- Architectural Style:Ranch
- Construction Materials:Wood Siding
- Exterior Features:Deck
- Foundation Description:Crawl Space
Utilities
- Water:Well
- Sewer:Septic Tank
Finances and disclosures
- Price:$143,000
- Price per sq. ft.:$156.8
- Tax amount:$970
Features and amenities
- Appliances:Range, Refrigerator
- Laundry features:Laundry Room, Main Level, Washer Hookup
- Amenities:Vaulted Ceilings
Parking
- Parking description:Unpaved

New listings near 17692 Lake Drive
- New
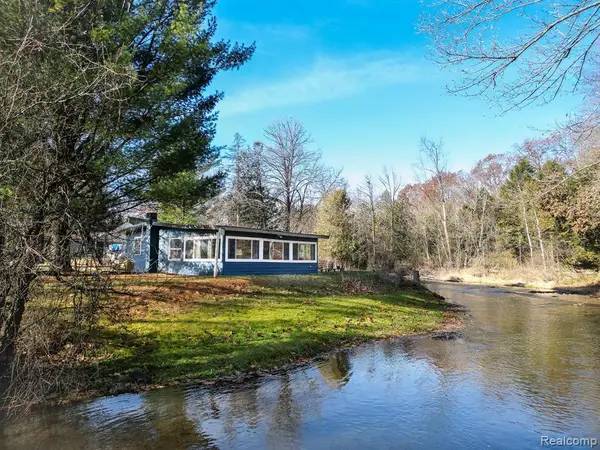 $114,900Active2 beds 1 baths720 sq. ft.
350 Deer Path Lane, Barryton, MI 49305
MLS# 20261077990Listed by: GREAT LAKES REAL ESTATE AGENCY LLC - New
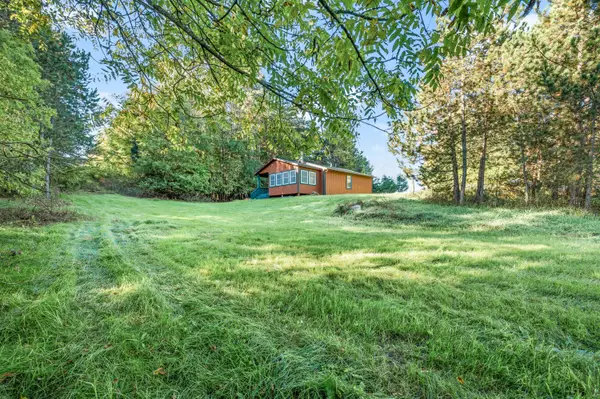 $262,000Active2 beds 2 baths1,160 sq. ft.
10688 N Sherman Road, Barryton, MI 49305
MLS# 72026051401Listed by: RE/MAX TOGETHER - New
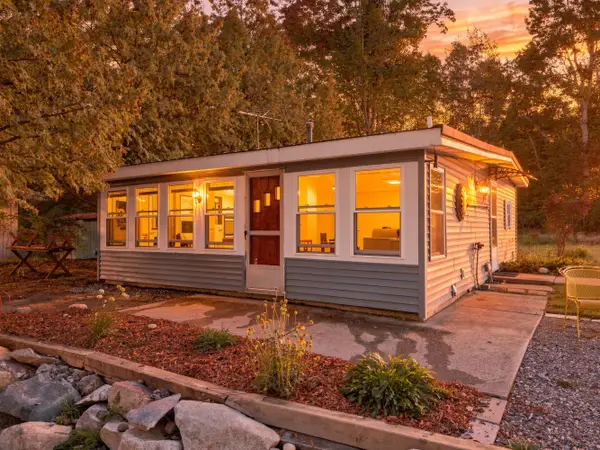 $149,900Active2 beds 1 baths732 sq. ft.
18490 Oxbow Drive, Barryton, MI 49305
MLS# 65026051053Listed by: FATHOM REALTY MI LLC - New
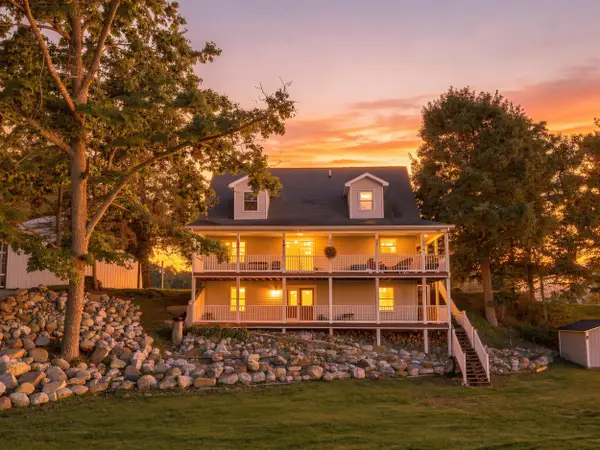 $405,000Active4 beds 3 baths2,300 sq. ft.
18512 Oxbow Drive, Barryton, MI 49305
MLS# 65026050997Listed by: FATHOM REALTY MI LLC - New
 $325,000Active2 beds 3 baths1,840 sq. ft.
531 Truman, Barryton, MI 49305
MLS# 78080073810Listed by: EPIQUE REALTY - New
 $94,900Active0.44 Acres
6405 Lost Lake Road, Barryton, MI 49305
MLS# 26050105Listed by: PEACOCK REAL ESTATE 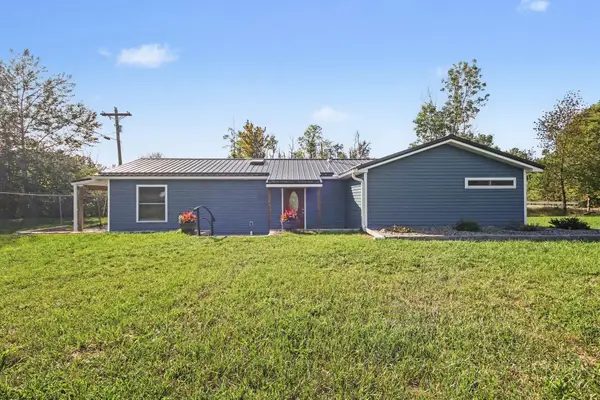 $235,000Active2 beds 2 baths1,120 sq. ft.
18987 N Chippewa River Road, Barryton, MI 49305
MLS# 65026049079Listed by: FIVE STAR REAL ESTATE (COURTLAND)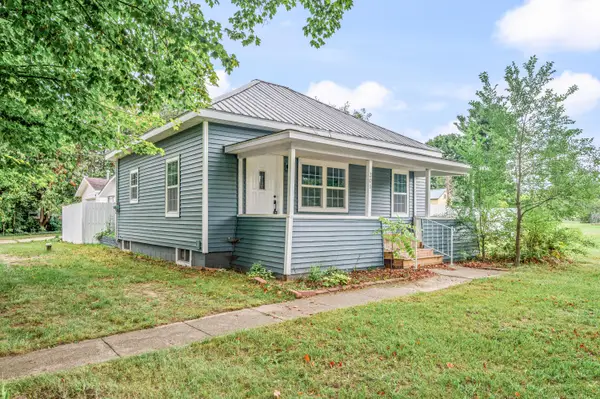 $192,500Pending3 beds 1 baths841 sq. ft.
301 E Angel Avenue, Barryton, MI 49305
MLS# 72026048635Listed by: RE/MAX TOGETHER $144,900Active2 beds 1 baths1,032 sq. ft.
156 Stearns Street, Barryton, MI 49305
MLS# 72026046267Listed by: FELDE REALTY $39,900Pending5 Acres
TBD 45th, Barryton, MI 49305
MLS# 79080072963Listed by: PARKS REALTY


Protect your home and budget from life's surprises with an Assurant Home Warranty, backed by a partner that supports you through every step of homeownership. Explore Plans.
© 2023 - 2026 ERA Franchise Systems LLC. All rights reserved. ERA Franchise Systems LLC fully supports the principles of the Fair Housing Act and the Equal Opportunity Act. ERA, ERA Real Estate powered, and their respective logos are registered service marks of ERA Franchise Systems LLC. Each office is independently owned and operated.