
12196 Center Road, Bath, MI 48808
Local realty services provided by:ERA Reardon Realty
12196 Center Road,Bath, MI 48808
$510,000
- 4 Beds
- 4 Baths
- 3,148 sq. ft.
- Single family
- Active
Listed by: cynthia baswell
Office: exit realty home partners
MLS#:297451
Source:MI_GLAR
Price summary
- Price:$510,000
- Price per sq. ft.:$110.97
About this home
Only 15 minutes from MSU and nestled on more than 6 picturesque acres, this beautifully maintained walk-out ranch in Bath offers the perfect blend of privacy, charm, and functionality. Inside, the dramatic great room features a soaring wood cathedral ceiling and fireplace. The dining area opens to a peaceful three-season room where you can enjoy your morning coffee while taking in the surrounding nature. The freshly painted eat-in kitchen features an island, generous cabinet space, and panoramic views of the property. The main level offers a primary suite with double closets and a beautifully renovated bath featuring a huge walk-in closet, tile and glass walk-in shower, and access to a private deck. The main bath includes dual sinks and a tub/shower combination. The walk-out lower level is designed for gathering and entertaining, featuring a large family room with a stunning cut-stone fireplace, oversized windows, a study or media nook, and French doors leading to a covered patio. You'll also find a convenient laundry/full bath combination and ample storage space. Adding character and endless possibilities is the impressive three-story hip-roof barn, complete with original cattle stalls, abundant storage, and flexible space for hobbies, workshops, or creative pursuits. Lovingly cared for and meticulously maintained inside and out, this truly special property is one you must experience in person....
Contact an agent
Home facts
- Year built:1974
- Subdivision & Development:None
- Listing ID #:297451
- Added:55 day(s) ago
- Updated:September 07, 2026 at 11:02 AM
Rooms and interior
- Bedrooms:4
- Total bathrooms:4
- Full bathrooms:3
- Half bathrooms:1
- Rooms Total:10
- Flooring:Combination
- Dining Description:Eat-in Kitchen
- Bathrooms Description:Double Vanity
- Kitchen Description:Dishwasher, Disposal, Eat-in Kitchen, Kitchen Island, Microwave, Oven, Range, Refrigerator
- Basement Description:Bath/Stubbed, Exterior Entry, Full, Partially Finished, Walk-Out Access
- Living area:3,148 sq. ft.
Heating and cooling
- Cooling:Heat Pump
- Heating:Fireplace(s), Heat Pump, Heating, Propane
Structure and exterior
- Roof:Shingle
- Year built:1974
- Building area:3,148 sq. ft.
- Lot area:6.18 Acres
- Lot Features:Back Yard, Front Yard, Gentle Sloping, Landscaped, Many Trees, Native Plants, Wetlands
- Architectural Style:Ranch
- Construction Materials:Rough Sawn
- Exterior Features:Covered, Deck, Front Porch, Patio
- Foundation Description:Block
- Levels:One
Schools
- Elementary school:Bath Elementary School
Utilities
- Water:Water Connected, Well
- Sewer:Septic Tank, Sewer Not Available
Finances and disclosures
- Price:$510,000
- Price per sq. ft.:$110.97
- Tax amount:$6,101 (2025)
Features and amenities
- Appliances:Dishwasher, Disposal, Dryer, Microwave, Oven, Range, Refrigerator, Washer, Water Heater, Water Softener Owned
- Laundry features:Dryer, In Basement, Washer
- Amenities:Blinds, Cathedral Ceiling(s), Drapes, Entrance Foyer, Walk-In Closet(s), Window Treatments
Parking
- Parking description:Asphalt, Attached, Driveway, Garage, Garage Door Opener, Garage Faces Front, Inside Entrance, Kitchen Level, Paved
- Garage spaces:2
New listings near 12196 Center Road
- New
 $324,800Active2 beds 3 baths2,430 sq. ft.
5868 Outer Drive, Bath, MI 48808
MLS# 20261067556Listed by: LPT REALTY, LLC
 $315,000Active-- beds 2 baths
15487/1549 Gary Lane, Bath, MI 48808
MLS# 298774Listed by: BERKSHIRE HATHAWAY HOMESERVICES $339,900Active2 beds 2 baths1,794 sq. ft.
15380 Webster Road, Bath, MI 48808
MLS# 298746Listed by: RE/MAX REAL ESTATE PROFESSIONALS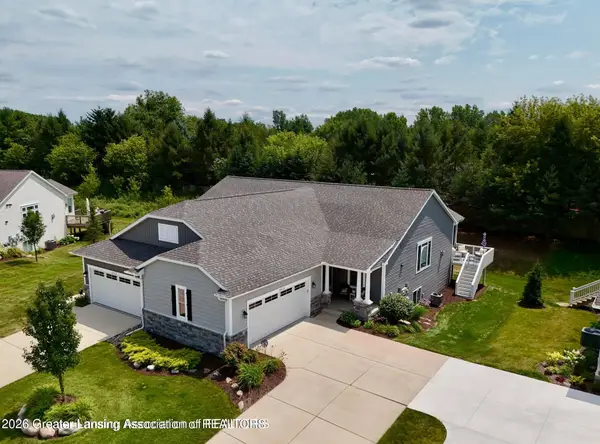 $492,500Active3 beds 3 baths2,562 sq. ft.
5310 Hawk Hollow Drive, Bath, MI 48808
MLS# 298575Listed by: RE/MAX REAL ESTATE PROFESSIONALS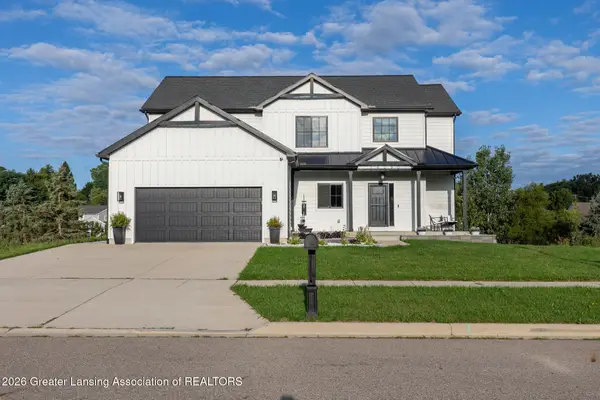 $639,900Active6 beds 3 baths3,869 sq. ft.
14250 Clairmont Drive, Bath, MI 48808
MLS# 298545Listed by: KELLER WILLIAMS REALTY LANSING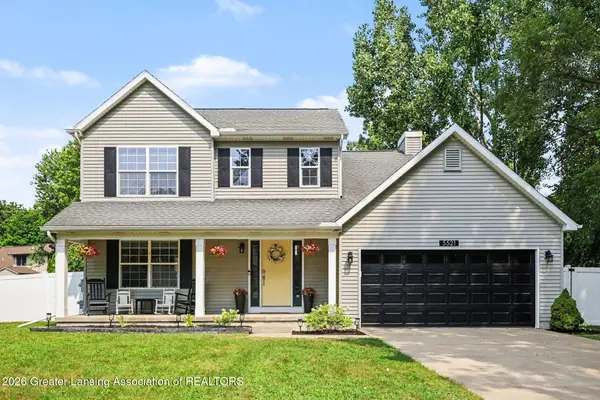 $374,900Active3 beds 3 baths2,346 sq. ft.
5521 Jessael Drive, Bath, MI 48808
MLS# 298476Listed by: FIVE STAR REAL ESTATE - LANSING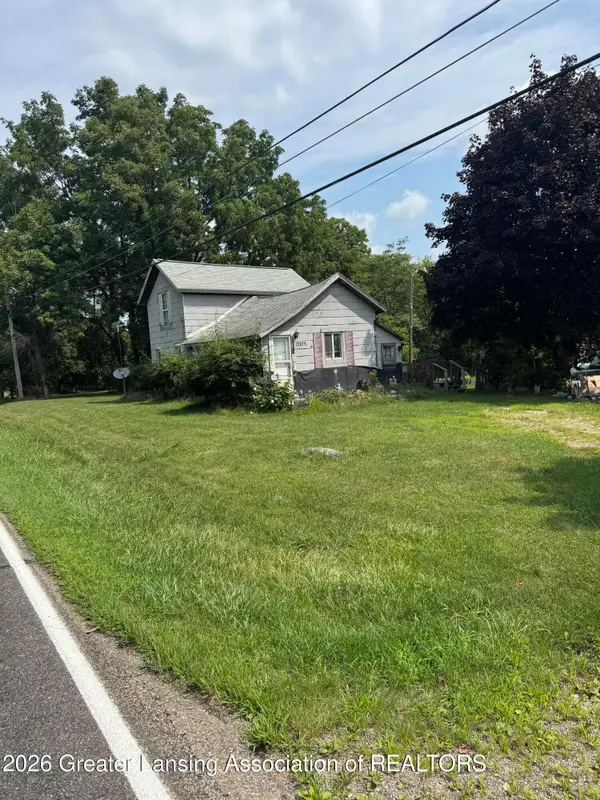 $70,000Active0.99 Acres
13275 Webster Road, Bath, MI 48808
MLS# 298431Listed by: KELLER WILLIAMS REALTY LANSING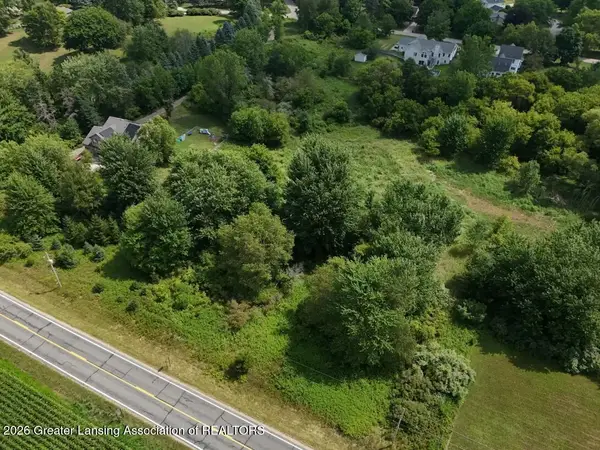 $53,000Active1.58 Acres
0 Chandler Road, Bath, MI 48808
MLS# 298227Listed by: RE/MAX REAL ESTATE PROFESSIONALS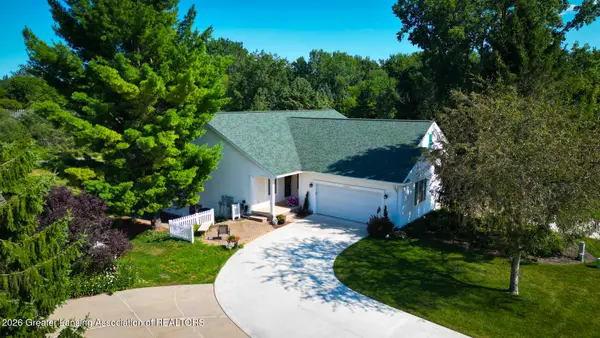 $425,000Pending3 beds 3 baths2,242 sq. ft.
15123 Classic Drive #49, Bath, MI 48808
MLS# 298219Listed by: LORI THELEN REAL ESTATE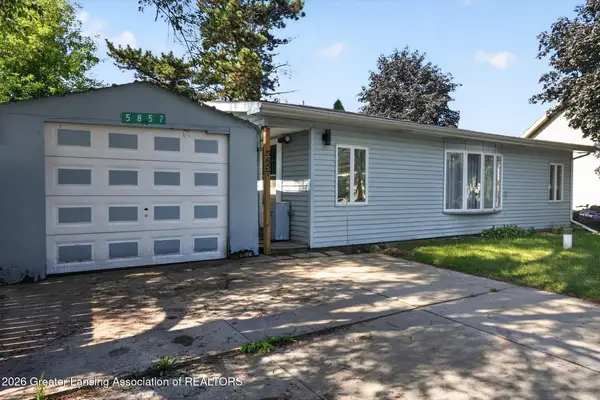 $162,500Active3 beds 1 baths940 sq. ft.
5857 Outer Drive, Bath, MI 48808
MLS# 298210Listed by: RE/MAX REAL ESTATE PROFESSIONALS


Protect your home and budget from life's surprises with an Assurant Home Warranty, backed by a partner that supports you through every step of homeownership. Explore Plans.
© 2023 - 2026 ERA Franchise Systems LLC. All rights reserved. ERA Franchise Systems LLC fully supports the principles of the Fair Housing Act and the Equal Opportunity Act. ERA, ERA Real Estate powered, and their respective logos are registered service marks of ERA Franchise Systems LLC. Each office is independently owned and operated.