
5167 E Hawk Hollow Drive, Bath, MI 48808
Local realty services provided by:ERA Reardon Realty
5167 E Hawk Hollow Drive,Bath, MI 48808
$438,900
- 3 Beds
- 3 Baths
- 1,708 sq. ft.
- Condominium
- Active
Listed by: lynne vandeventer
Office: coldwell banker professionals -okemos
MLS#:297480
Source:MI_GLAR
Price summary
- Price:$438,900
- Price per sq. ft.:$172.52
- Monthly HOA dues:$165
About this home
Hawk Hollow Condo living at its best! This newly listed 3-bedroom, 3 full bath condominium offers an exceptional floor plan with low monthly association dues of just $165. A versatile main-floor study can easily serve as a third bedroom, while the inviting great room is enhanced by a beautiful specialty window and provides access to a maintenance-free deck overlooking a private backyard setting. The well-appointed kitchen features gleaming granite countertops, stainless steel appliances, a pantry, and a spacious eating area that flows seamlessly into the dining space—perfect for everyday living and entertaining. Convenient first-floor laundry includes the washer and dryer and is complemented by a full bath. A rear hallway provides direct access to the attached 2-car garage. The finished lower level expands your living space with a generous recreation room, a gracious bedroom, a full bath, and abundant storage. This meticulously maintained condominium is move-in ready and waiting for you to enjoy this summer. Ideally located close to shopping, restaurants, Michigan State University, and convenient highway access, this is carefree condominium living at its finest!...
Contact an agent
Home facts
- Year built:2013
- Subdivision & Development:Hawk Hollow
- Listing ID #:297480
- Added:56 day(s) ago
- Updated:September 05, 2026 at 03:54 PM
Rooms and interior
- Bedrooms:3
- Total bathrooms:3
- Full bathrooms:3
- Rooms Total:8
- Flooring:Carpet
- Dining Description:Breakfast Bar
- Bathrooms Description:Double Vanity
- Kitchen Description:Dishwasher, Disposal, Gas Range, Microwave, Oven, Range, Refrigerator
- Bedroom Description:Primary Downstairs
- Basement Description:Daylight, Egress Windows, Full, Sump Pump
- Living area:1,708 sq. ft.
Heating and cooling
- Cooling:Central Air
- Heating:Forced Air, Heating, Natural Gas
- Central air:Yes
Structure and exterior
- Roof:Shingle
- Year built:2013
- Building area:1,708 sq. ft.
- Lot area:0.26 Acres
- Lot Features:Few Trees, Sprinklers In Rear
- Architectural Style:Ranch
- Construction Materials:Stone, Vinyl Siding
- Exterior Features:Deck, Front Porch
- Foundation Description:Concrete Perimeter
- Levels:One
Utilities
- Water:Public
- Sewer:Public Sewer
Finances and disclosures
- Price:$438,900
- Price per sq. ft.:$172.52
- Tax amount:$6,286 (2026)
Features and amenities
- Appliances:Dishwasher, Disposal, Gas Range, Gas Water Heater, Microwave, Oven, Range, Refrigerator, Stainless Steel Appliance(s), Washer/Dryer, Water Heater
- Laundry features:Laundry Room, Main Level, Washer/Dryer
- Amenities:Open Floorplan, Walk-In Closet(s)
Parking
- Parking description:Attached, Finished, Garage Door Opener
- Garage spaces:2
New listings near 5167 E Hawk Hollow Drive
- New
 $324,800Active2 beds 3 baths2,430 sq. ft.
5868 Outer Drive, Bath, MI 48808
MLS# 20261067556Listed by: LPT REALTY, LLC
- New
 $315,000Active-- beds 2 baths
15487/1549 Gary Lane, Bath, MI 48808
MLS# 298774Listed by: BERKSHIRE HATHAWAY HOMESERVICES  $339,900Active2 beds 2 baths1,794 sq. ft.
15380 Webster Road, Bath, MI 48808
MLS# 298746Listed by: RE/MAX REAL ESTATE PROFESSIONALS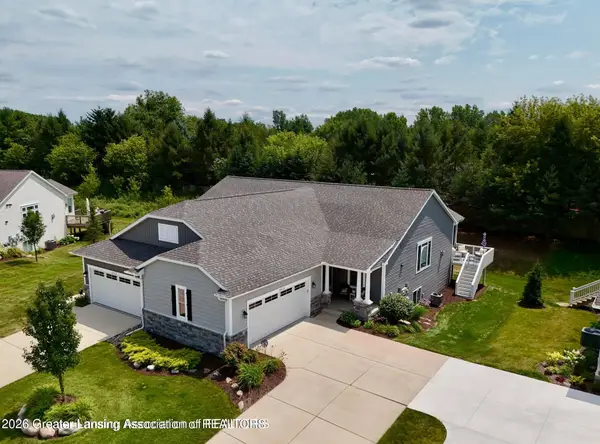 $492,500Active3 beds 3 baths2,562 sq. ft.
5310 Hawk Hollow Drive, Bath, MI 48808
MLS# 298575Listed by: RE/MAX REAL ESTATE PROFESSIONALS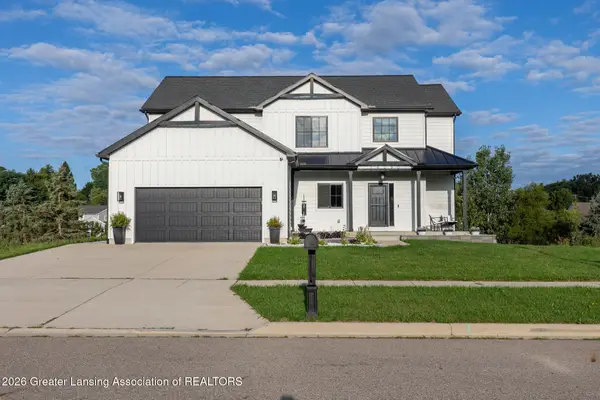 $639,900Active6 beds 3 baths3,869 sq. ft.
14250 Clairmont Drive, Bath, MI 48808
MLS# 298545Listed by: KELLER WILLIAMS REALTY LANSING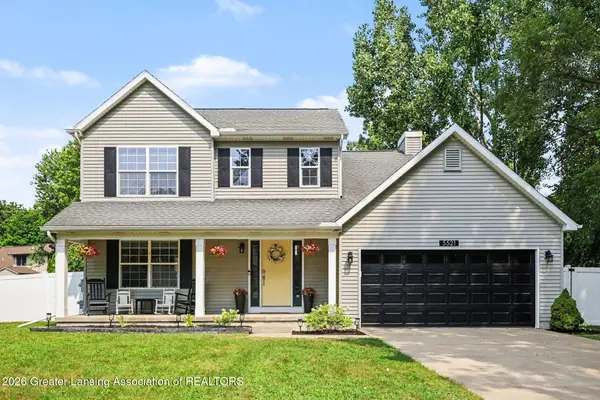 $374,900Active3 beds 3 baths2,346 sq. ft.
5521 Jessael Drive, Bath, MI 48808
MLS# 298476Listed by: FIVE STAR REAL ESTATE - LANSING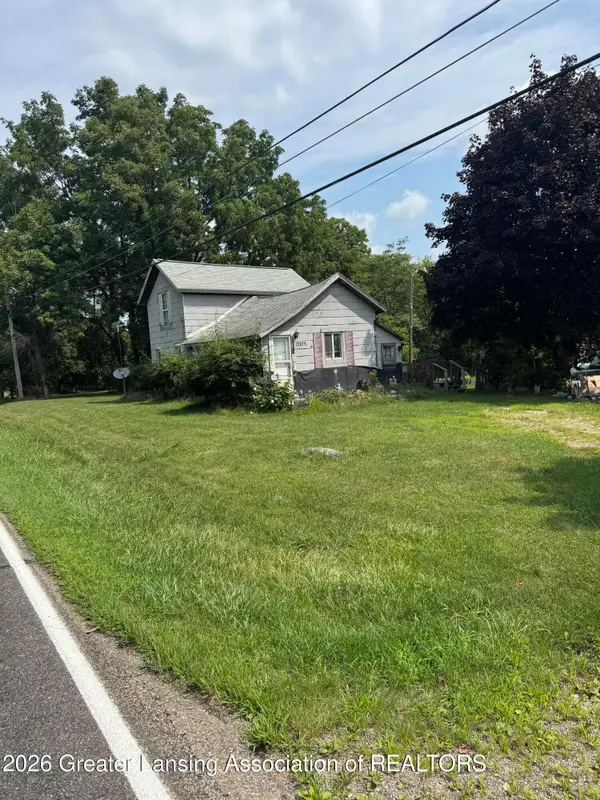 $70,000Active0.99 Acres
13275 Webster Road, Bath, MI 48808
MLS# 298431Listed by: KELLER WILLIAMS REALTY LANSING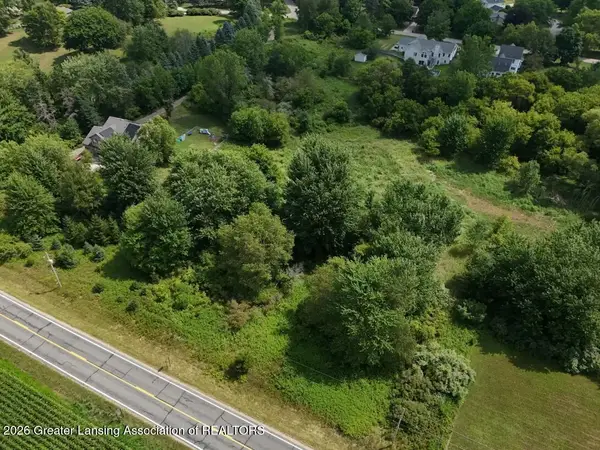 $53,000Active1.58 Acres
0 Chandler Road, Bath, MI 48808
MLS# 298227Listed by: RE/MAX REAL ESTATE PROFESSIONALS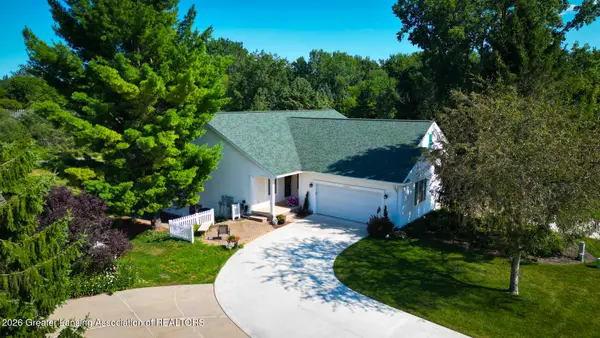 $425,000Pending3 beds 3 baths2,242 sq. ft.
15123 Classic Drive #49, Bath, MI 48808
MLS# 298219Listed by: LORI THELEN REAL ESTATE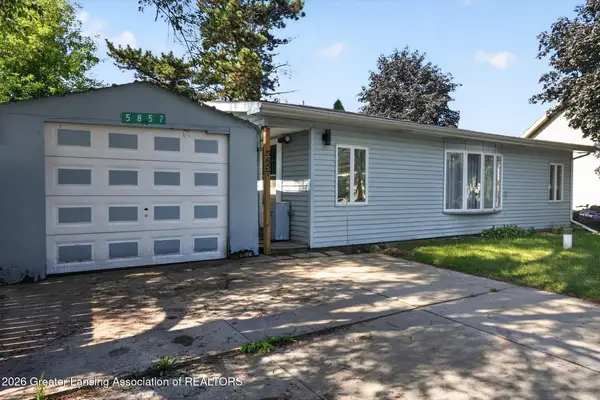 $162,500Active3 beds 1 baths940 sq. ft.
5857 Outer Drive, Bath, MI 48808
MLS# 298210Listed by: RE/MAX REAL ESTATE PROFESSIONALS


Protect your home and budget from life's surprises with an Assurant Home Warranty, backed by a partner that supports you through every step of homeownership. Explore Plans.
© 2023 - 2026 ERA Franchise Systems LLC. All rights reserved. ERA Franchise Systems LLC fully supports the principles of the Fair Housing Act and the Equal Opportunity Act. ERA, ERA Real Estate powered, and their respective logos are registered service marks of ERA Franchise Systems LLC. Each office is independently owned and operated.