
5521 Jessael Drive, Bath, MI 48808
Local realty services provided by:ERA Reardon Realty
5521 Jessael Drive,Bath, MI 48808
$385,000
- 3 Beds
- 3 Baths
- 2,346 sq. ft.
- Single family
- Active
Upcoming open houses
- Sun, Aug 1601:00 pm - 03:00 pm
Listed by: john hagerty, jr.
Office: five star real estate - lansing
MLS#:298476
Source:MI_GLAR
Price summary
- Price:$385,000
- Price per sq. ft.:$160.68
About this home

WELCOME TO 5521 JESSAEL DRIVE IN BATH, MI! THIS BEAUTIFULLY UPDATED HOME OFFERS A FRESH, MODERN FEEL WITH REMODELING THROUGHOUT. THE MAIN LEVEL FEATURES A COZY GAS FIREPLACE, NEWER LAMINATE WOOD FLOORING, A HALF BATH, AND CONVENIENT MAIN FLOOR LAUNDRY ROOM SPACE. THE KITCHEN HAS BEEN COMPLETELY TRANSFORMED & FEATURES NEWER STAINLESS STEEL APPLIANCES, GRANITE COUNTERTOPS, WHITE CABINETRY, A MODERN TILE BACKSPLASH, ISLAND, PENINSULA, FORMAL DINING SPACE, AND A BEAUTIFUL FLOOR TO CEILING PANTRY SPACE THAT FEATURES NEW WHITE CABINETRY AND STORAGE FOR FOOD AND DISHEWARE. JUST OFF THE KITCHEN, STEP OUT TO THE DECK AND CONTINUE DOWN TO A SECOND, LARGER DECK WITH PLENTY OF ROOM FOR OUTDOOR SEATING, RELAXING, AND ENTERTAINING SPACE THAT OVERLOOKS A NICE SIZE BACK YARD. THE 2ND FLOOR FEATURES A LARGE PRIMARY SUITE WITH HIS/HER CLOSETS SPACE AND ENSUITE BATH THAT INCLUDES A NEW & STUNNING WALK IN TILED SHOWER (2022). IT'S GORGEOUS! YOU WILL ALSO FIIND TWO ADDITIONAL GENEROUS BEDROOMS AND ANOTHER FULL BATH. NEWER CARPETING ADDS A CLEAN, UPDATED LOOK THROUGHOUT THE SECOND LEVEL. THE LOWER LEVEL FEATURES A FULLY FINISHED BASEMENT THAT PROVIDES EVEN MORE LIVING SPACE WITH NEWER LVP FLOORING AND MULTIPLE EGRESS WINDOWS. SO MANY UPDATES TO SHARE INCLUDING A NEWER WATER HEATER AND WELL TANK INSTALLED IN 2020. NEW TILED SHOWER & GLASS DOOR (2022). NEWER DINING ROOM CABINETS (2022) NEW AC UNIT (2022) NEW INSULATED GARAGE DOOR (2025) NEW SHUTTERS (2023) NEW EXTERIOR LIGHT FIXTURES (2022) MAIN FLOOR HALF BATH UPDATE (2026) NEW 10X16 EXTERIOR SHED (2023) NEW FRONT PORCH COLUMNS (2025) NEW PERMANENT CHRISTMAS LIGHTING (2025) LANDSCAPING AND NEW TREES IN BACK YARD (2022) AND MUCH MORE. WITH ITS EXTENSIVE UPDATES, FUNCTIONAL LAYOUT, AND MULTIPLE OUTDOOR LIVING AREA SPACE, THIS HOME IS READY FOR ITS NEXT OWNER TO MOVE IN AND ENJOY. BATH SCHOOLS. LOW BATH CHARTER TOWNSHIP TAXES. YOU WILL LOVE THIS HOME. WELCOME HOME....
Contact an agent
Home facts
- Year built:2005
- Subdivision & Development:None
- Listing ID #:298476
- Added:1 day(s) ago
- Updated:August 14, 2026 at 02:16 PM
Rooms and interior
- Bedrooms:3
- Total bathrooms:3
- Full bathrooms:2
- Half bathrooms:1
- Rooms Total:8
- Flooring:Carpet, Laminate
- Dining Description:Breakfast Bar
- Kitchen Description:Dishwasher, Free-Standing Freezer, Kitchen Island, Microwave, Oven, Range, Refrigerator
- Basement Description:Finished, Full
- Living area:2,346 sq. ft.
Heating and cooling
- Cooling:Central Air
- Heating:Forced Air, Heating
- Central air:Yes
Structure and exterior
- Roof:Shingle
- Year built:2005
- Building area:2,346 sq. ft.
- Lot area:0.42 Acres
- Lot Features:Back Yard, Few Trees, Front Yard, Landscaped, Near Golf Course
- Architectural Style:Contemporary
- Construction Materials:Vinyl Siding
- Exterior Features:Deck, Patio, Porch
- Levels:Two
Utilities
- Water:Well
- Sewer:Public Sewer
Finances and disclosures
- Price:$385,000
- Price per sq. ft.:$160.68
- Tax amount:$4,435 (2025)
Features and amenities
- Appliances:Dishwasher, Dryer, Free-Standing Freezer, Microwave, Oven, Range, Refrigerator, Stainless Steel Appliance(s), Washer, Water Heater, Water Softener Owned
- Laundry features:Dryer, Laundry Room, Main Level, Washer
- Amenities:Double Closet, Entrance Foyer, Granite Counters, Open Floorplan, Pantry, Storage, Walk-In Closet(s)
Parking
- Parking description:Attached, Driveway, Garage, Garage Faces Front
- Garage spaces:2
New listings near 5521 Jessael Drive
- New
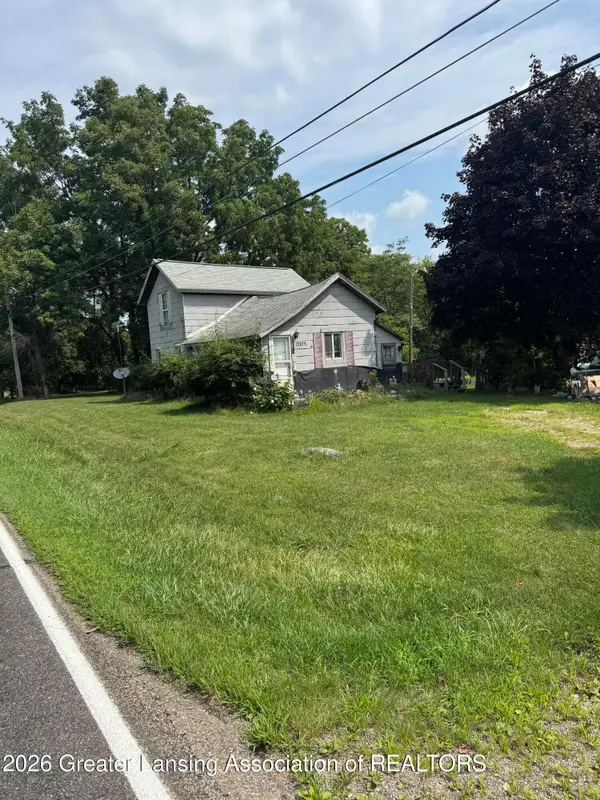 $75,000Active0.99 Acres
13275 Webster Road, Bath, MI 48808
MLS# 298431Listed by: KELLER WILLIAMS REALTY LANSING - New
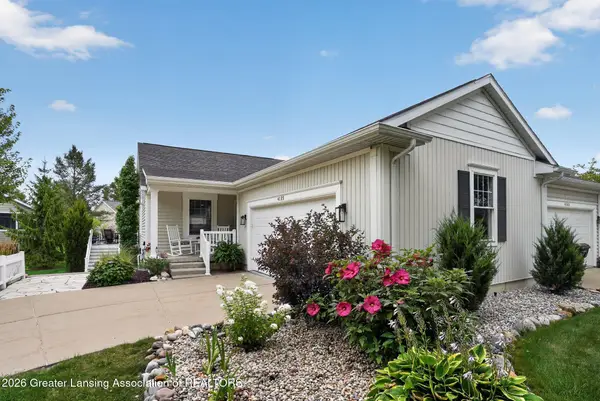 $429,000Active3 beds 3 baths2,226 sq. ft.
4185 Hamlet Cove, Bath, MI 48808
MLS# 298251Listed by: RE/MAX REAL ESTATE PROFESSIONALS - New
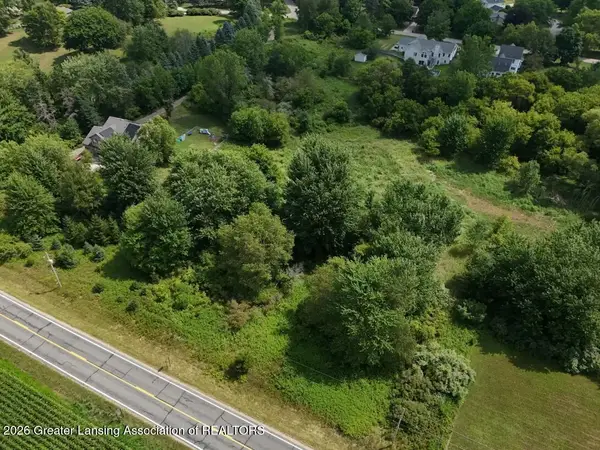 $53,000Active1.58 Acres
0 Chandler Road, Bath, MI 48808
MLS# 298227Listed by: RE/MAX REAL ESTATE PROFESSIONALS 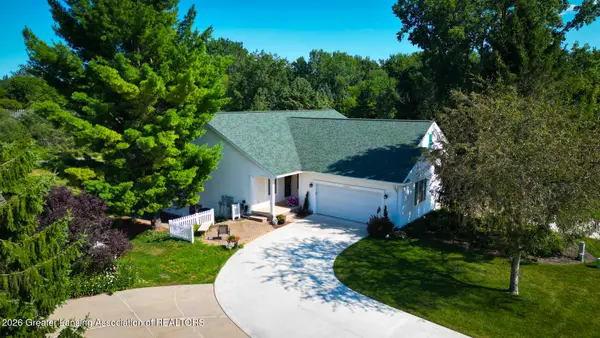 $425,000Pending3 beds 3 baths2,242 sq. ft.
15123 Classic Drive #49, Bath, MI 48808
MLS# 298219Listed by: LORI THELEN REAL ESTATE- New
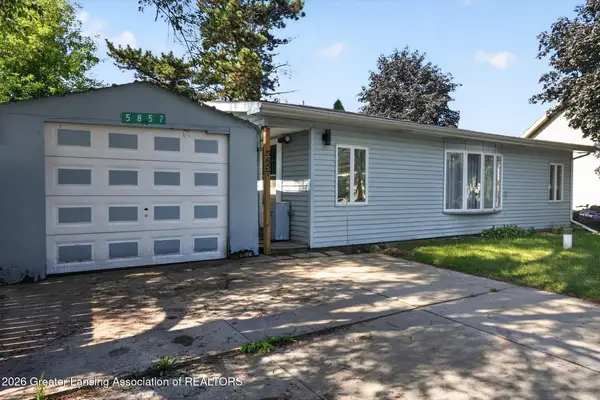 $169,900Active3 beds 1 baths940 sq. ft.
5857 Outer Drive, Bath, MI 48808
MLS# 298210Listed by: RE/MAX REAL ESTATE PROFESSIONALS 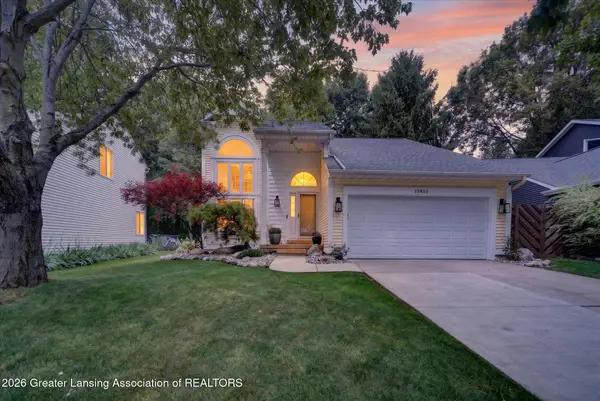 $349,900Active3 beds 3 baths2,288 sq. ft.
13850 G K Drive, Bath, MI 48808
MLS# 298069Listed by: RE/MAX REAL ESTATE PROFESSIONALS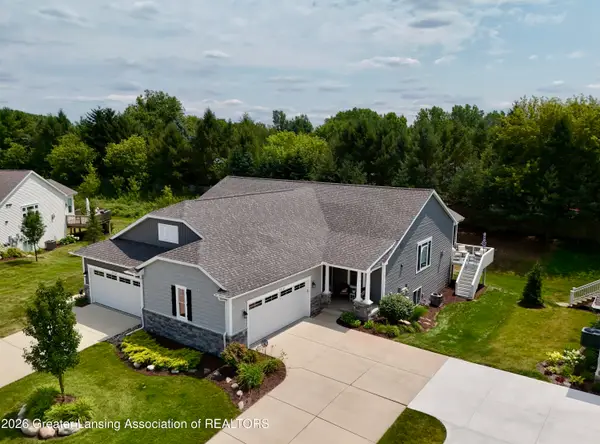 $492,500Active3 beds 3 baths2,562 sq. ft.
5310 Hawk Hollow Drive, Bath, MI 48808
MLS# 298001Listed by: RE/MAX REAL ESTATE PROFESSIONALS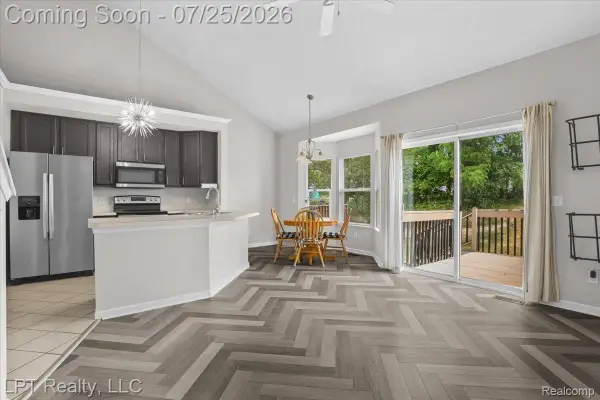 $210,000Active2 beds 2 baths880 sq. ft.
13809 Mead Creek Road, Bath, MI 48808
MLS# 20261057430Listed by: LPT REALTY, LLC
 $340,000Active3 beds 3 baths1,881 sq. ft.
13803 Harvest Lane, Bath, MI 48808
MLS# 297821Listed by: KELLER WILLIAMS REALTY LANSING


Protect your home and budget from life's surprises with an Assurant Home Warranty, backed by a partner that supports you through every step of homeownership. Explore Plans.
© 2023 - 2026 ERA Franchise Systems LLC. All rights reserved. ERA Franchise Systems LLC fully supports the principles of the Fair Housing Act and the Equal Opportunity Act. ERA, ERA Real Estate powered, and their respective logos are registered service marks of ERA Franchise Systems LLC. Each office is independently owned and operated.