
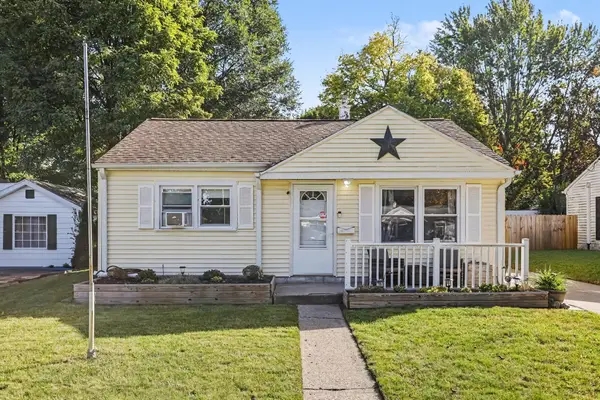
101 Bowen Avenue, Battle Creek, MI 49037
Local realty services provided by:ERA Prime Real Estate Group
101 Bowen Avenue,Battlecreek, MI 49037
$145,000
- 3 Beds
- 1 Baths
- 1,040 sq. ft.
- Single family
- Active
Upcoming open houses
- Sat, Oct 1010:00 am - 11:30 am
Listed by: summer labonte
Office: exp realty
MLS#:64026053840
Source:MI_REALCOMP
Price summary
- Price:$145,000
- Price per sq. ft.:$139.42
About this home
Welcome to 101 Bowen Avenue--an exciting opportunity with plenty of potential! This three-bedroom, one-bath home features generous living space, brand-new siding and windows, a newer HVAC system, a spacious two-car garage, and a generous double lot. The great backyard offers plenty of room to relax, entertain, garden, or enjoy the outdoors. Whether you're a first-time homebuyer ready to make a home your own or an investor searching for your next project, this property is full of possibilities. Schedule your showing with Summer LaBonte today 269-339-5055
Contact an agent
Home facts
- Year built:1920
- Listing ID #:64026053840
- Added:1 day(s) ago
- Updated:October 09, 2026 at 06:01 AM
Rooms and interior
- Bedrooms:3
- Total bathrooms:1
- Full bathrooms:1
- Rooms Total:7
- Basement Description:Full
- Living area:1,040 sq. ft.
Heating and cooling
- Cooling:Central Air
- Heating:Forced Air, Natural Gas
Structure and exterior
- Year built:1920
- Building area:1,040 sq. ft.
- Lot area:0.13 Acres
- Architectural Style:Bungalow
- Construction Materials:Vinyl Siding
- Exterior Features:Porch
- Foundation Description:Basement
Utilities
- Water:Public
- Sewer:Public Sewer
Finances and disclosures
- Price:$145,000
- Price per sq. ft.:$139.42
- Tax amount:$1,814
Features and amenities
- Appliances:Dryer, Oven, Range, Refrigerator, Washer
- Laundry features:In Basement
Parking
- Parking description:Detached, Paved
- Garage spaces:2

New listings near 101 Bowen Avenue
- New
 $339,000Active3 beds 3 baths2,065 sq. ft.
194 Apple Blossom Lane, BattleCreek, MI 49015
MLS# 66026053841Listed by: CHUCK JAQUA, REALTOR - New
 $650,000Active6 beds 4 baths3,176 sq. ft.
61 Sunnyside Drive, Battle Creek, MI 49015
MLS# 26053803Listed by: BELLABAY REALTY, LLC - New
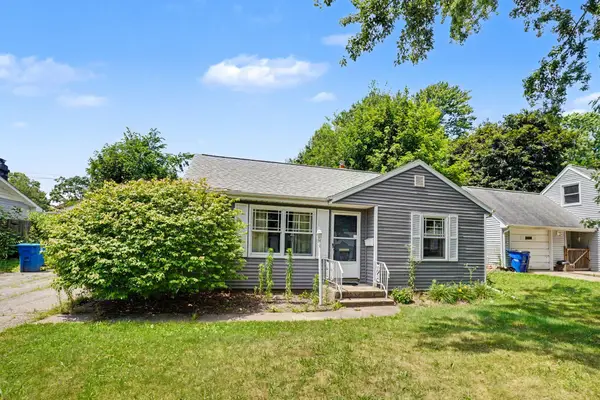 $165,000Active2 beds 2 baths908 sq. ft.
121 N Ridgeway Drive, Battle Creek, MI 49015
MLS# 26053774Listed by: BERKSHIRE HATHAWAY HOMESERVICES MICHIGAN REAL ESTATE - New
 $315,900Active4 beds 3 baths2,494 sq. ft.
114 Christy, Battle Creek, MI 49015
MLS# 26053727Listed by: BERKSHIRE HATHAWAY HOMESERVICES MICHIGAN REAL ESTATE - New
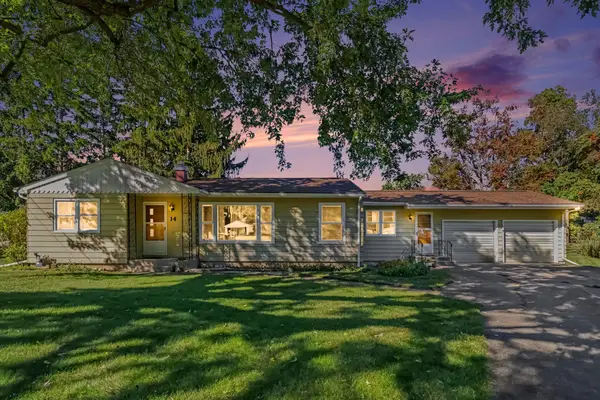 $240,000Active3 beds 2 baths1,266 sq. ft.
14 Thornapple Drive, BattleCreek, MI 49015
MLS# 65026053654Listed by: BP REALTY - New
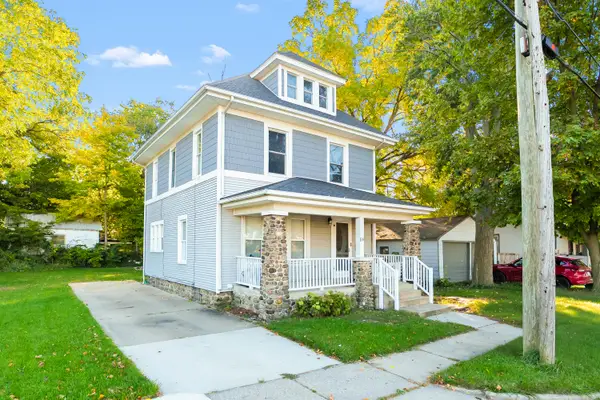 $137,000Active3 beds 2 baths1,440 sq. ft.
84 West Street, Battle Creek, MI 49037
MLS# 26053595Listed by: JAQUA REALTORS - New
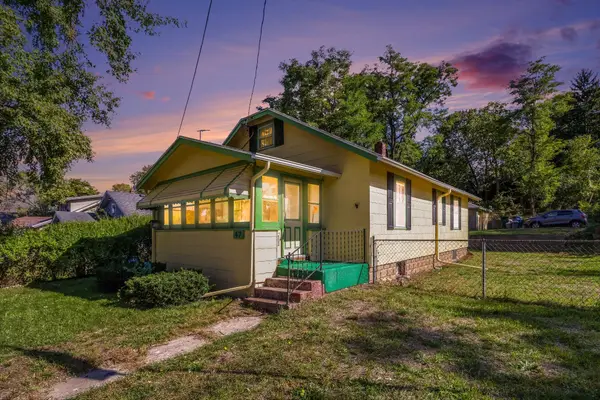 $101,000Active2 beds 1 baths864 sq. ft.
47 Echo Street, Battle Creek, MI 49014
MLS# 26053542Listed by: EXP REALTY LLC - New
 $249,900Active4 beds 3 baths2,112 sq. ft.
353 Wa Wee Nork DR, BattleCreek, MI 49037
MLS# 61050224187Listed by: FIVE STAR REAL ESTATE - Open Sun, 12 to 1:30pmNew
 $165,000Active2 beds 1 baths720 sq. ft.
130 Broadway Boulevard, Battle Creek, MI 49037
MLS# 26053489Listed by: EXP REALTY


Protect your home and budget from life's surprises with an Assurant Home Warranty, backed by a partner that supports you through every step of homeownership. Explore Plans.
© 2023 - 2026 ERA Franchise Systems LLC. All rights reserved. ERA Franchise Systems LLC fully supports the principles of the Fair Housing Act and the Equal Opportunity Act. ERA, ERA Real Estate powered, and their respective logos are registered service marks of ERA Franchise Systems LLC. Each office is independently owned and operated.