
163 Woodhaven Drive, Battle Creek, MI 49015
Local realty services provided by:ERA Greater North Properties
Upcoming open houses
- Sat, Oct 0301:00 pm - 03:00 pm
Listed by: tamara kramer
Office: century 21 affiliated
MLS#:26052208
Source:MI_MICHRIC
Price summary
- Price:$379,000
- Price per sq. ft.:$185.06
About this home
Welcome home to this unique Craftman-style home offering character, comfortable living spaces and thoughtful updates throughout. The recently remodeled kitchen is bright and welcoming, lots of natural light and updated with new countertops, cabinetry and appliances. The spacious family room is sure to be a favorite featuring a beautiful stone fireplace that creates a warm and cozy atmosphere. The finished lower level provides more room to spread out, newer carpet throughout this floor and a fourth bedroom with an egress window and a recreation room- perfect for movie or game nights. You'll also appreciate the peace of mind that comes with a newer roof, furnace and central air. Outside, enjoy the fenced backyard and above ground heated pool is perfect for relaxing or entertaining. The location is fantastic, with Westlake Lakeview Elementary, Middle School and High School all just minutes away. This home has so much to offer, come and take a look!
Contact an agent
Home facts
- Year built:2007
- Subdivision & Development:Cherrywood
- Listing ID #:26052208
- Added:1 day(s) ago
- Updated:October 01, 2026 at 02:17 PM
Rooms and interior
- Bedrooms:4
- Total bathrooms:4
- Full bathrooms:3
- Half bathrooms:1
- Rooms Total:7
- Kitchen Description:Dishwasher, Microwave, Range, Refrigerator
- Basement:Yes
- Living area:2,898 sq. ft.
Heating and cooling
- Heating:Forced Air
- Central air:Yes
Structure and exterior
- Year built:2007
- Building area:2,898 sq. ft.
- Lot area:0.26 Acres
- Construction Materials:Vinyl Siding
Utilities
- Water:Public
Finances and disclosures
- Price:$379,000
- Price per sq. ft.:$185.06
- Tax amount:$6,339 (2025)
Features and amenities
- Laundry features:Washer
Parking
- Garage:Yes
- Garage spaces:2
New listings near 163 Woodhaven Drive
- New
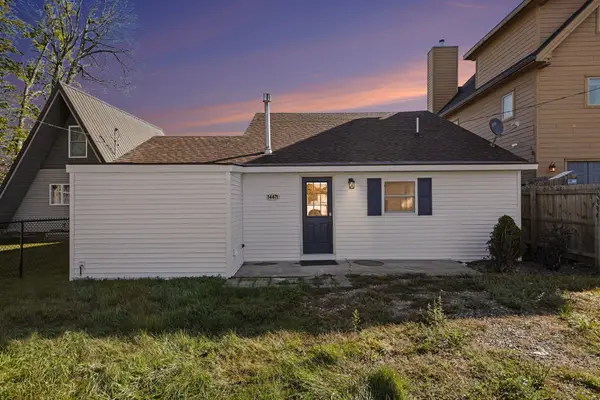 $350,000Active3 beds 2 baths1,530 sq. ft.
14471 Frances Avenue, Battle Creek, MI 49017
MLS# 26052188Listed by: STRONG PROPERTIES, LLC - New
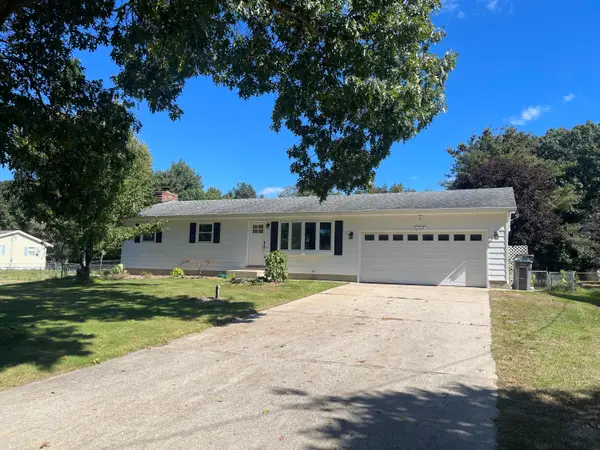 $244,900Active2 beds 2 baths1,720 sq. ft.
20398 Pine Lake Road, Battle Creek, MI 49014
MLS# 26052156Listed by: CHUCK JAQUA, REALTOR - Open Sun, 1:30 to 3pmNew
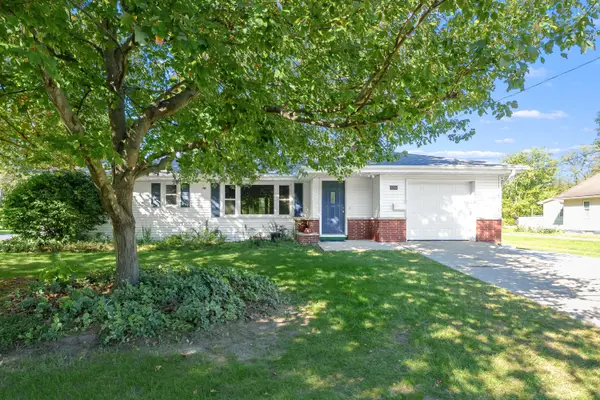 $225,000Active3 beds 2 baths1,262 sq. ft.
122 Kellogg Street, Battle Creek, MI 49037
MLS# 26052091Listed by: JAQUA REALTORS - New
 $339,900Active3 beds 3 baths1,707 sq. ft.
93 Lynwood Drive, Battle Creek, MI 49015
MLS# 26052043Listed by: EXP REALTY LLC - New
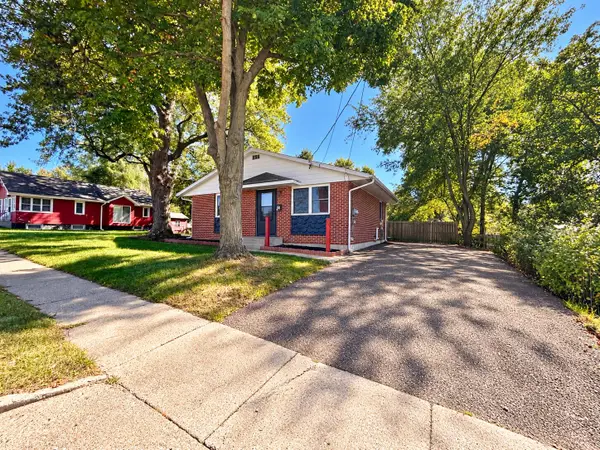 $131,000Active2 beds 1 baths810 sq. ft.
64 Margaret Street, BattleCreek, MI 49014
MLS# 64026051999Listed by: EXP REALTY
- New
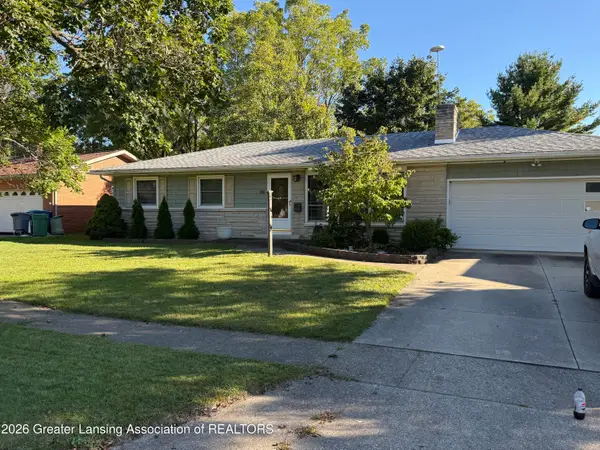 $229,900Active3 beds 2 baths1,912 sq. ft.
245 Bradley Street, Battle Creek, MI 49017
MLS# 299558Listed by: FIVE STAR REAL ESTATE - LANSING - New
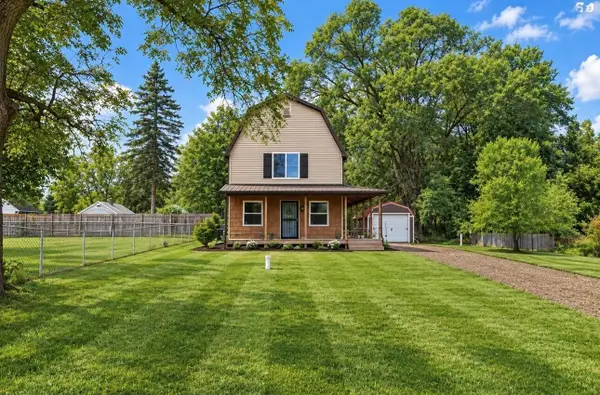 $248,500Active3 beds 3 baths1,600 sq. ft.
22415 Bedford Road N, Battle Creek, MI 49017
MLS# 26052015Listed by: REAL BROKER LLC - New
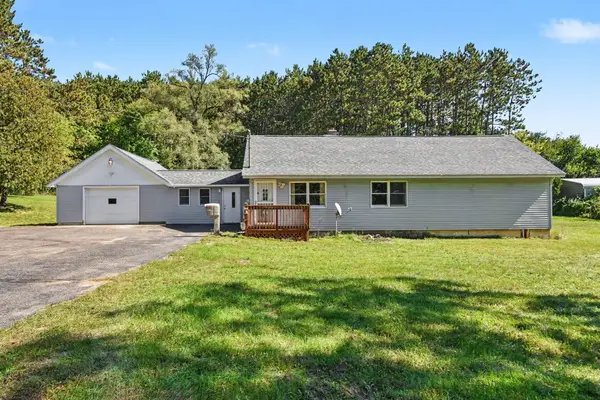 $270,000Active2 beds 2 baths1,748 sq. ft.
21864 Waubascon Road, Battle Creek, MI 49017
MLS# 26051973Listed by: RE/MAX PERRETT ASSOCIATES - New
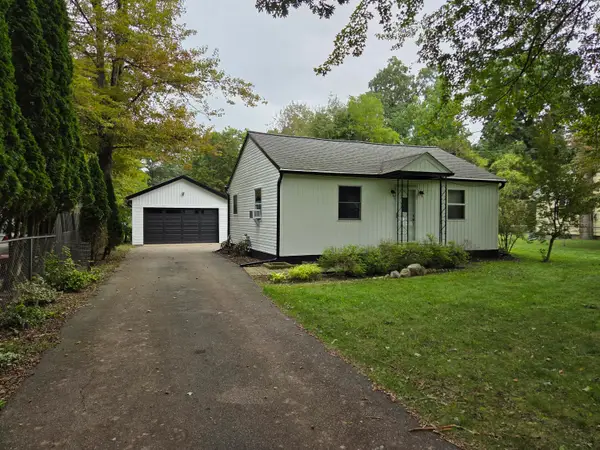 $174,900Active2 beds 1 baths720 sq. ft.
330 Robertson Avenue, Battle Creek, MI 49015
MLS# 26051981Listed by: RE/MAX PERRETT ASSOCIATES


Protect your home and budget from life's surprises with an Assurant Home Warranty, backed by a partner that supports you through every step of homeownership. Explore Plans.
© 2023 - 2026 ERA Franchise Systems LLC. All rights reserved. ERA Franchise Systems LLC fully supports the principles of the Fair Housing Act and the Equal Opportunity Act. ERA, ERA Real Estate powered, and their respective logos are registered service marks of ERA Franchise Systems LLC. Each office is independently owned and operated.