
204 Knoll Drive, Battle Creek, MI 49017
Local realty services provided by:ERA Greater North Properties
204 Knoll Drive,Battle Creek, MI 49017
$232,500
- 3 Beds
- 3 Baths
- 2,538 sq. ft.
- Single family
- Active
Listed by: morgan damron-patterson
Office: re/max perrett associates
MLS#:26057050
Source:MI_MICHRIC
Price summary
- Price:$232,500
- Price per sq. ft.:$91.61
About this home
Space, character, and endless possibilities! Nestled among mature trees in a peaceful setting, this spacious home offers room to live, relax, and entertain! Featuring 3 bedrooms, a versatile 4th bonus room, and 3 bathrooms, there's space for everyone. The generous primary suite boasts a private bath and walk-in closet, while the inviting family room with gas fireplace is perfect for cozy evenings. You'll also love the separate living room, formal dining area, spacious kitchen, and convenient main-floor laundry. A 2-car attached garage and newer roof add even more value! Filled with original charm and character, this home is ready for your personal touches to make it truly shine. If you've been looking for a home with space to spread out, a beautiful wooded setting, and the opportunity to make it your own, this is it!
Contact an agent
Home facts
- Year built:1968
- Subdivision & Development:Bedford
- Listing ID #:26057050
- Added:1 day(s) ago
- Updated:October 28, 2026 at 04:30 PM
Rooms and interior
- Bedrooms:3
- Total bathrooms:3
- Full bathrooms:2
- Half bathrooms:1
- Rooms Total:11
- Kitchen Description:Built-In Gas Oven, Dishwasher, Disposal, Refrigerator
- Basement:Yes
- Living area:2,538 sq. ft.
Heating and cooling
- Heating:Baseboard, Forced Air
Structure and exterior
- Year built:1968
- Building area:2,538 sq. ft.
- Lot area:0.34 Acres
- Lot Features:Wooded
- Construction Materials:Brick, Wood Siding
Utilities
- Water:Well
Finances and disclosures
- Price:$232,500
- Price per sq. ft.:$91.61
- Tax amount:$3,917 (2026)
Parking
- Garage:Yes
- Garage spaces:2
New listings near 204 Knoll Drive
- New
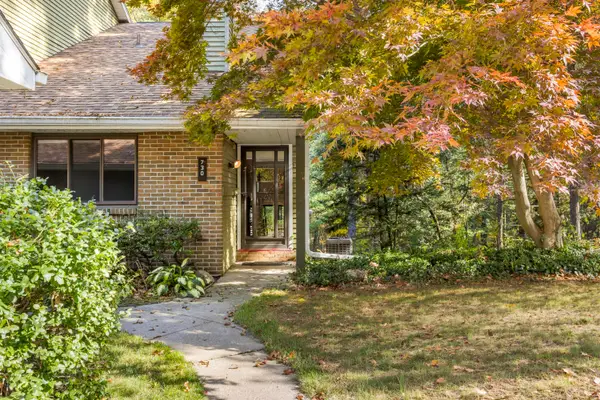 $188,000Active2 beds 2 baths1,394 sq. ft.
730 Charlemagne Boulevard, Battle Creek, MI 49017
MLS# 26057275Listed by: RE/MAX PERRETT ASSOCIATES - Open Sun, 12 to 1:30pmNew
 $185,000Active3 beds 2 baths1,470 sq. ft.
336 Iroquois Avenue, BattleCreek, MI 49015
MLS# 64026048367Listed by: RE/MAX PERRETT ASSOCIATES
- New
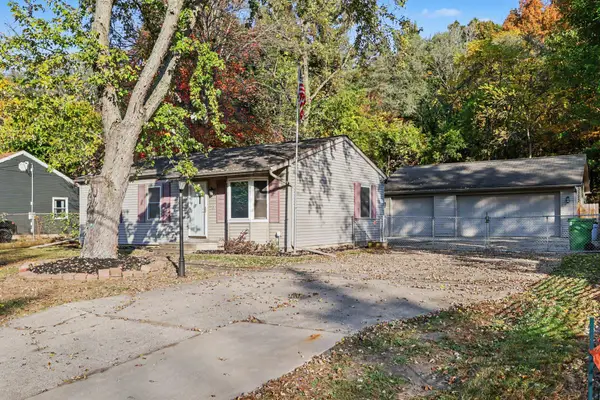 $200,000Active2 beds 2 baths1,128 sq. ft.
163 Eastwood Drive, Battle Creek, MI 49017
MLS# 26057184Listed by: EXP REALTY LLC - New
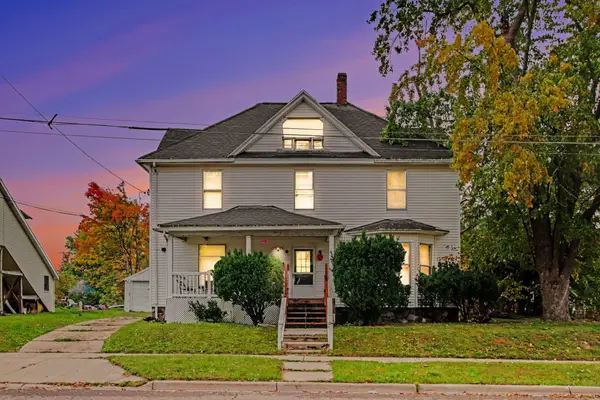 Listed by ERA$159,900Active6 beds 3 baths2,432 sq. ft.
42 Fremont Street, Battle Creek, MI 49017
MLS# 26057178Listed by: ERA REARDON REALTY - New
 $534,900Active3 beds 3 baths2,322 sq. ft.
445 Oakvale Court, Battle Creek, MI 49014
MLS# 26057156Listed by: EXP REALTY LLC - New
 $269,900Active3 beds 2 baths2,267 sq. ft.
134 Lowell Avenue, Battle Creek, MI 49014
MLS# 26057054Listed by: KW ASCENT - New
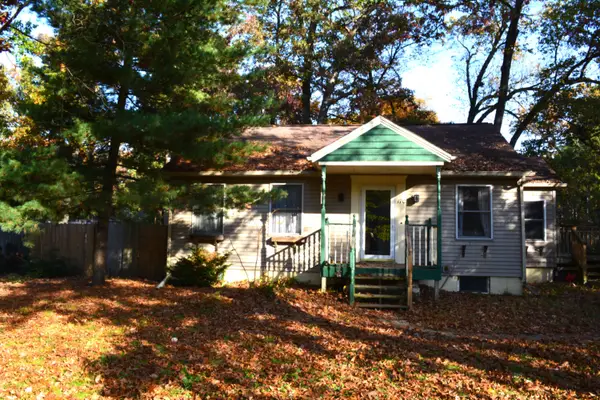 $155,000Active3 beds 1 baths1,214 sq. ft.
170 W Spaulding Avenue W, Battle Creek, MI 49037
MLS# 26056986Listed by: COLDWELL BANKER BEISWANGER REALTY GROUP - New
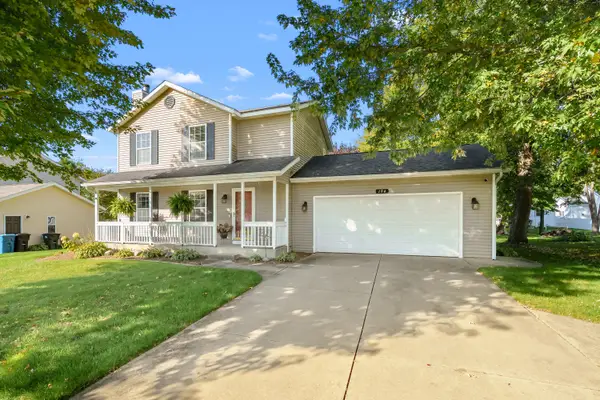 $339,000Active3 beds 3 baths2,065 sq. ft.
194 Apple Blossom Lane, Battle Creek, MI 49015
MLS# 26056979Listed by: CHUCK JAQUA, REALTOR - New
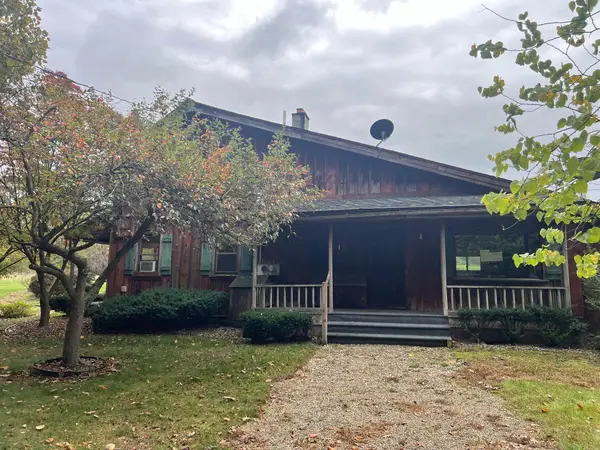 $158,000Active2 beds 3 baths1,628 sq. ft.
9297 M 66 S, Battle Creek, MI 49014
MLS# 26056936Listed by: COLDWELL BANKER MOREHART REALTY


Protect your home and budget from life's surprises with an Assurant Home Warranty, backed by a partner that supports you through every step of homeownership. Explore Plans.
© 2023 - 2026 ERA Franchise Systems LLC. All rights reserved. ERA Franchise Systems LLC fully supports the principles of the Fair Housing Act and the Equal Opportunity Act. ERA, ERA Real Estate powered, and their respective logos are registered service marks of ERA Franchise Systems LLC. Each office is independently owned and operated.