
730 Charlemagne Boulevard, Battle Creek, MI 49017
Local realty services provided by:ERA Prime Real Estate Group
730 Charlemagne Boulevard,Battlecreek, MI 49017
$188,000
- 2 Beds
- 2 Baths
- 1,394 sq. ft.
- Single family
- Active
Listed by: talia m champlin
Office: re/max perrett associates
MLS#:64026057275
Source:MI_REALCOMP
Price summary
- Price:$188,000
- Price per sq. ft.:$88.47
- Monthly HOA dues:$309
About this home
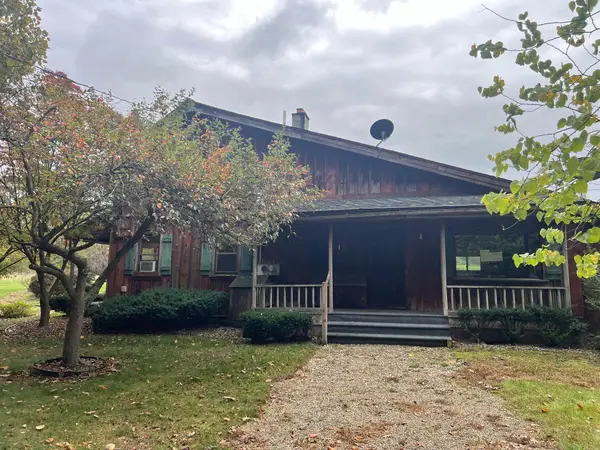
TRADE YARDWORK FOR YOUR NEXT ADVENTURE! Discover affordable condo living in a peaceful, wooded Pennfield setting. The inviting great room features a vaulted ceiling and attractive fireplace, with views that open to the green and tranquil surroundings. Upstairs, a fun loft-style ensuite offers privacy, while guests enjoy space of their own. Fresh carpeting adds a crisp touch, and central air conditioning was updated in 2024. This well-maintained home makes it easy to lock the door and head out for your next adventure. And when it's time to come back and gather, there's room to welcome friends and family. Enjoy the freedom of low-maintenance living without giving up the comforts of home! Call us to schedule your visit.
Contact an agent
Home facts
- Year built:1979
- Listing ID #:64026057275
- Added:1 day(s) ago
- Updated:October 28, 2026 at 06:57 PM
Rooms and interior
- Bedrooms:2
- Total bathrooms:2
- Full bathrooms:2
- Rooms Total:5
- Flooring:Carpet, Wood
- Basement Description:Partial
- Living area:1,394 sq. ft.
Heating and cooling
- Cooling:Ceiling Fans, Central Air
- Heating:Forced Air, Natural Gas
Structure and exterior
- Roof:Composition, Shingle
- Year built:1979
- Building area:1,394 sq. ft.
- Lot area:0.03 Acres
- Lot Features:Wooded
- Architectural Style:Traditional
- Construction Materials:Brick, Vinyl Siding
- Exterior Features:Deck, Porch, Private Entrance
- Foundation Description:Partial Basement
Utilities
- Water:Public
- Sewer:Public Sewer
Finances and disclosures
- Price:$188,000
- Price per sq. ft.:$88.47
- Tax amount:$1,850
Features and amenities
- Appliances:Dishwasher, Dryer, Microwave, Range, Refrigerator, Washer
- Laundry features:Lower Level
- Amenities:Vaulted Ceilings
Parking
- Parking description:Detached, Garage Door Opener, Paved
- Garage spaces:2

New listings near 730 Charlemagne Boulevard
- Open Sun, 12 to 1:30pmNew
 $185,000Active3 beds 2 baths1,470 sq. ft.
336 Iroquois Avenue, BattleCreek, MI 49015
MLS# 64026048367Listed by: RE/MAX PERRETT ASSOCIATES - New
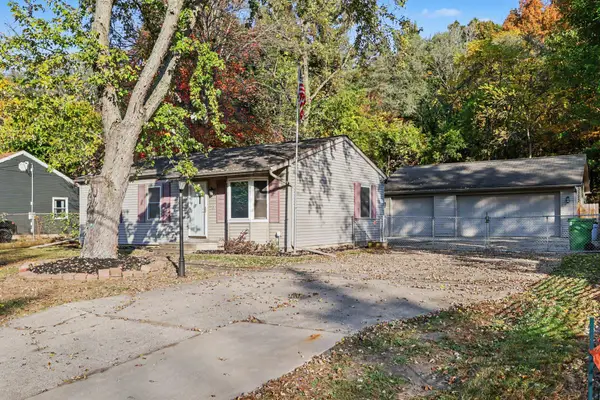 $200,000Active2 beds 2 baths1,128 sq. ft.
163 Eastwood Drive, Battle Creek, MI 49017
MLS# 26057184Listed by: EXP REALTY LLC - New
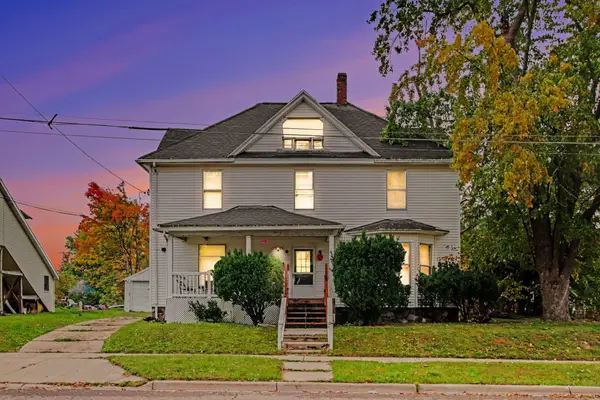 Listed by ERA$159,900Active6 beds 3 baths2,432 sq. ft.
42 Fremont Street, Battle Creek, MI 49017
MLS# 26057178Listed by: ERA REARDON REALTY - New
 $534,900Active3 beds 3 baths2,322 sq. ft.
445 Oakvale Court, Battle Creek, MI 49014
MLS# 26057156Listed by: EXP REALTY LLC - New
 $232,500Active3 beds 3 baths2,538 sq. ft.
204 Knoll Drive, Battle Creek, MI 49017
MLS# 26057050Listed by: RE/MAX PERRETT ASSOCIATES - New
 $269,900Active3 beds 2 baths2,267 sq. ft.
134 Lowell Avenue, Battle Creek, MI 49014
MLS# 26057054Listed by: KW ASCENT - New
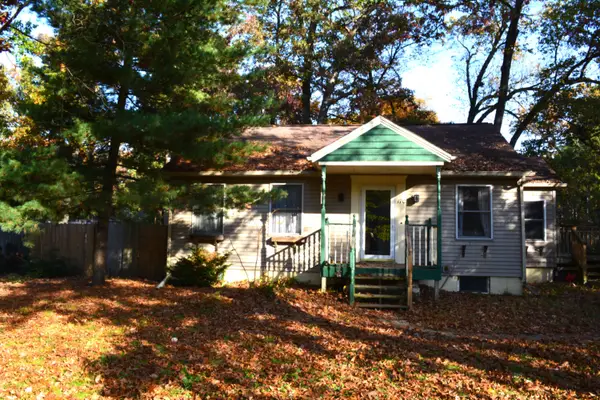 $155,000Active3 beds 1 baths1,214 sq. ft.
170 W Spaulding Avenue W, Battle Creek, MI 49037
MLS# 26056986Listed by: COLDWELL BANKER BEISWANGER REALTY GROUP - New
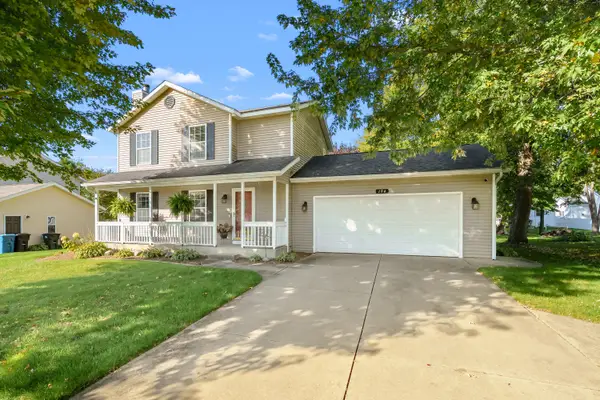 $339,000Active3 beds 3 baths2,065 sq. ft.
194 Apple Blossom Lane, Battle Creek, MI 49015
MLS# 26056979Listed by: CHUCK JAQUA, REALTOR - New
 $158,000Active2 beds 3 baths1,628 sq. ft.
9297 M 66 S, Battle Creek, MI 49014
MLS# 26056936Listed by: COLDWELL BANKER MOREHART REALTY - New
 $849,000Active5 beds 4 baths2,080 sq. ft.
11433 Burrows Rd, Battle Creek, MI 49014
MLS# 26056877Listed by: RE/MAX PERRETT ASSOCIATES


Protect your home and budget from life's surprises with an Assurant Home Warranty, backed by a partner that supports you through every step of homeownership. Explore Plans.
© 2023 - 2026 ERA Franchise Systems LLC. All rights reserved. ERA Franchise Systems LLC fully supports the principles of the Fair Housing Act and the Equal Opportunity Act. ERA, ERA Real Estate powered, and their respective logos are registered service marks of ERA Franchise Systems LLC. Each office is independently owned and operated.