
210 Pawnee Street, Battle Creek, MI 49014
Local realty services provided by:ERA Greater North Properties
210 Pawnee Street,Battle Creek, MI 49014
$225,000
- 2 Beds
- 2 Baths
- 1,324 sq. ft.
- Single family
- Active
Listed by: cindy artis
Office: jaqua realtors
MLS#:26060403
Source:MI_MICHRIC
Price summary
- Price:$225,000
- Price per sq. ft.:$169.94
About this home
Great 2 bedroom, possibly 3, with new flooring throughout and updated kitchen and bathroom. This raised ranch has many great features including a partially finished basement with a full bathroom, and walkout access. The floorplan is open and has a great room with a wood burning stove in a large room that would make a great bedroom! The kitchen is large with tons of cabinets and counterspace. There is a main floor laundry room too! The house is on a double lot that would be perfect for a firepit, small outbuilding, or whatever you choose! Contact Cindy Artis @269-420-1265 for your personal tour!
Contact an agent
Home facts
- Year built:1955
- Listing ID #:26060403
- Added:1 day(s) ago
- Updated:November 16, 2026 at 06:02 PM
Rooms and interior
- Bedrooms:2
- Total bathrooms:2
- Full bathrooms:2
- Rooms Total:5
- Kitchen Description:Range, Refrigerator
- Basement:Yes
- Basement Description:Daylight
- Living area:1,324 sq. ft.
Heating and cooling
- Heating:Forced Air
- Central air:Yes
Structure and exterior
- Year built:1955
- Building area:1,324 sq. ft.
- Lot area:0.34 Acres
- Lot Features:Flag Lot
- Construction Materials:Vinyl Siding
Utilities
- Water:Well
Finances and disclosures
- Price:$225,000
- Price per sq. ft.:$169.94
- Tax amount:$3,560 (2024)
Features and amenities
- Laundry features:Washer
Parking
- Garage:Yes
- Garage spaces:1
New listings near 210 Pawnee Street
- New
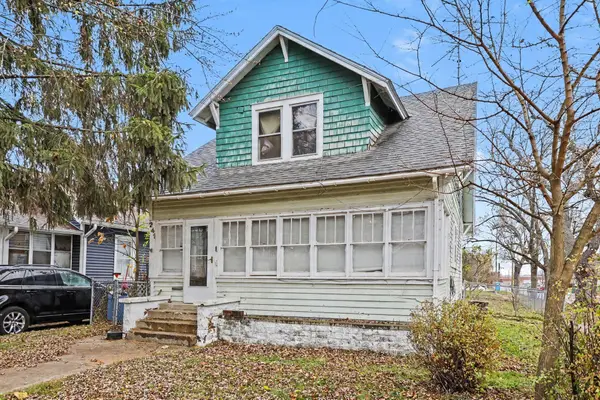 $89,900Active3 beds 1 baths1,118 sq. ft.
241 Post Avenue, Battle Creek, MI 49014
MLS# 26060395Listed by: BERKSHIRE HATHAWAY HOMESERVICES MI - New
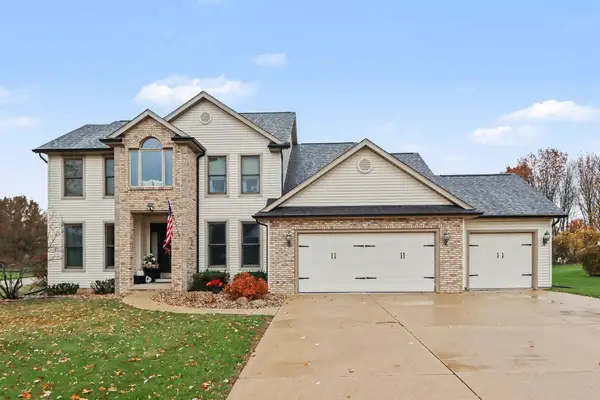 $525,000Active4 beds 4 baths2,739 sq. ft.
232 Barrington Circle E, Battle Creek, MI 49015
MLS# 26060303Listed by: EXP REALTY LLC - New
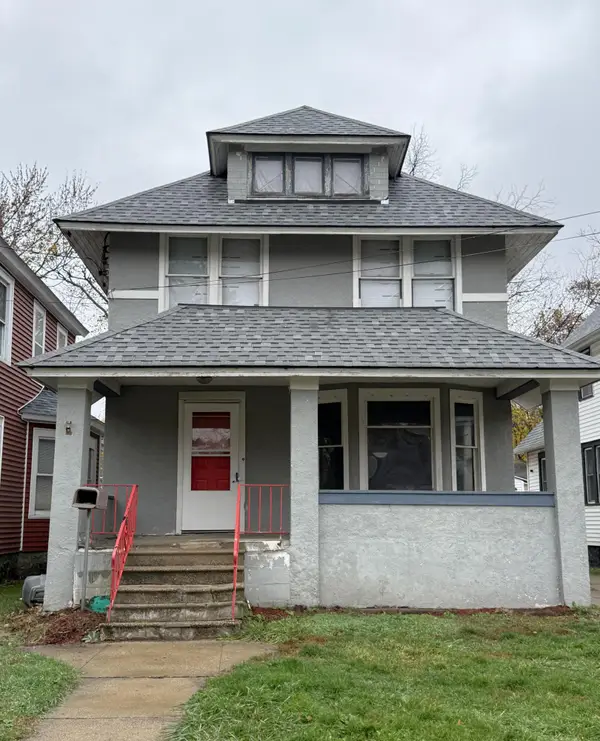 $112,500Active5 beds 2 baths1,489 sq. ft.
79 Lathrop Avenue, Battle Creek, MI 49014
MLS# 26060276Listed by: EXP REALTY LLC 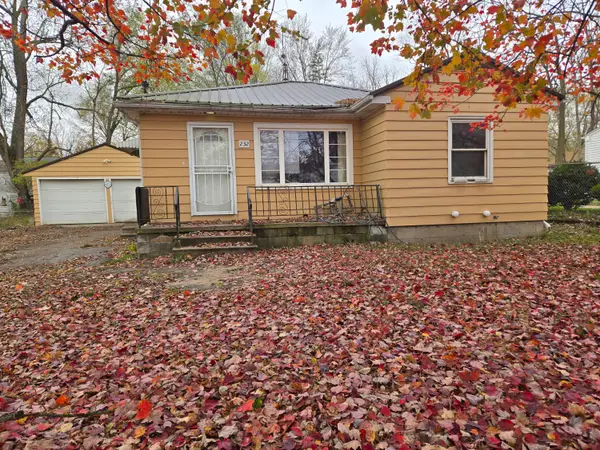 $35,000Pending3 beds 1 baths855 sq. ft.
232 Grenville Street, Battle Creek, MI 49014
MLS# 26060254Listed by: JAQUA REALTORS- New
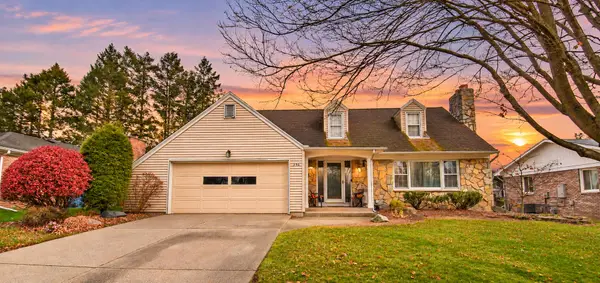 $265,000Active3 beds 3 baths2,000 sq. ft.
296 Eaton Street, Battle Creek, MI 49017
MLS# 26060126Listed by: SOUTHERN MARSH REALTY - New
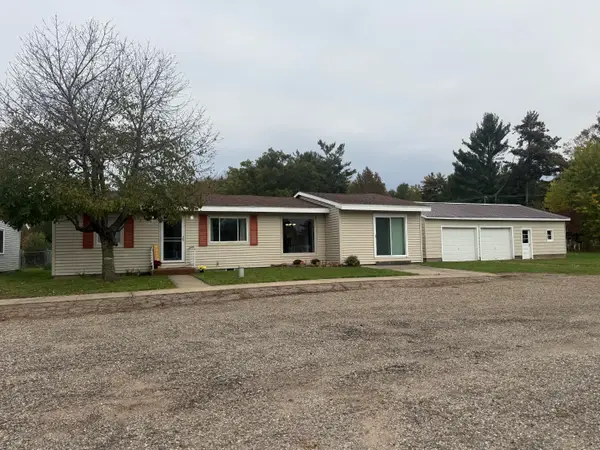 $215,000Active3 beds 1 baths1,344 sq. ft.
20931 Capital Avenue Ne, Battle Creek, MI 49017
MLS# 26060051Listed by: EXP REALTY LLC - New
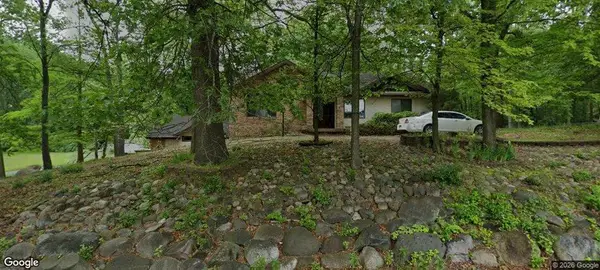 $375,000Active3 beds 3 baths2,404 sq. ft.
1265 S 24th Street, Battle Creek, MI 49015
MLS# 26060059Listed by: EXP REALTY LLC - New
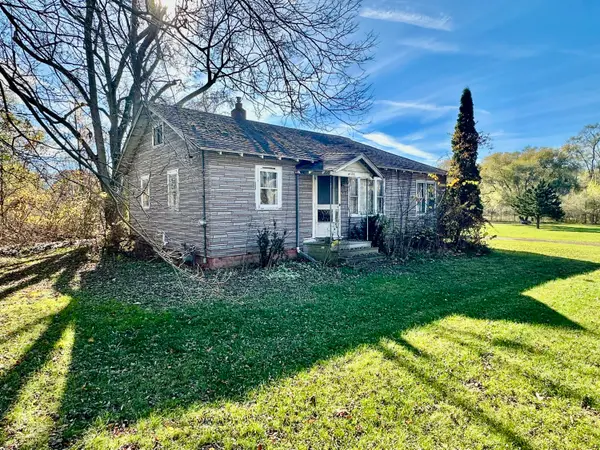 $69,000Active2 beds 1 baths1,040 sq. ft.
9128 Verona Road, Battle Creek, MI 49014
MLS# 26060037Listed by: JAQUA REALTORS 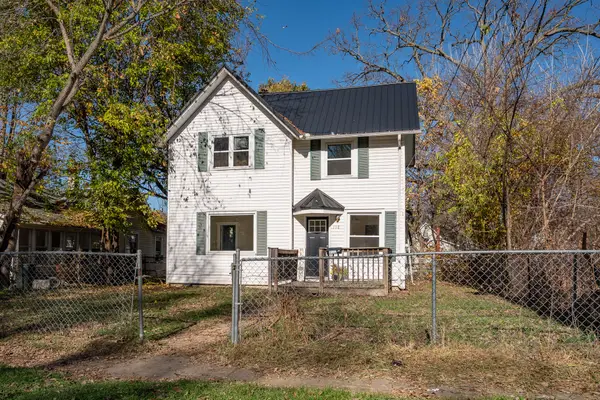 $119,900Pending3 beds 1 baths1,168 sq. ft.
198 W Rittenhouse Avenue W, Battle Creek, MI 49037
MLS# 26059972Listed by: DOORLAG REALTY COMPANY


Protect your home and budget from life's surprises with an Assurant Home Warranty, backed by a partner that supports you through every step of homeownership. Explore Plans.
© 2023 - 2026 ERA Franchise Systems LLC. All rights reserved. ERA Franchise Systems LLC fully supports the principles of the Fair Housing Act and the Equal Opportunity Act. ERA, ERA Real Estate powered, and their respective logos are registered service marks of ERA Franchise Systems LLC. Each office is independently owned and operated.