
23290 North Avenue, Battle Creek, MI 49017
Local realty services provided by:ERA Prime Real Estate Group
23290 North Avenue,Battlecreek, MI 49017
$190,000
- 2 Beds
- 2 Baths
- 1,120 sq. ft.
- Single family
- Active
Listed by: peggy l damon, mike michael damon
Office: re/max perrett associates
MLS#:64026041467
Source:MI_REALCOMP
Price summary
- Price:$190,000
- Price per sq. ft.:$84.82
About this home
Please note, this home was purchased for a family member and it is no longer needed for that purpose. It is a charming 2 bed, 2 full bath home with a wonderful deck across the full back of the home with two replacement sliding glass doors accessing your use. The full basement is a walk-out with a slider to the fenced in back yard. It provides wonderful potential for finishing to add a great family room, additional bedrooms or simply for storage. The roof was new in the fall of 2025 and all inspections were satisfactory to this owner. Call Peggy, Mike or your favorite Realtor today for your personal tour of this wonderfully affordable home in Pennfield Schools.
Contact an agent
Home facts
- Year built:1955
- Listing ID #:64026041467
- Added:7 day(s) ago
- Updated:August 16, 2026 at 10:19 AM
Rooms and interior
- Bedrooms:2
- Total bathrooms:2
- Full bathrooms:2
- Rooms Total:5
- Flooring:Carpet, Vinyl, Wood
- Basement Description:Daylight, Full, Walk-Out Access
- Living area:1,120 sq. ft.
Heating and cooling
- Cooling:Ceiling Fans, Central Air
- Heating:Forced Air, Natural Gas
Structure and exterior
- Roof:Composition, Shingle
- Year built:1955
- Building area:1,120 sq. ft.
- Lot area:0.85 Acres
- Lot Features:Wooded
- Architectural Style:Ranch
- Construction Materials:Vinyl Siding
- Exterior Features:Covered, Deck, Garden, Porch
- Foundation Description:Basement
Utilities
- Water:Well
- Sewer:Septic Tank
Finances and disclosures
- Price:$190,000
- Price per sq. ft.:$84.82
- Tax amount:$2,425
Features and amenities
- Appliances:Dishwasher, Microwave, Oven, Range, Refrigerator, Water Softener Owned
- Laundry features:Laundry Closet, Main Level
Parking
- Parking description:Aggregate, Attached
- Garage spaces:1

New listings near 23290 North Avenue
- New
 $225,000Active3 beds 1 baths1,250 sq. ft.
27 N 26th Street N, BattleCreek, MI 49015
MLS# 66026043009Listed by: EPIQUE REALTY - New
 $399,900Active3 beds 4 baths2,784 sq. ft.
119 Kings Court, BattleCreek, MI 49015
MLS# 62026042930Listed by: FIVE STAR REAL ESTATE - Open Mon, 4:30 to 6pmNew
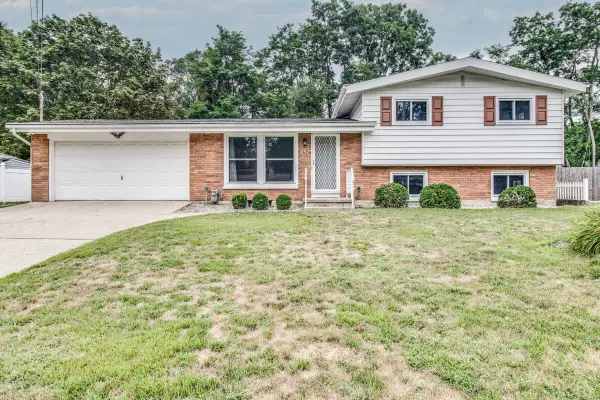 $270,000Active3 beds 2 baths1,392 sq. ft.
231 Beachfield Drive, BattleCreek, MI 49015
MLS# 64026042929Listed by: PEARSE REALTY, INC. - New
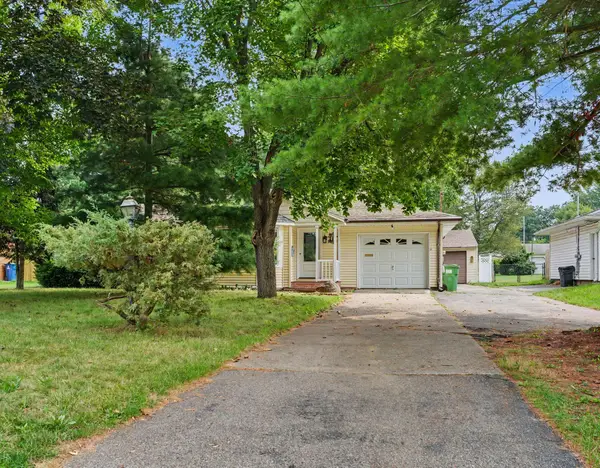 Listed by ERA$260,000Active3 beds 2 baths1,904 sq. ft.
249 S 20th Street S, Battle Creek, MI 49015
MLS# 26042824Listed by: ERA REARDON REALTY - New
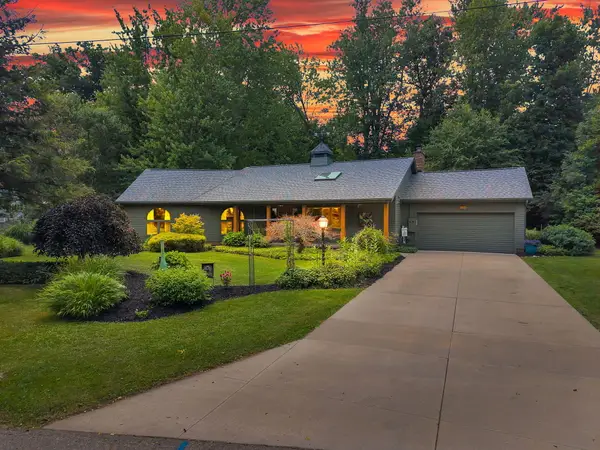 $380,000Active3 beds 3 baths1,707 sq. ft.
93 Lynwood Drive, BattleCreek, MI 49015
MLS# 66026042666Listed by: EXP REALTY LLC - Open Sun, 11am to 12pmNew
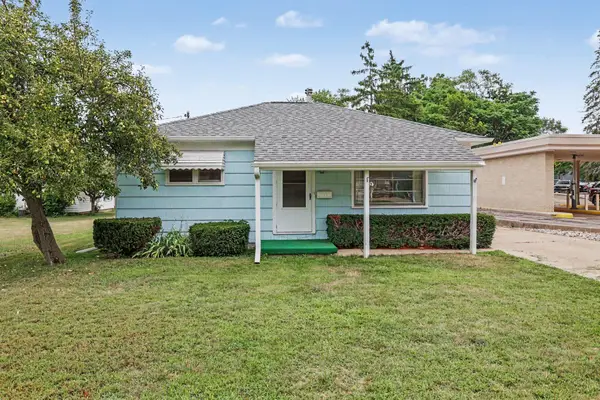 $105,000Active2 beds 1 baths989 sq. ft.
216 N 21st Street N, Battle Creek, MI 49037
MLS# 26042677Listed by: EXP REALTY LLC - New
 $244,900Active2 beds 2 baths1,323 sq. ft.
148 Ashton Highlands Drive Unit: 72, BattleCreek, MI 49015
MLS# 66026042460Listed by: CHAPPLE REALTY - New
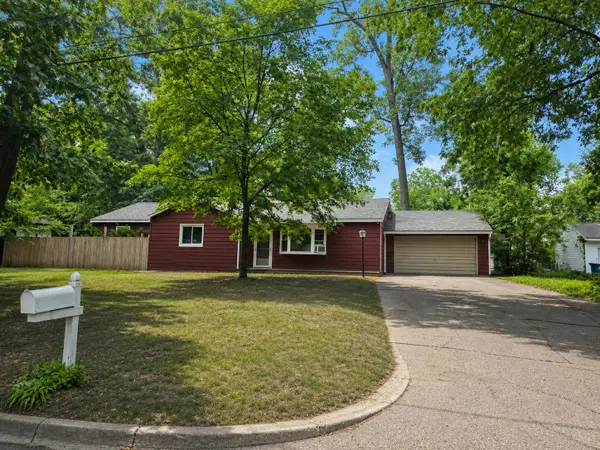 $240,000Active3 beds 2 baths1,900 sq. ft.
181 Shellenberger Avenue, BattleCreek, MI 49037
MLS# 66026042354Listed by: FIVE STAR REAL ESTATE - New
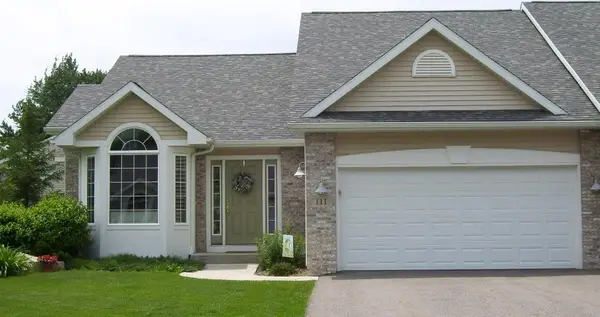 $319,900Active2 beds 3 baths1,371 sq. ft.
111 Guila Court, BattleCreek, MI 49015
MLS# 64026042348Listed by: PEARSE REALTY, INC. - New
 $169,900Active3 beds 2 baths1,774 sq. ft.
274 Garfield Avenue, BattleCreek, MI 49017
MLS# 64026042330Listed by: RE/MAX PERRETT ASSOCIATES - MARSHALL


Protect your home and budget from life's surprises with an Assurant Home Warranty, backed by a partner that supports you through every step of homeownership. Explore Plans.
© 2023 - 2026 ERA Franchise Systems LLC. All rights reserved. ERA Franchise Systems LLC fully supports the principles of the Fair Housing Act and the Equal Opportunity Act. ERA, ERA Real Estate powered, and their respective logos are registered service marks of ERA Franchise Systems LLC. Each office is independently owned and operated.