
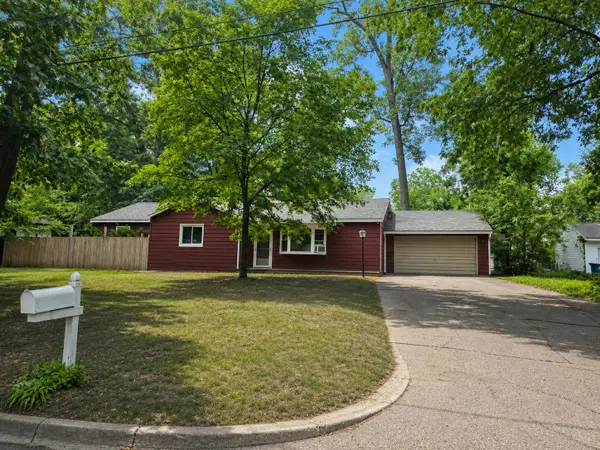
111 Guila Court, Battle Creek, MI 49015
Local realty services provided by:ERA Prime Real Estate Group
111 Guila Court,Battlecreek, MI 49015
$319,900
- 2 Beds
- 4 Baths
- 1,371 sq. ft.
- Single family
- Active
Listed by: curtis wolf
Office: pearse realty, inc.
MLS#:64026042348
Source:MI_REALCOMP
Price summary
- Price:$319,900
- Price per sq. ft.:$233.33
- Monthly HOA dues:$140
About this home
Estate sale happening Thursday August 13-15 9-5pm so feel free to come check it out!!! This well-proportioned two-bedroom, 2.5-bath condominium in Battle Creek offers 1,371 square feet of finished living space with practical appeal for buyers seeking efficient ownership. The floor plan accommodates both everyday living and guests, with two full bathrooms plus an additional half bath enhancing convenience. A two-car garage provides covered parking and storage, a valuable asset for Michigan winters and protecting your vehicles year-round. The combination of manageable size, multiple bathrooms, and dedicated garage space makes this condo an attractive choice for those prioritizing functionality and straightforward home ownership.
Contact an agent
Home facts
- Year built:2003
- Listing ID #:64026042348
- Added:1 day(s) ago
- Updated:August 13, 2026 at 03:04 AM
Rooms and interior
- Bedrooms:2
- Total bathrooms:4
- Full bathrooms:3
- Half bathrooms:1
- Rooms Total:6
- Flooring:Carpet
- Basement Description:Walk-Out Access
- Living area:1,371 sq. ft.
Heating and cooling
- Cooling:Central Air
- Heating:Forced Air, Natural Gas
Structure and exterior
- Roof:Composition
- Year built:2003
- Building area:1,371 sq. ft.
- Lot Features:Cul-de-Sac, Sprinklers, Wooded
- Architectural Style:Ranch
- Construction Materials:Brick, Vinyl Siding
- Exterior Features:Deck
Utilities
- Water:Public
- Sewer:Public Sewer, Storm Drain
Finances and disclosures
- Price:$319,900
- Price per sq. ft.:$233.33
- Tax amount:$6,187
Features and amenities
- Appliances:Dishwasher, Disposal, Humidifier, Microwave, Range, Refrigerator
- Laundry features:Main Level
Parking
- Parking description:Attached, Garage Door Opener, Paved
- Garage spaces:2

New listings near 111 Guila Court
- Open Thu, 6 to 7:30pmNew
 $240,000Active3 beds 2 baths1,900 sq. ft.
181 Shellenberger Avenue, BattleCreek, MI 49037
MLS# 66026042354Listed by: FIVE STAR REAL ESTATE - New
 $169,900Active3 beds 2 baths1,774 sq. ft.
274 Garfield Avenue, BattleCreek, MI 49017
MLS# 64026042330Listed by: RE/MAX PERRETT ASSOCIATES - MARSHALL - New
 $65,000Active5 beds 2 baths2,745 sq. ft.
429 W Hamblin Avenue W, BattleCreek, MI 49037
MLS# 66026042318Listed by: FIVE STAR REAL ESTATE - New
 $35,999Active0.34 Acres
0 Knoll Drive, Battle Creek, MI 49017
MLS# 298437Listed by: COLDWELL BANKER PROFESSIONALS-DELTA - New
 $19,999Active0.34 Acres
0 Knoll Dr, Battle Creek, MI 49017
MLS# 298440Listed by: COLDWELL BANKER PROFESSIONALS-DELTA - New
 $17,999Active0.28 Acres
0 Knoll Drive, Battle Creek, MI 49037
MLS# 298443Listed by: COLDWELL BANKER PROFESSIONALS-DELTA - New
 $17,999Active0.29 Acres
0 Knoll Drive, Battle Creek, MI 49017
MLS# 298445Listed by: COLDWELL BANKER PROFESSIONALS-DELTA - New
 $215,000Active4 beds 2 baths2,476 sq. ft.
815 Eastfield Drive, BattleCreek, MI 49015
MLS# 66026042300Listed by: JAQUA, REALTORS - New
 $125,000Active3 beds 3 baths1,529 sq. ft.
35 Hubbard Street, BattleCreek, MI 49037
MLS# 65026042247Listed by: EPIQUE REALTY


Protect your home and budget from life's surprises with an Assurant Home Warranty, backed by a partner that supports you through every step of homeownership. Explore Plans.
© 2023 - 2026 ERA Franchise Systems LLC. All rights reserved. ERA Franchise Systems LLC fully supports the principles of the Fair Housing Act and the Equal Opportunity Act. ERA, ERA Real Estate powered, and their respective logos are registered service marks of ERA Franchise Systems LLC. Each office is independently owned and operated.