
2333 Watkins Road, Battle Creek, MI 49015
Local realty services provided by:ERA Reardon Realty
2333 Watkins Road,Battle Creek, MI 49015
$445,000
- 4 Beds
- 3 Baths
- 2,091 sq. ft.
- Single family
- Active
Listed by: laura reinstein
Office: pearse realty, inc.
MLS#:26037813
Source:MI_MICHRIC
Price summary
- Price:$445,000
- Price per sq. ft.:$212.82
About this home
Beautiful Lakeview home with acreage! This one owner custom built two story is impeccable both inside and out. It features 3 large upper bedrooms including a primary with en-suite and a main floor 4th that is currently being used as an office as well as three full baths. You will love the gorgeous hardwood flooring and open kitchen as well as the thoughtful floor plan and main floor laundry room. This property has a large dry basement with high ceilings that could easily be finished and includes a separate concrete safe room for hunting equipment or locked storage. The grand winding drive and beautiful rolling 4.28 acres will welcome you home and the extra garage provides an abundance of storage. The newer whole house generator makes for worry free living and the kennel and electric fencing are a bonus for dog owners (currently a pet free home). This special property provides a country feel while being minutes from shopping, Lakeview schools, and I-94. Schedule your showing today!
Contact an agent
Home facts
- Year built:1996
- Listing ID #:26037813
- Added:65 day(s) ago
- Updated:September 26, 2026 at 03:27 PM
Rooms and interior
- Bedrooms:4
- Total bathrooms:3
- Full bathrooms:3
- Rooms Total:11
- Kitchen Description:Dishwasher, Microwave, Range, Refrigerator
- Basement:Yes
- Living area:2,091 sq. ft.
Heating and cooling
- Heating:Forced Air
- Central air:Yes
Structure and exterior
- Year built:1996
- Building area:2,091 sq. ft.
- Lot area:4.28 Acres
- Construction Materials:Vinyl Siding
Schools
- High school:Lakeview High School
- Middle school:Lakeview Middle School
- Elementary school:Westlake Elementary School
Utilities
- Water:Well
Finances and disclosures
- Price:$445,000
- Price per sq. ft.:$212.82
- Tax amount:$6,205 (2026)
Features and amenities
- Laundry features:Washer
Parking
- Garage:Yes
- Garage spaces:4
New listings near 2333 Watkins Road
- Coming Soon
 Listed by ERA$158,000Coming Soon2 beds 1 baths700 sq. ft.
237 Cohasset Avenue, Battle Creek, MI 49014
MLS# 26050762Listed by: ERA REARDON REALTY - New
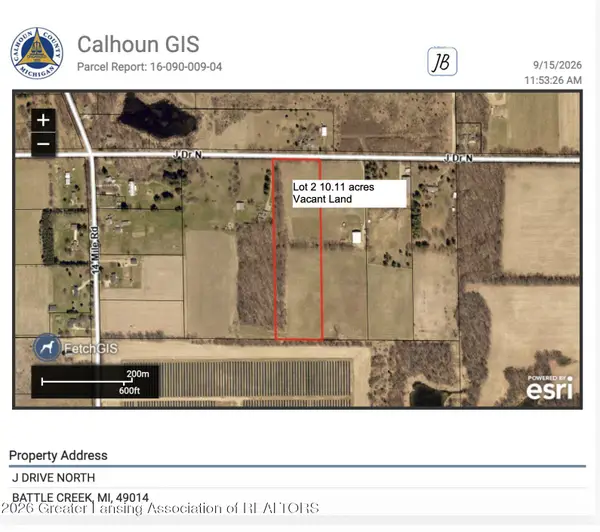 $129,900Active10.11 Acres
0 Lot 2 J Drive, Battle Creek, MI 49014
MLS# 299478Listed by: FIVE STAR REAL ESTATE - POTTERVILLE - New
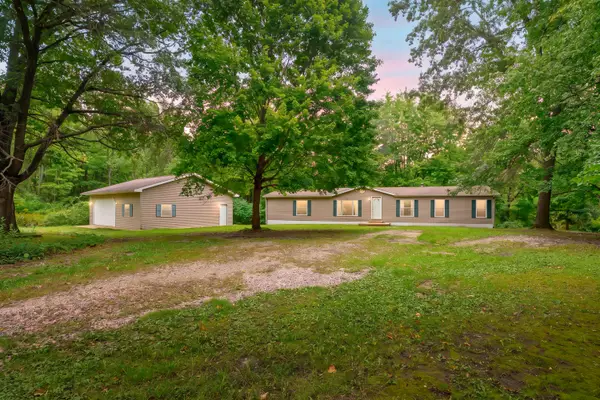 $349,900Active3 beds 2 baths1,876 sq. ft.
14717 Manning Lake Road, Battle Creek, MI 49017
MLS# 26051420Listed by: CHUCK JAQUA, REALTOR - New
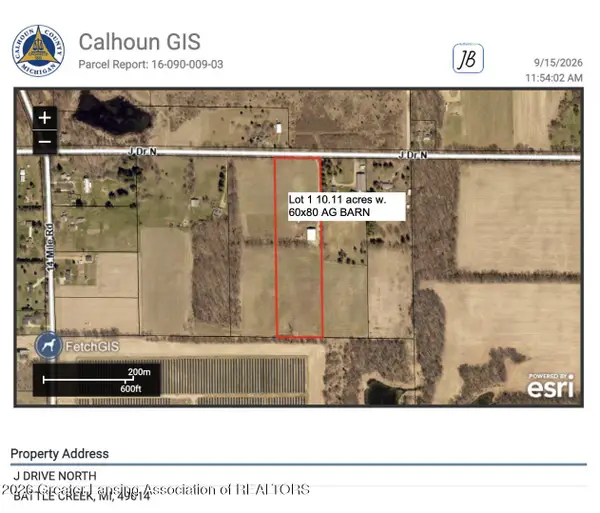 $179,900Active10.11 Acres
0 Lot 1 J Drive, Battle Creek, MI 49014
MLS# 299475Listed by: FIVE STAR REAL ESTATE - POTTERVILLE - New
 $359,900Active3 beds 3 baths2,800 sq. ft.
83 N Minges Road N, Battle Creek, MI 49015
MLS# 26051296Listed by: COLDWELL BANKER MOREHART REALTY - New
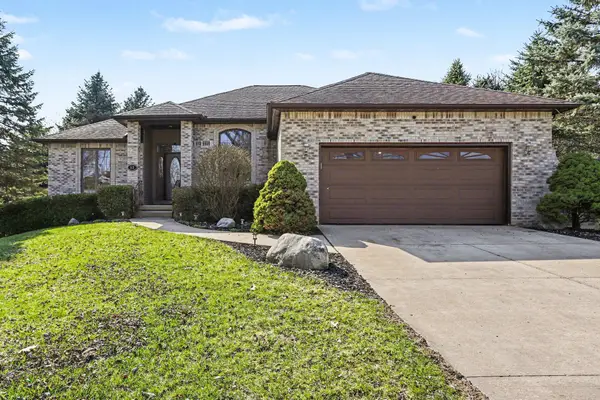 $399,000Active4 beds 2 baths2,296 sq. ft.
52 E Acacia Boulevard, Battle Creek, MI 49015
MLS# 26051308Listed by: RE/MAX PERRETT ASSOCIATES - New
 $185,000Active3 beds 2 baths1,578 sq. ft.
22303 Bedford Road N, Battle Creek, MI 49017
MLS# 26051184Listed by: RE/MAX PERRETT ASSOCIATES - New
 $219,900Active4 beds 2 baths1,702 sq. ft.
225 Eaton Street, Battle Creek, MI 49017
MLS# 26051128Listed by: RE/MAX PERRETT ASSOCIATES - New
 $219,000Active4 beds 2 baths1,282 sq. ft.
144 Bansill Drive, Battle Creek, MI 49037
MLS# 26051016Listed by: RE/MAX ELITE GROUP - New
 $389,900Active4 beds 3 baths2,323 sq. ft.
2240 E Hickory Road, Battle Creek, MI 49017
MLS# 26050999Listed by: FIVE STAR REAL ESTATE


Protect your home and budget from life's surprises with an Assurant Home Warranty, backed by a partner that supports you through every step of homeownership. Explore Plans.
© 2023 - 2026 ERA Franchise Systems LLC. All rights reserved. ERA Franchise Systems LLC fully supports the principles of the Fair Housing Act and the Equal Opportunity Act. ERA, ERA Real Estate powered, and their respective logos are registered service marks of ERA Franchise Systems LLC. Each office is independently owned and operated.