
237 24th Street N, Battle Creek, MI 49037
Local realty services provided by:ERA Reardon Realty
237 24th Street N,Battle Creek, MI 49037
$200,000
- 4 Beds
- 2 Baths
- 1,471 sq. ft.
- Single family
- Active
Listed by: molly c labelle
Office: five star real estate, battle creek
MLS#:26043802
Source:MI_MICHRIC
Price summary
- Price:$200,000
- Price per sq. ft.:$135.96
About this home
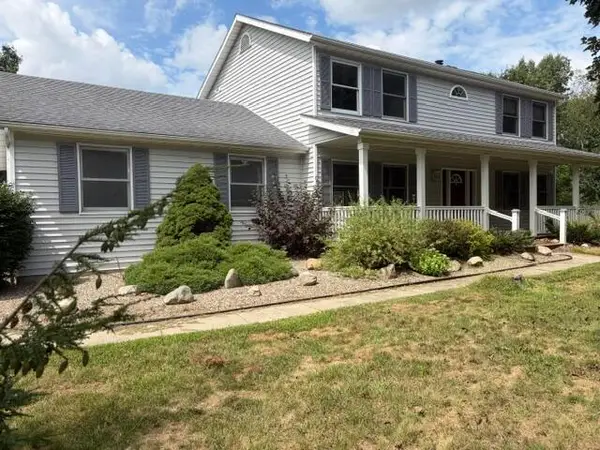
Welcome home to this spacious four-bedroom, two-bath home in the Battle Creek School District! Featuring a unique floor plan with a private primary suite, this home offers comfort and functionality throughout. The updated main bathroom adds a fresh, modern touch, while the living room boasts vaulted ceilings and new vinyl plank flooring, creating a bright and inviting gathering space. The kitchen offers abundant cabinetry, generous counter space and a breakfast bar along with an eat-in area. Just off the kitchen, you'll find a convenient mudroom with main floor laundry, double closets, and a pantry for extra storage. A newer roof, just one year old, provides added peace of mind! Outside, enjoy a nicely sized, partially fenced backyard with plenty of room for a garden, pets, or outdoor entertaining. A spacious three-car detached garage offers ample room for vehicles, storage, or hobbies! All appliances are included, making this home move-in ready and ready for its next owner. Call today to schedule your tour!!...
Contact an agent
Home facts
- Year built:1954
- Listing ID #:26043802
- Added:1 day(s) ago
- Updated:August 20, 2026 at 03:30 PM
Rooms and interior
- Bedrooms:4
- Total bathrooms:2
- Full bathrooms:2
- Rooms Total:9
- Kitchen Description:Dishwasher, Microwave, Oven, Range, Refrigerator
- Basement:Yes
- Basement Description:Crawl Space, Daylight
- Living area:1,471 sq. ft.
Heating and cooling
- Heating:Forced Air
- Central air:Yes
Structure and exterior
- Year built:1954
- Building area:1,471 sq. ft.
- Lot area:0.2 Acres
- Construction Materials:Vinyl Siding
Utilities
- Water:Public
Finances and disclosures
- Price:$200,000
- Price per sq. ft.:$135.96
- Tax amount:$3,781 (2025)
Features and amenities
- Laundry features:Washer
Parking
- Garage:Yes
- Garage spaces:2
New listings near 237 24th Street N
- New
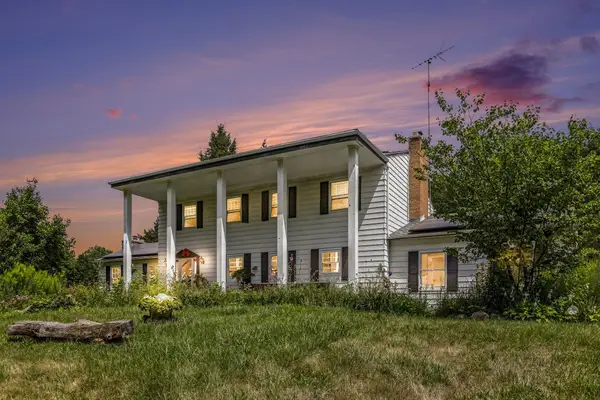 $625,000Active5 beds 5 baths2,944 sq. ft.
3715 Beckley Road, Battle Creek, MI 49015
MLS# 26043944Listed by: EPIQUE REALTY - New
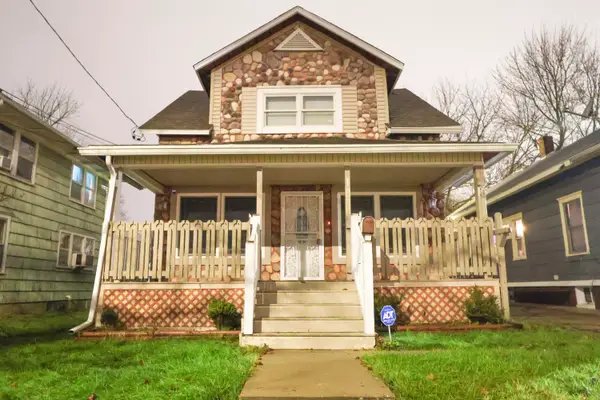 $195,000Active3 beds 2 baths1,224 sq. ft.
18 Highway Street, Battle Creek, MI 49014
MLS# 26043949Listed by: MATIC REALTY GROUP LLC - New
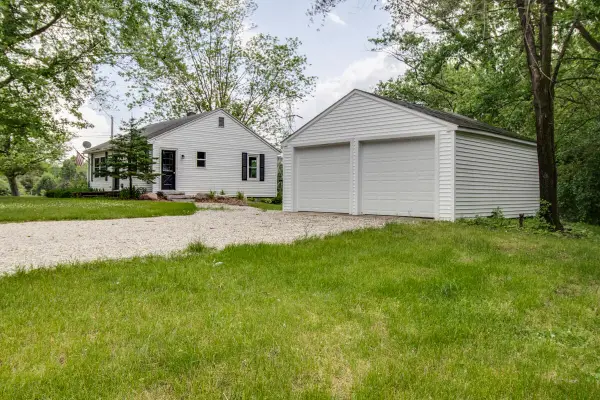 $179,900Active2 beds 1 baths780 sq. ft.
5995 Bauman Road, Battle Creek, MI 49017
MLS# 26043955Listed by: EB REALTY LLC - New
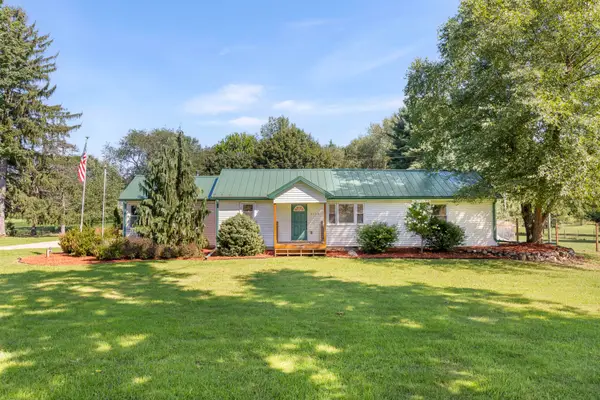 $359,000Active3 beds 2 baths1,728 sq. ft.
3155 Watkins Road, Battle Creek, MI 49015
MLS# 26043823Listed by: RE/MAX PERRETT ASSOCIATES - New
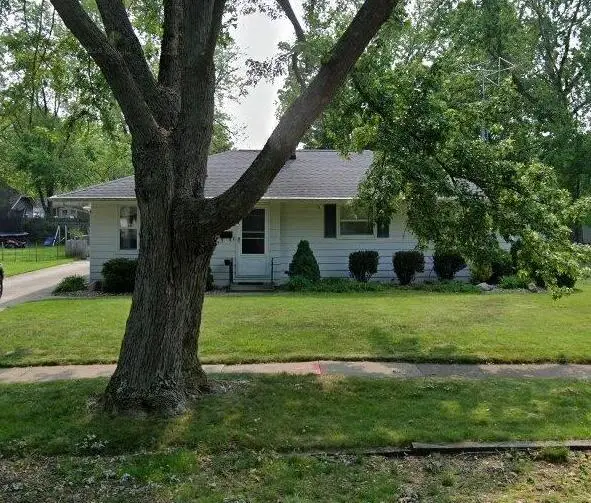 $220,000Active4 beds 2 baths1,197 sq. ft.
33 S 27th Street, Battle Creek, MI 49015
MLS# 26043817Listed by: RE/MAX PERRETT ASSOCIATES - New
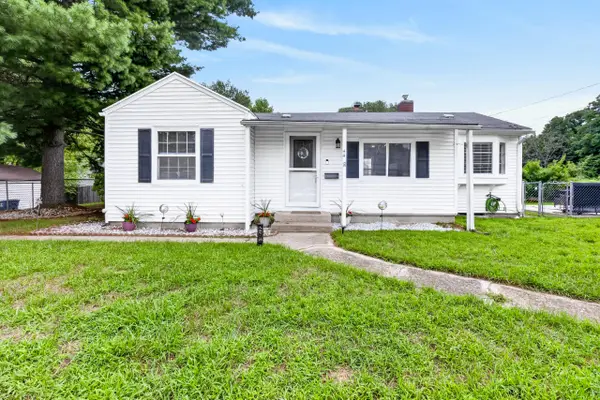 $172,500Active3 beds 1 baths1,165 sq. ft.
44 Barney Boulevard, Battle Creek, MI 49037
MLS# 26043666Listed by: JAQUA REALTORS - New
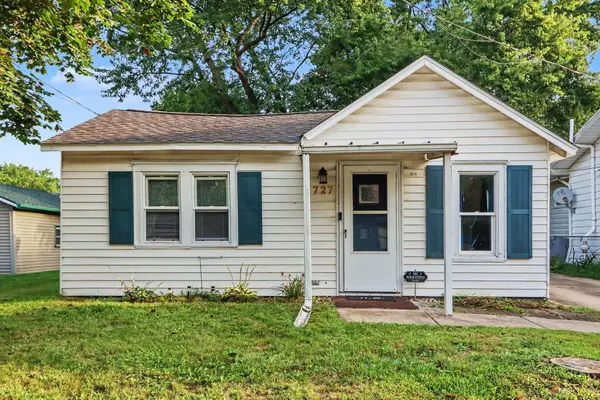 $85,000Active1 beds 1 baths684 sq. ft.
727 E Roosevelt Avenue, Battle Creek, MI 49017
MLS# 26043632Listed by: EXP REALTY LLC - Open Sun, 12 to 1:30pmNew
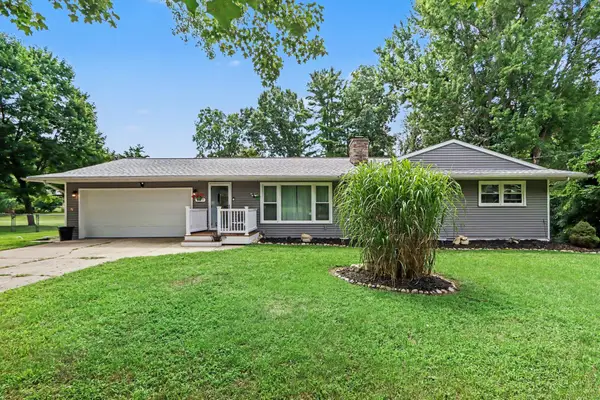 $299,000Active3 beds 2 baths1,983 sq. ft.
157 Keathley Drive, Battle Creek, MI 49014
MLS# 26043591Listed by: BERKSHIRE HATHAWAY HOMESERVICES MICHIGAN REAL ESTATE - New
 Listed by ERA$530,000Active4 beds 4 baths2,776 sq. ft.
13401 8 1/2 Mile Road, Battle Creek, MI 49014
MLS# 26043507Listed by: ERA REARDON REALTY


Protect your home and budget from life's surprises with an Assurant Home Warranty, backed by a partner that supports you through every step of homeownership. Explore Plans.
© 2023 - 2026 ERA Franchise Systems LLC. All rights reserved. ERA Franchise Systems LLC fully supports the principles of the Fair Housing Act and the Equal Opportunity Act. ERA, ERA Real Estate powered, and their respective logos are registered service marks of ERA Franchise Systems LLC. Each office is independently owned and operated.