
3715 Beckley Road, Battle Creek, MI 49015
Local realty services provided by:ERA Reardon Realty Great Lakes
Listed by: scott m minnich
Office: epique realty
MLS#:26043944
Source:MI_MICHRIC
Price summary
- Price:$565,000
- Price per sq. ft.:$191.92
About this home
Set on 18+ partially wooded acres, this 5-bedroom Colonial offers incredible privacy, versatility and potential just minutes from shopping, dining, schools and I-94. Featuring 3 full and 2 half baths, multiple living spaces, gas and wood-burning fireplaces and a 3-season room. The walkout lower level includes a second kitchen, sauna with shower, entertainment space and additional flexible-use rooms. An extensive solar system representing approximately $180,000 in investment will be PAID OFF AT CLOSING. Outside, enjoy a beautiful pond, mature woods, trails, wildlife, 2 pole barns, horse barn and a 4-room studio/workshop with an underground automotive service pit. The grounds feature an extraordinary collection of daylilies, flowers and perennials, with the seller estimating approximately $100,000 invested in the plant collection. Ready for fresh vision and modernization, this unique property offers acreage, outbuildings, gardens, privacy and tremendous potential.
Contact an agent
Home facts
- Year built:1966
- Listing ID #:26043944
- Added:47 day(s) ago
- Updated:October 06, 2026 at 03:56 PM
Rooms and interior
- Bedrooms:5
- Total bathrooms:5
- Full bathrooms:3
- Half bathrooms:2
- Rooms Total:10
- Kitchen Description:Dishwasher, Oven, Range, Refrigerator, Wet Bar
- Basement:Yes
- Living area:2,944 sq. ft.
Heating and cooling
- Heating:Hot Water
- Central air:Yes
Structure and exterior
- Year built:1966
- Building area:2,944 sq. ft.
- Lot area:18.22 Acres
- Lot Features:Wooded
- Construction Materials:Aluminum Siding
Utilities
- Water:Well
Finances and disclosures
- Price:$565,000
- Price per sq. ft.:$191.92
- Tax amount:$12,353 (2025)
Features and amenities
- Laundry features:Washer
Parking
- Garage:Yes
- Garage spaces:2
New listings near 3715 Beckley Road
- New
 $114,900Active2 beds 2 baths1,188 sq. ft.
319 Surby Avenue, Battle Creek, MI 49015
MLS# 26053064Listed by: EXP REALTY LLC - New
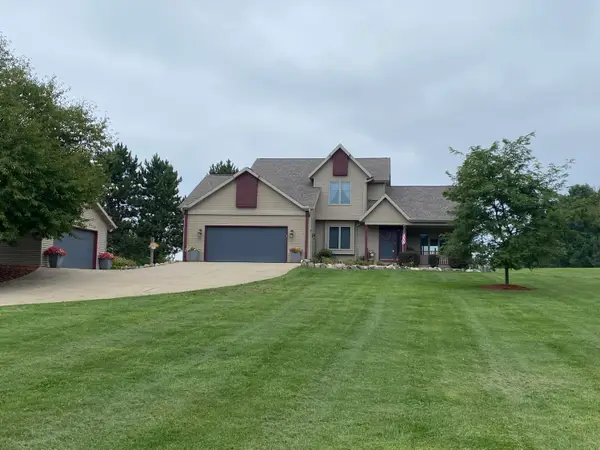 $445,000Active4 beds 3 baths2,091 sq. ft.
2333 Watkins Road, Battle Creek, MI 49015
MLS# 26053045Listed by: PEARSE REALTY, INC. - New
 $125,000Active3 beds 1 baths1,248 sq. ft.
462 Wellington Avenue, Battle Creek, MI 49037
MLS# 26052966Listed by: RE/MAX PERRETT ASSOCIATES - New
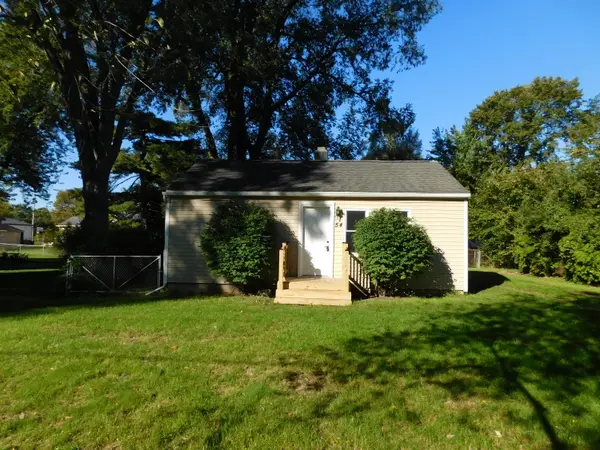 $165,000Active2 beds 1 baths741 sq. ft.
54 S 30th Street S, Battle Creek, MI 49015
MLS# 26052936Listed by: RE/MAX PERRETT ASSOCIATES - New
 $165,000Active2 beds 1 baths1,041 sq. ft.
71 Bryant Street, Battle Creek, MI 49017
MLS# 26052895Listed by: EB REALTY LLC - New
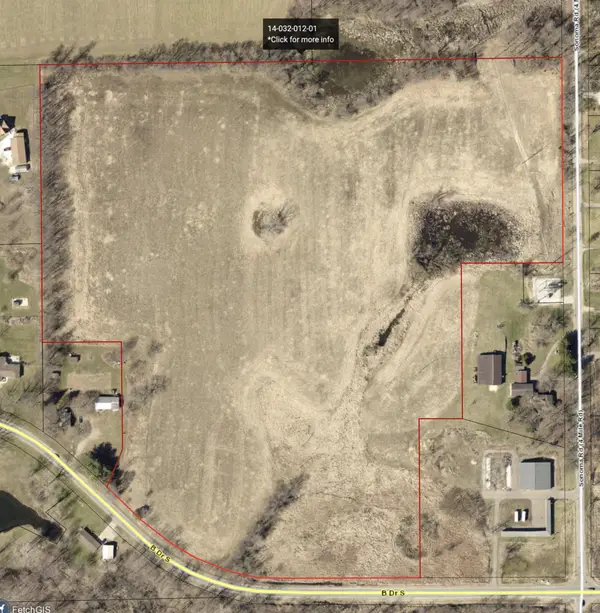 $284,500Active28.45 Acres
V/L 4 Mile Road, Battle Creek, MI 49015
MLS# 26052884Listed by: FIVE STAR REAL ESTATE - New
 $175,000Active4 beds 2 baths1,836 sq. ft.
179 N Union Street N, Battle Creek, MI 49017
MLS# 26052840Listed by: JAQUA REALTORS - New
 $289,900Active-- beds 3 baths
439 W Columbia Avenue, Battle Creek, MI 49015
MLS# 26052768Listed by: BELLABAY REALTY, LLC - New
 $250,000Active3 beds 2 baths1,788 sq. ft.
760 Riverside Drive, Battle Creek, MI 49015
MLS# 26052611Listed by: EB REALTY LLC - New
 $160,000Active2 beds 1 baths925 sq. ft.
265 Ardmoor Drive, Battle Creek, MI 49037
MLS# 26052613Listed by: FIVE STAR REAL ESTATE, BATTLE CREEK


Protect your home and budget from life's surprises with an Assurant Home Warranty, backed by a partner that supports you through every step of homeownership. Explore Plans.
© 2023 - 2026 ERA Franchise Systems LLC. All rights reserved. ERA Franchise Systems LLC fully supports the principles of the Fair Housing Act and the Equal Opportunity Act. ERA, ERA Real Estate powered, and their respective logos are registered service marks of ERA Franchise Systems LLC. Each office is independently owned and operated.