
243 Creekview Drive, Battle Creek, MI 49037
Local realty services provided by:ERA Reardon Realty
243 Creekview Drive,Battle Creek, MI 49037
$150,000
- 2 Beds
- 2 Baths
- 1,156 sq. ft.
- Single family
- Active
Listed by: mark a miller, julia c shouldice
Office: berkshire hathaway homeservices michigan real estate
MLS#:26041819
Source:MI_MICHRIC
Price summary
- Price:$150,000
- Price per sq. ft.:$129.76
About this home
Ranch Home For SALE, located in Bedford Township. Situated on a spacious double lot along Waubascon Creek, this 2 bedroom, 2 bath home offers over 1100 sqft. The open floor plan offers a large kitchen with eating area, family room, living room and main floor laundry. Outside you'll appreciate the large deck overlooking the backyard, perfect for enjoying morning coffee. The property also includes a 1 car detached garage with workshop, storage shed, 3 seasons room, low maintenance vinyl siding and windows. This Property is FOR SALE. Property being sold "As-Is" ( Property requires flood insurance approx $90 per month)
Contact an agent
Home facts
- Year built:1958
- Listing ID #:26041819
- Added:50 day(s) ago
- Updated:October 01, 2026 at 03:53 AM
Rooms and interior
- Bedrooms:2
- Total bathrooms:2
- Full bathrooms:1
- Half bathrooms:1
- Rooms Total:6
- Kitchen Description:Dishwasher, Oven, Refrigerator
- Basement:Yes
- Basement Description:Crawl Space
- Living area:1,156 sq. ft.
Heating and cooling
- Heating:Baseboard, Hot Water
Structure and exterior
- Year built:1958
- Building area:1,156 sq. ft.
- Lot area:0.55 Acres
- Construction Materials:Vinyl Siding
Utilities
- Water:Well
Finances and disclosures
- Price:$150,000
- Price per sq. ft.:$129.76
- Tax amount:$1,929 (2025)
Features and amenities
- Laundry features:Washer
Parking
- Garage:Yes
- Garage spaces:1
New listings near 243 Creekview Drive
- New
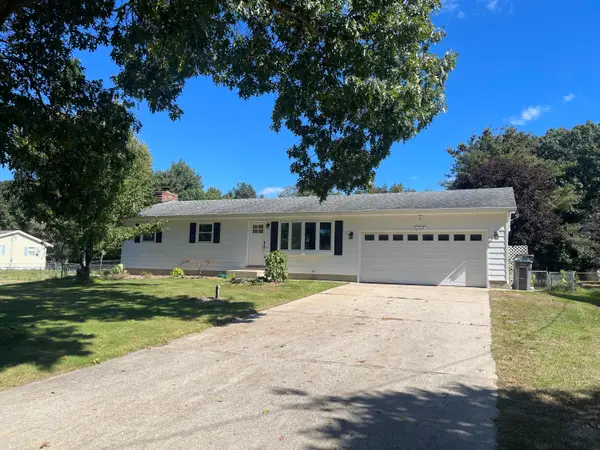 $244,900Active2 beds 2 baths1,720 sq. ft.
20398 Pine Lake Road, Battle Creek, MI 49014
MLS# 26052156Listed by: CHUCK JAQUA, REALTOR - Open Sun, 1:30 to 3pmNew
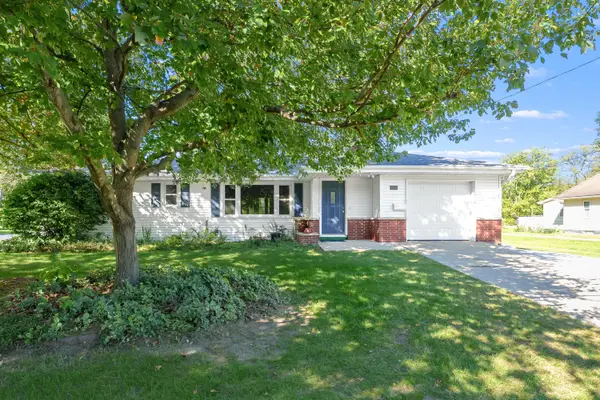 $225,000Active3 beds 2 baths1,262 sq. ft.
122 Kellogg Street, BattleCreek, MI 49037
MLS# 64026052091Listed by: JAQUA REALTORS
- New
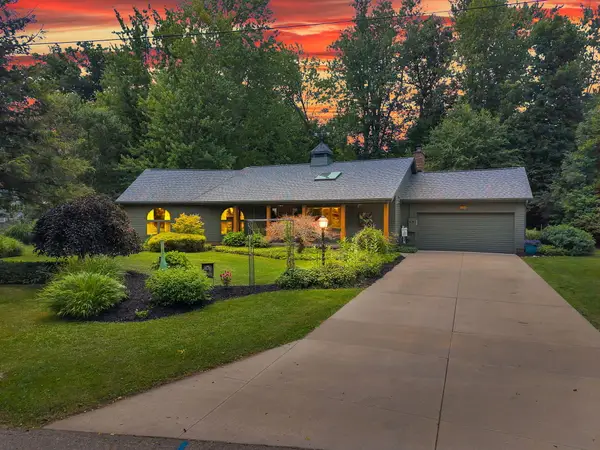 $339,900Active3 beds 3 baths1,707 sq. ft.
93 Lynwood Drive, BattleCreek, MI 49015
MLS# 66026052043Listed by: EXP REALTY LLC - New
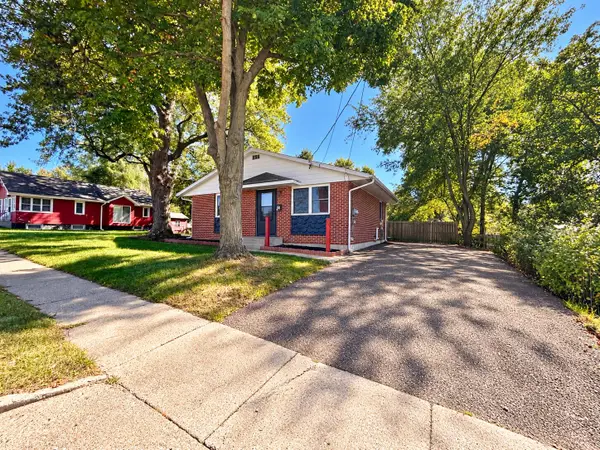 $131,000Active2 beds 1 baths810 sq. ft.
64 Margaret Street, BattleCreek, MI 49014
MLS# 64026051999Listed by: EXP REALTY - New
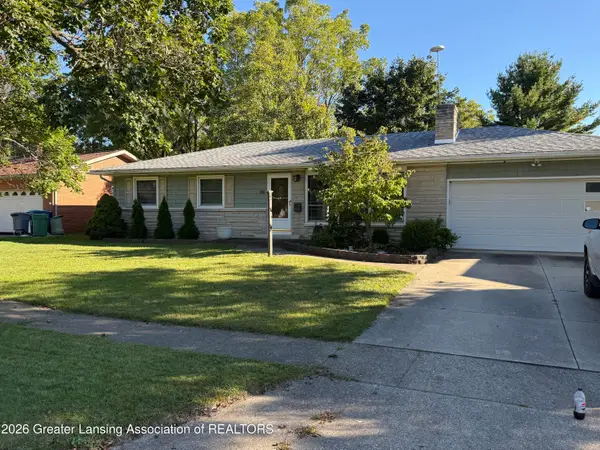 $229,900Active3 beds 2 baths1,912 sq. ft.
245 Bradley Street, Battle Creek, MI 49017
MLS# 299558Listed by: FIVE STAR REAL ESTATE - LANSING - New
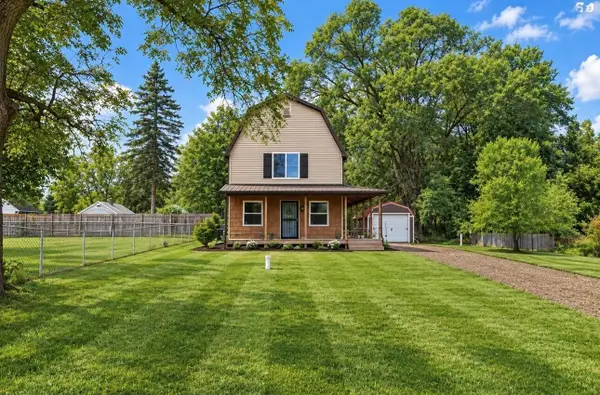 $248,500Active3 beds 3 baths1,600 sq. ft.
22415 Bedford Road N, Battle Creek, MI 49017
MLS# 26052015Listed by: REAL BROKER LLC - New
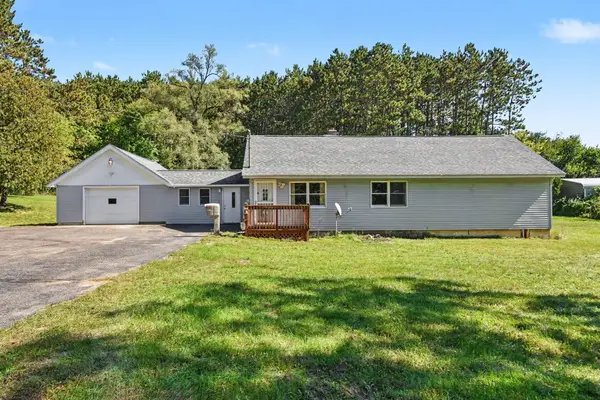 $270,000Active2 beds 2 baths1,748 sq. ft.
21864 Waubascon Road, Battle Creek, MI 49017
MLS# 26051973Listed by: RE/MAX PERRETT ASSOCIATES - New
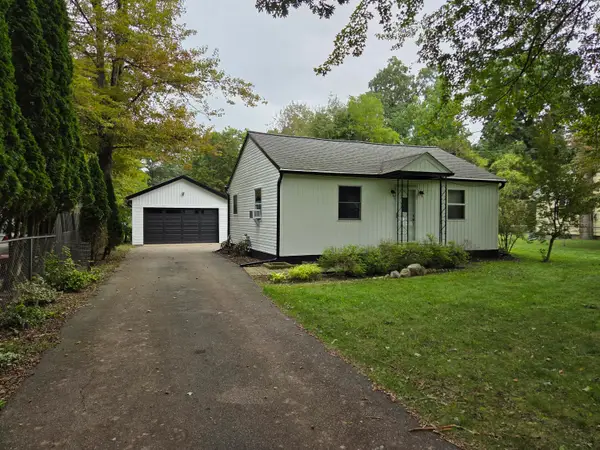 $174,900Active2 beds 1 baths720 sq. ft.
330 Robertson Avenue, Battle Creek, MI 49015
MLS# 26051981Listed by: RE/MAX PERRETT ASSOCIATES - New
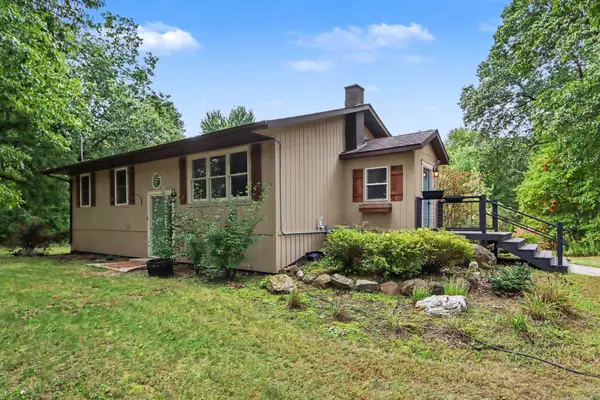 $350,000Active4 beds 2 baths2,020 sq. ft.
9653 Bellevue Road, Battle Creek, MI 49014
MLS# 26051932Listed by: RE/MAX PERRETT ASSOCIATES - New
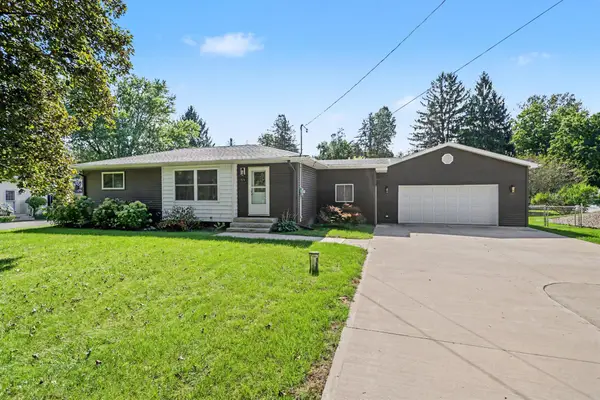 $250,000Active2 beds 2 baths1,006 sq. ft.
7514 E Drive N, Battle Creek, MI 49014
MLS# 26051930Listed by: RE/MAX PERRETT ASSOCIATES


Protect your home and budget from life's surprises with an Assurant Home Warranty, backed by a partner that supports you through every step of homeownership. Explore Plans.
© 2023 - 2026 ERA Franchise Systems LLC. All rights reserved. ERA Franchise Systems LLC fully supports the principles of the Fair Housing Act and the Equal Opportunity Act. ERA, ERA Real Estate powered, and their respective logos are registered service marks of ERA Franchise Systems LLC. Each office is independently owned and operated.