
28 S 27th Street, Battle Creek, MI 49015
Local realty services provided by:ERA Prime Real Estate Group
28 S 27th Street,Battlecreek, MI 49015
$185,000
- 2 Beds
- 2 Baths
- 1,348 sq. ft.
- Single family
- Pending
Listed by: jesse r granado - caporossi
Office: i-vest real estate group
MLS#:66026024280
Source:MI_REALCOMP
Price summary
- Price:$185,000
- Price per sq. ft.:$68.62
About this home
Cute and very spacious two bedroom and two bath ranch home located on a large lot in the desirable Lakeview School District area. Newer hardwood floors throughout main floor and large galley style kitchen with dining area. Large fenced lot with attached one car garage and nice 24x36 pole barn!
Contact an agent
Home facts
- Year built:1930
- Listing ID #:66026024280
- Added:154 day(s) ago
- Updated:October 24, 2026 at 09:14 AM
Rooms and interior
- Bedrooms:2
- Total bathrooms:2
- Full bathrooms:2
- Rooms Total:6
- Flooring:Laminate
- Bathrooms Description:Jetted Tub
- Basement Description:Partial
- Living area:1,348 sq. ft.
Heating and cooling
- Cooling:Central Air
- Heating:Forced Air, Natural Gas
Structure and exterior
- Roof:Composition, Shingle
- Year built:1930
- Building area:1,348 sq. ft.
- Lot area:0.4 Acres
- Architectural Style:Ranch
- Construction Materials:Vinyl Siding
- Exterior Features:Deck
- Foundation Description:Crawl Space, Partial Basement
Utilities
- Water:Public
- Sewer:Public Sewer
Finances and disclosures
- Price:$185,000
- Price per sq. ft.:$68.62
- Tax amount:$4,830
Features and amenities
- Laundry features:In Kitchen
Parking
- Parking description:Attached, Concrete
- Garage spaces:1

New listings near 28 S 27th Street
- New
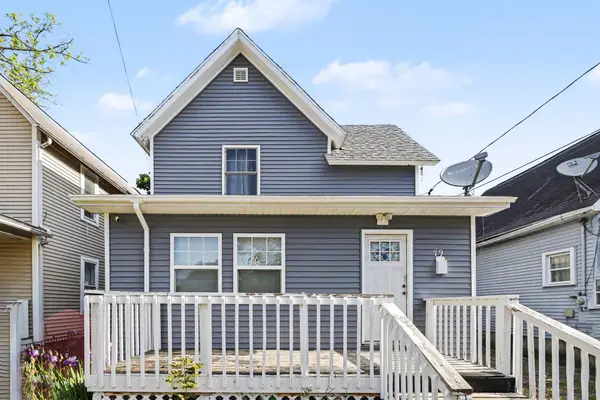 $115,000Active1 beds -- baths1,307 sq. ft.
79 Post Avenue, BattleCreek, MI 49014
MLS# 64026056608Listed by: RE/MAX PERRETT ASSOCIATES - New
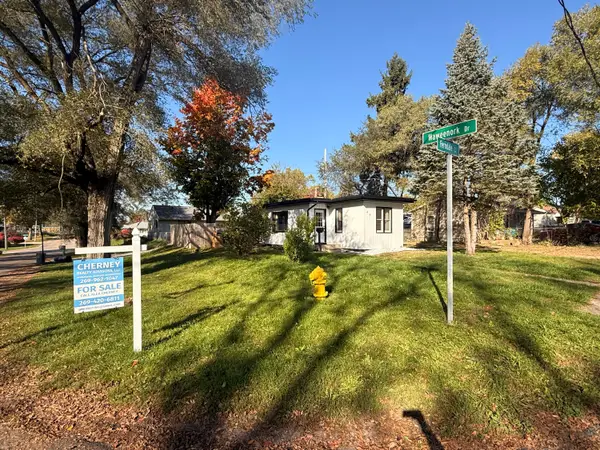 $159,900Active2 beds 1 baths656 sq. ft.
48 Ferndale Court, BattleCreek, MI 49015
MLS# 66026056448Listed by: CHERNEY REALTY ADVISORS - New
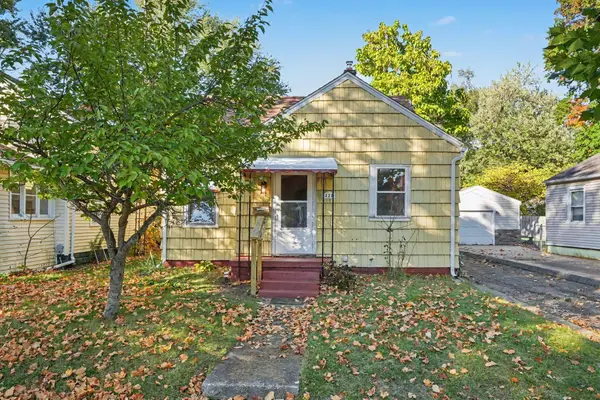 $140,000Active3 beds 1 baths1,222 sq. ft.
320 W Burnham Street W, BattleCreek, MI 49015
MLS# 66026056399Listed by: EXP REALTY LLC - New
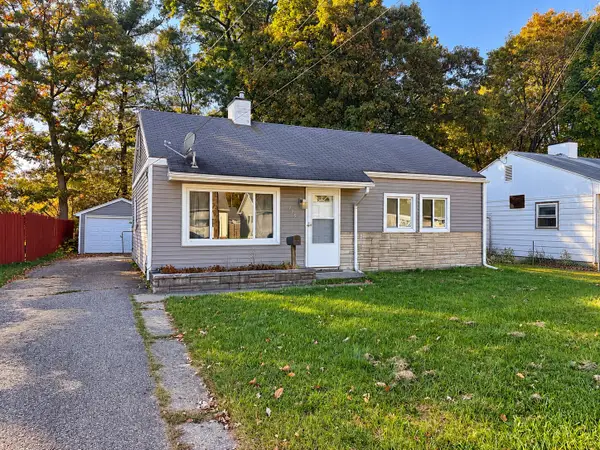 $110,000Active2 beds 1 baths958 sq. ft.
125 Lamora Avenue, BattleCreek, MI 49037
MLS# 64026056356Listed by: RE/MAX PERRETT ASSOCIATES 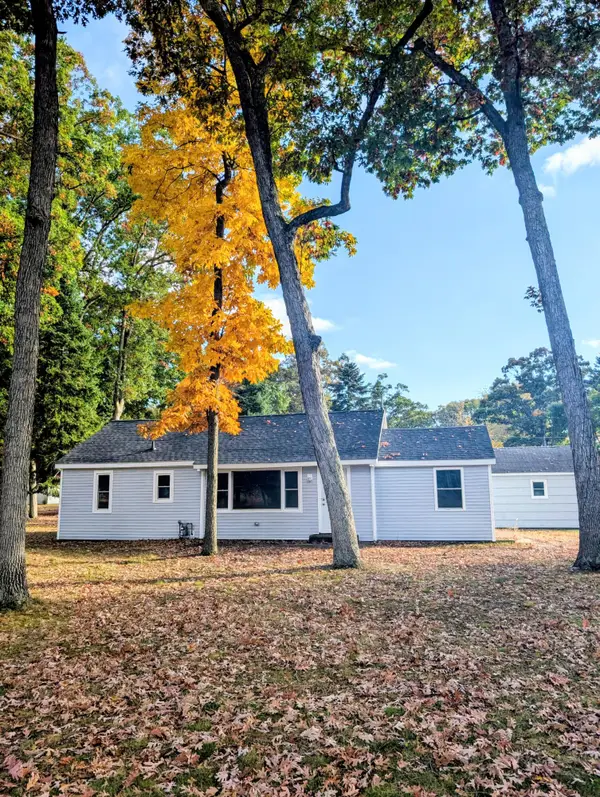 $215,000Pending4 beds 2 baths1,144 sq. ft.
7722 C Drive N, Battle Creek, MI 49014
MLS# 26056000Listed by: C ROGERS REALTY- Open Sun, 1 to 3pmNew
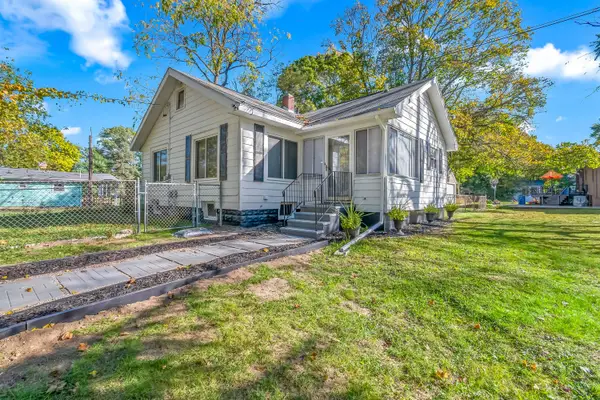 $189,900Active2 beds 2 baths1,441 sq. ft.
52 Roseneath Avenue, BattleCreek, MI 49037
MLS# 62026054854Listed by: REAL BROKER LLC - New
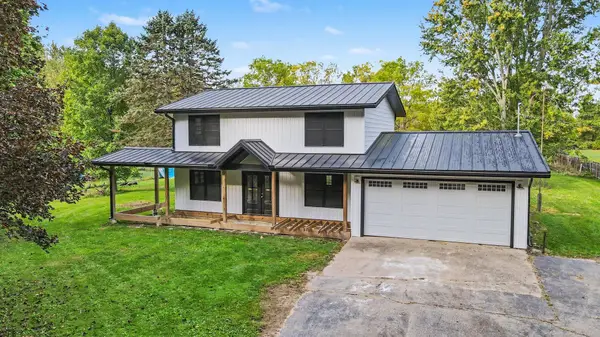 $275,000Active4 beds 3 baths1,820 sq. ft.
12595 Minges Road S, BattleCreek, MI 49015
MLS# 64026054832Listed by: EXP REALTY - New
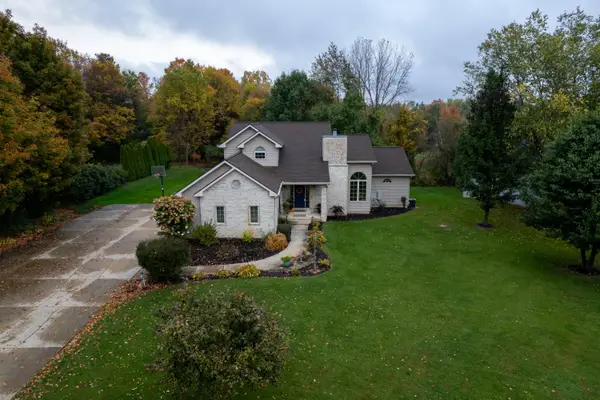 $529,000Active5 beds 3 baths3,784 sq. ft.
103 Pinehurst Lane, BattleCreek, MI 49015
MLS# 64026054842Listed by: RE/MAX PERRETT ASSOCIATES - New
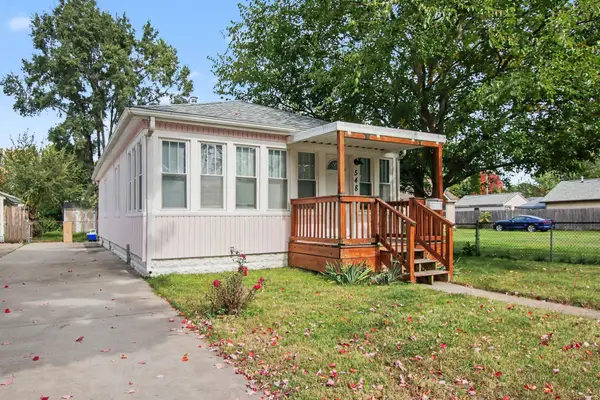 $150,000Active2 beds 1 baths800 sq. ft.
548 Surby Avenue, BattleCreek, MI 49015
MLS# 64026054863Listed by: EXP REALTY - New
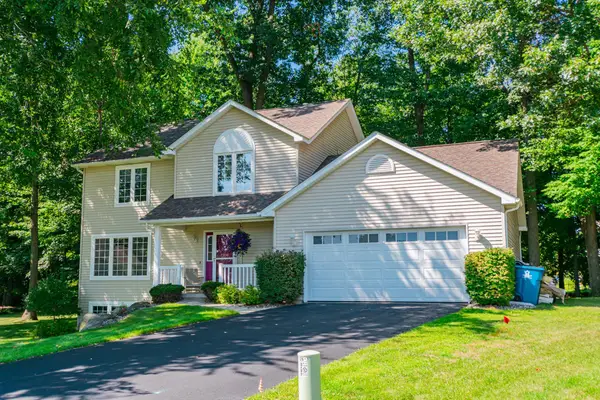 $354,000Active4 beds 4 baths1,874 sq. ft.
132 Kensington Court, BattleCreek, MI 49015
MLS# 64026054920Listed by: EXP REALTY


Protect your home and budget from life's surprises with an Assurant Home Warranty, backed by a partner that supports you through every step of homeownership. Explore Plans.
© 2023 - 2026 ERA Franchise Systems LLC. All rights reserved. ERA Franchise Systems LLC fully supports the principles of the Fair Housing Act and the Equal Opportunity Act. ERA, ERA Real Estate powered, and their respective logos are registered service marks of ERA Franchise Systems LLC. Each office is independently owned and operated.