
2985 W Kirby Road, Battle Creek, MI 49017
Local realty services provided by:ERA Prime Real Estate Group
2985 W Kirby Road,Battlecreek, MI 49017
$316,000
- 3 Beds
- 3 Baths
- 2,433 sq. ft.
- Single family
- Active
Listed by: traci l weiandt
Office: five star real estate
MLS#:66026028376
Source:MI_REALCOMP
Price summary
- Price:$316,000
- Price per sq. ft.:$100.86
About this home
Rare opportunity in the coveted Gull Lake School District! This three bed, 3 full bath walk out ranch sits on a private 1.21 acre parcel, offering the perfect setup for your homestead oasis. Nature lovers will adore the ideal blend of partially wooded privacy and fully established gardens featuring herbs, vegetables, a variety of fruit trees and mature berry bushes. The main level boasts large, bright rooms, a spacious kitchen, convenient main floor laundry, and a charming bay window in the dining room. The geothermal heating and cooling provides for lower energy costs than the average home. Downstairs, the massive basement family room features a bright walk out door and daylight windows. The lower storage area functions well as a safe retreat during storms and as a naturally cooler retreat during hot summers. Exceptional storage is found in the attached, oversized three car garage, perfect for tools, hobbies, or tractors. Rest easy under a newer, ultra durable metal roof designedto last for decades. Enjoy country tranquility, sustainable living, and top tier local schools all in one incredible property....
Contact an agent
Home facts
- Year built:1993
- Listing ID #:66026028376
- Added:53 day(s) ago
- Updated:July 29, 2026 at 10:06 AM
Rooms and interior
- Bedrooms:3
- Total bathrooms:3
- Full bathrooms:3
- Rooms Total:6
- Basement Description:Full, Partially Finished, Walk-Out Access
- Living area:2,433 sq. ft.
Heating and cooling
- Cooling:Central Air
- Heating:Forced Air, Geothermal
Structure and exterior
- Roof:Metal
- Year built:1993
- Building area:2,433 sq. ft.
- Lot area:1.21 Acres
- Lot Features:Hilly Ravine, Wooded
- Architectural Style:Ranch
- Construction Materials:Vinyl Siding
- Exterior Features:Deck, Garden
- Foundation Description:Basement
Utilities
- Water:Well
- Sewer:Septic Tank
Finances and disclosures
- Price:$316,000
- Price per sq. ft.:$100.86
- Tax amount:$4,727
Features and amenities
- Appliances:Dishwasher, Dryer, Range, Refrigerator, Washer
- Laundry features:In Kitchen, Laundry Closet
Parking
- Parking description:Attached, Garage Door Opener, Paved
- Garage spaces:3

New listings near 2985 W Kirby Road
- New
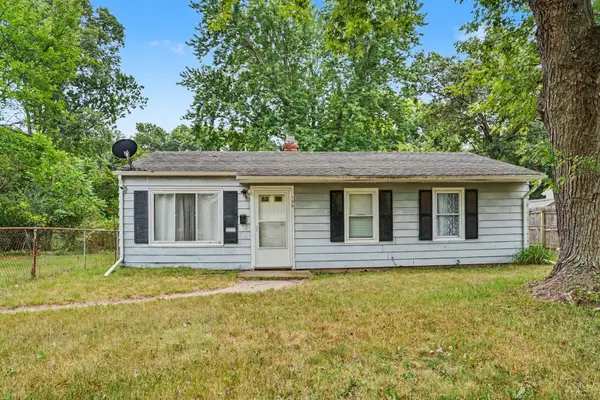 $135,000Active3 beds 1 baths925 sq. ft.
135 Saratoga Avenue, Battle Creek, MI 49037
MLS# 26040003Listed by: FIVE STAR REAL ESTATE, BATTLE CREEK - New
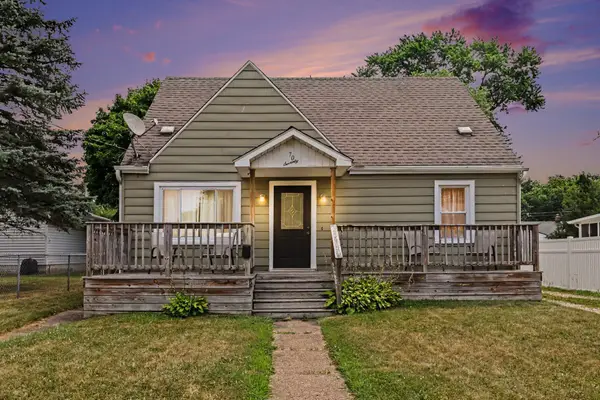 $200,000Active2 beds 2 baths1,755 sq. ft.
70 N 31st Street, Battle Creek, MI 49015
MLS# 26040004Listed by: STRONG PROPERTIES, LLC - New
 $168,900Active2 beds 2 baths1,104 sq. ft.
507 Weeks Avenue, BattleCreek, MI 49015
MLS# 64026039997Listed by: FIVE STAR REAL ESTATE - New
 $119,900Active2 beds 1 baths720 sq. ft.
155 Cliff Street, Battle Creek, MI 49014
MLS# 26039931Listed by: EXP REALTY - New
 $89,900Active2 beds 1 baths788 sq. ft.
63 Sharon Avenue, Battle Creek, MI 49017
MLS# 26039888Listed by: BERKSHIRE HATHAWAY HOMESERVICES MICHIGAN REAL ESTATE - New
 $399,999Active5 beds 4 baths2,102 sq. ft.
95 Jennings Road, BattleCreek, MI 49015
MLS# 64026039834Listed by: EXP REALTY - New
 $279,900Active3 beds 2 baths1,306 sq. ft.
21321 Clear Lake Avenue, Battle Creek, MI 49014
MLS# 26039792Listed by: BERKSHIRE HATHAWAY HOMESERVICES MICHIGAN REAL ESTATE - New
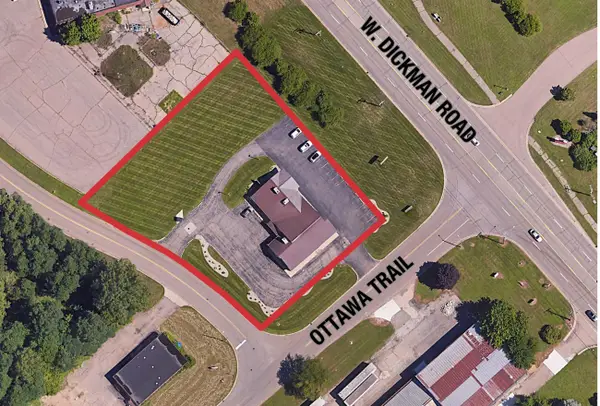 $479,000Active1.14 Acres
4651 W Dickman Road, Battle Creek, MI 49037
MLS# 26039715Listed by: NAI WISINSKI OF WEST MICHIGAN - New
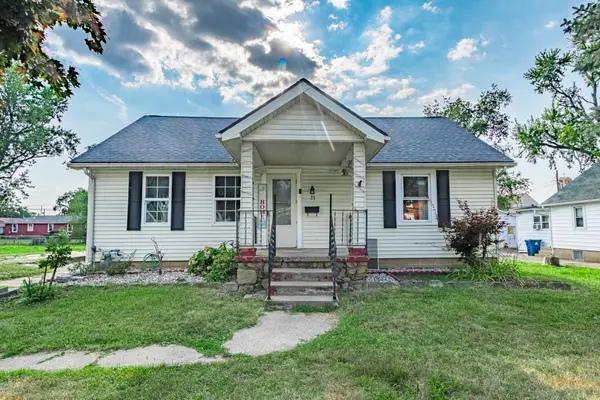 $170,000Active5 beds 2 baths1,775 sq. ft.
33 N 22nd Street N, Battle Creek, MI 49015
MLS# 26039623Listed by: EXP REALTY - New
 $274,500Active4 beds 2 baths2,052 sq. ft.
169 24th Street N, Battle Creek, MI 49015
MLS# 26039626Listed by: REAL BROKER LLC


Protect your home and budget from life's surprises with an Assurant Home Warranty, backed by a partner that supports you through every step of homeownership. Explore Plans.
© 2023 - 2026 ERA Franchise Systems LLC. All rights reserved. ERA Franchise Systems LLC fully supports the principles of the Fair Housing Act and the Equal Opportunity Act. ERA, ERA Real Estate powered, and their respective logos are registered service marks of ERA Franchise Systems LLC. Each office is independently owned and operated.