
299 Buick Drive, Battle Creek, MI 49015
Local realty services provided by:ERA Reardon Realty Great Lakes
299 Buick Drive,Battle Creek, MI 49015
$274,500
- 3 Beds
- 2 Baths
- 2,048 sq. ft.
- Single family
- Active
Listed by: brian gelletich
Office: five star real estate
MLS#:26040825
Source:MI_MICHRIC
Price summary
- Price:$274,500
- Price per sq. ft.:$225.74
About this home
Discover this inviting 3-bedroom, 2-full-bath home ideally located within walking distance of Lakeview High School, the middle school, and Westlake Elementary—perfect for families seeking convenience and community. Enjoy an open-concept main level featuring a primary ensuite, while the finished basement adds exceptional living space with a cozy fireplace, wet bar, and two versatile rooms ideal for a home office, gym, or potential additional bedrooms with egress. Step outside to a large fenced backyard complete with a low-maintenance concrete patio and shed, ideal for entertaining or play. With a roof only approximately six years old, new water heater September 2026, this move-in-ready property offers both comfort and peace of mind.
Contact an agent
Home facts
- Year built:1967
- Listing ID #:26040825
- Added:55 day(s) ago
- Updated:September 30, 2026 at 05:06 PM
Rooms and interior
- Bedrooms:3
- Total bathrooms:2
- Full bathrooms:2
- Rooms Total:7
- Kitchen Description:Range, Refrigerator
- Basement:Yes
- Living area:2,048 sq. ft.
Heating and cooling
- Heating:Forced Air
- Central air:Yes
Structure and exterior
- Year built:1967
- Building area:2,048 sq. ft.
- Lot area:0.23 Acres
- Construction Materials:Brick, Vinyl Siding
Utilities
- Water:Public
Finances and disclosures
- Price:$274,500
- Price per sq. ft.:$225.74
- Tax amount:$5,365 (2025)
Features and amenities
- Laundry features:Washer
Parking
- Garage:Yes
- Garage spaces:2
New listings near 299 Buick Drive
- New
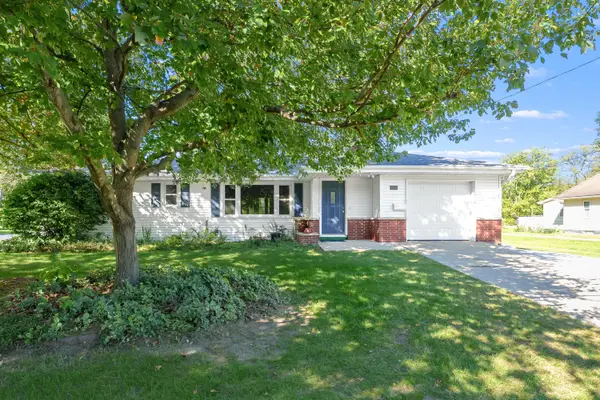 $225,000Active3 beds 2 baths1,262 sq. ft.
122 Kellogg Street, BattleCreek, MI 49037
MLS# 64026052091Listed by: JAQUA REALTORS
- New
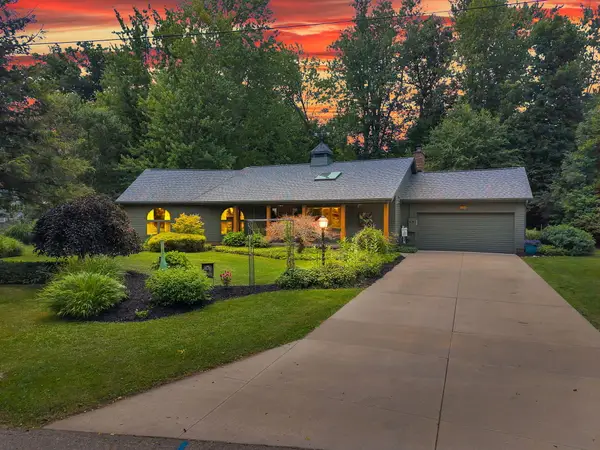 $339,900Active3 beds 3 baths1,707 sq. ft.
93 Lynwood Drive, BattleCreek, MI 49015
MLS# 66026052043Listed by: EXP REALTY LLC - New
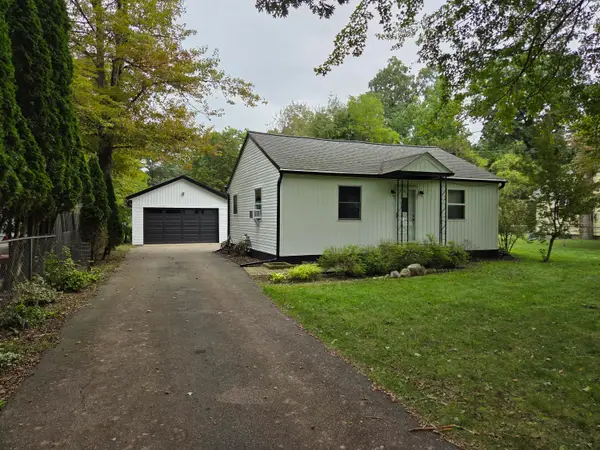 $174,900Active2 beds 1 baths720 sq. ft.
330 Robertson Avenue, BattleCreek, MI 49015
MLS# 64026051981Listed by: RE/MAX PERRETT ASSOCIATES - New
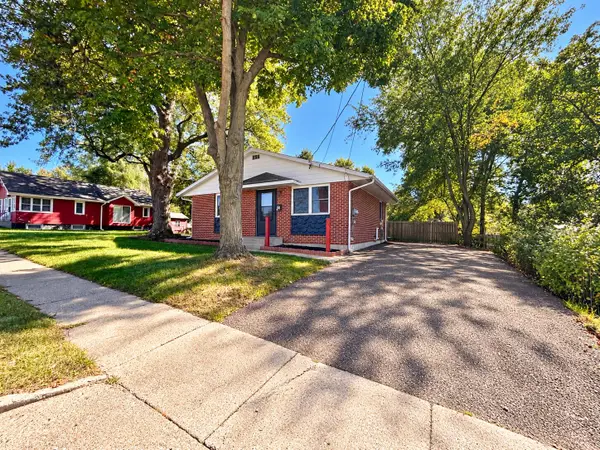 $131,000Active2 beds 1 baths810 sq. ft.
64 Margaret Street, BattleCreek, MI 49014
MLS# 64026051999Listed by: EXP REALTY - New
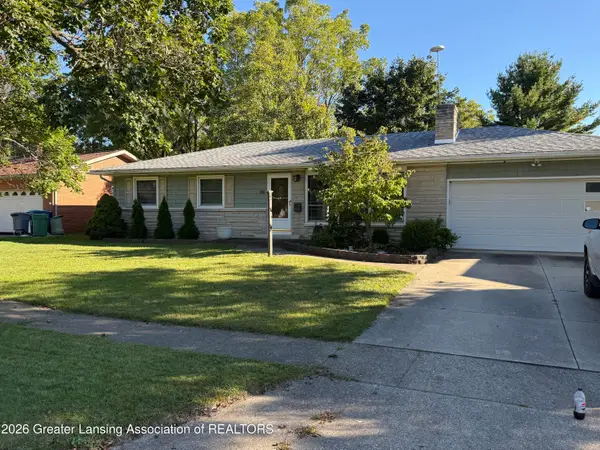 $229,900Active3 beds 2 baths1,912 sq. ft.
245 Bradley Street, Battle Creek, MI 49017
MLS# 299558Listed by: FIVE STAR REAL ESTATE - LANSING - New
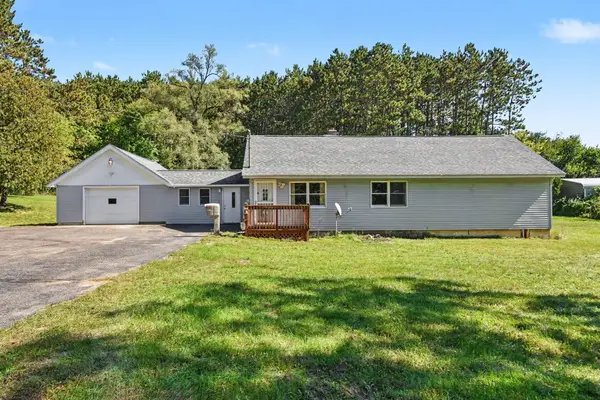 $270,000Active2 beds 2 baths1,748 sq. ft.
21864 Waubascon Road, Battle Creek, MI 49017
MLS# 26051973Listed by: RE/MAX PERRETT ASSOCIATES - New
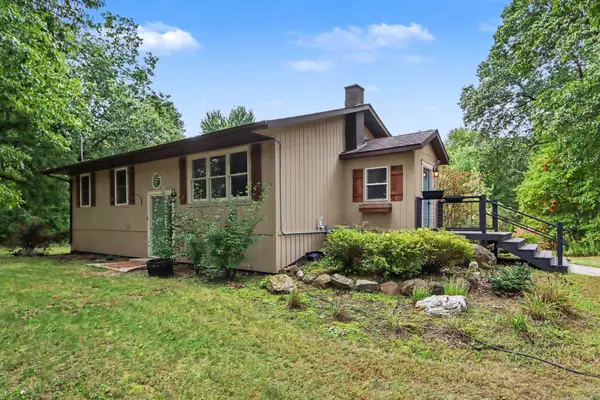 $350,000Active4 beds 2 baths2,020 sq. ft.
9653 Bellevue Road, Battle Creek, MI 49014
MLS# 26051932Listed by: RE/MAX PERRETT ASSOCIATES - New
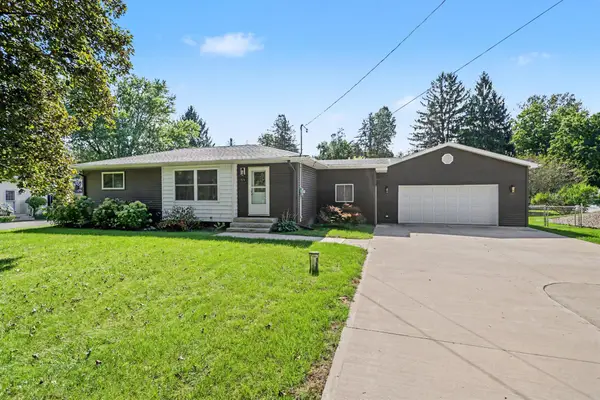 $250,000Active2 beds 2 baths1,006 sq. ft.
7514 E Drive N, Battle Creek, MI 49014
MLS# 26051930Listed by: RE/MAX PERRETT ASSOCIATES - New
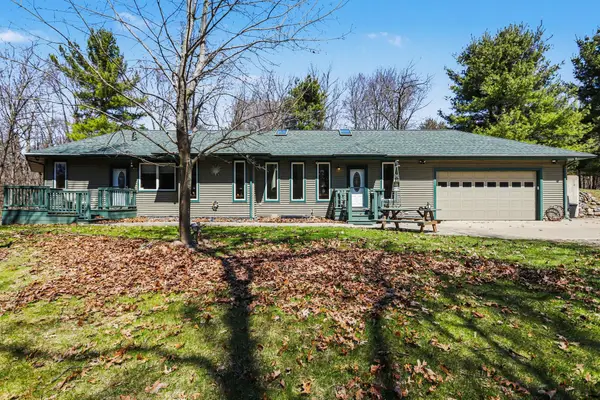 $399,900Active2 beds 3 baths1,958 sq. ft.
8362 E River Road, Battle Creek, MI 49014
MLS# 26051924Listed by: COLDWELL BANKER MOREHART REALTY - New
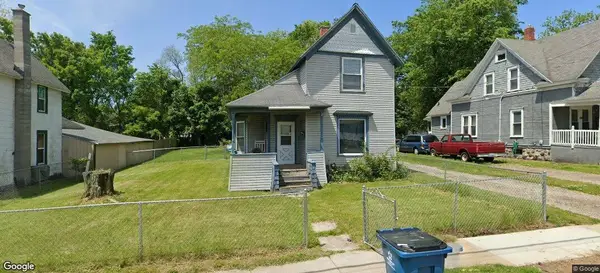 $50,000Active3 beds 1 baths1,324 sq. ft.
70 S Wabash Avenue S, Battle Creek, MI 49017
MLS# 26051905Listed by: EXP REALTY LLC


Protect your home and budget from life's surprises with an Assurant Home Warranty, backed by a partner that supports you through every step of homeownership. Explore Plans.
© 2023 - 2026 ERA Franchise Systems LLC. All rights reserved. ERA Franchise Systems LLC fully supports the principles of the Fair Housing Act and the Equal Opportunity Act. ERA, ERA Real Estate powered, and their respective logos are registered service marks of ERA Franchise Systems LLC. Each office is independently owned and operated.