
341 Country Club Terrace, Battle Creek, MI 49015
Local realty services provided by:ERA Greater North Properties
341 Country Club Terrace,Battle Creek, MI 49015
$264,900
- 3 Beds
- 2 Baths
- 1,932 sq. ft.
- Single family
- Active
Listed by: kaciana champlin
Office: re/max perrett associates
MLS#:26040451
Source:MI_MICHRIC
Price summary
- Price:$264,900
- Price per sq. ft.:$249.91
About this home
This LAKEVIEW 3 BED, 2 BATH quad-level has been in the same hands for nearly 20 years, and it has been cared for along the way. Inside, there is plenty of room to spread out, with multiple living areas, two full bathrooms, hardwood floors, a stone fireplace, and a lower level that could work well for a rec room, office, guests, or hobbies. The screened porch adds another comfortable place to relax, especially when the weather is nice. Out back, the large fenced yard is shaded by mature trees and has plenty of space for pets, kids, gardening, or gatherings. The sellers have updated the central air, the water heater, and the sump pump during their ownership. With an attached garage and a layout that keeps the bedrooms separate from the main gathering spaces, the home feels practical without being plain. It has been well maintained, has plenty of character, and offers the kind of usable space that is hard to find. ALL FURNISHINGS can be included with an acceptable offer - Call us today!
Contact an agent
Home facts
- Year built:1956
- Listing ID #:26040451
- Added:52 day(s) ago
- Updated:September 26, 2026 at 03:27 PM
Rooms and interior
- Bedrooms:3
- Total bathrooms:2
- Full bathrooms:2
- Rooms Total:7
- Kitchen Description:Dishwasher, Microwave, Oven, Range, Refrigerator
- Basement:Yes
- Basement Description:Daylight
- Living area:1,932 sq. ft.
Heating and cooling
- Heating:Forced Air
- Central air:Yes
Structure and exterior
- Year built:1956
- Building area:1,932 sq. ft.
- Lot area:0.33 Acres
- Lot Features:Wooded
- Construction Materials:Brick, Wood Siding
Utilities
- Water:Public
Finances and disclosures
- Price:$264,900
- Price per sq. ft.:$249.91
- Tax amount:$5,117 (2025)
Features and amenities
- Laundry features:Washer
Parking
- Garage:Yes
- Garage spaces:2
New listings near 341 Country Club Terrace
- Coming Soon
 Listed by ERA$158,000Coming Soon2 beds 1 baths700 sq. ft.
237 Cohasset Avenue, Battle Creek, MI 49014
MLS# 26050762Listed by: ERA REARDON REALTY - New
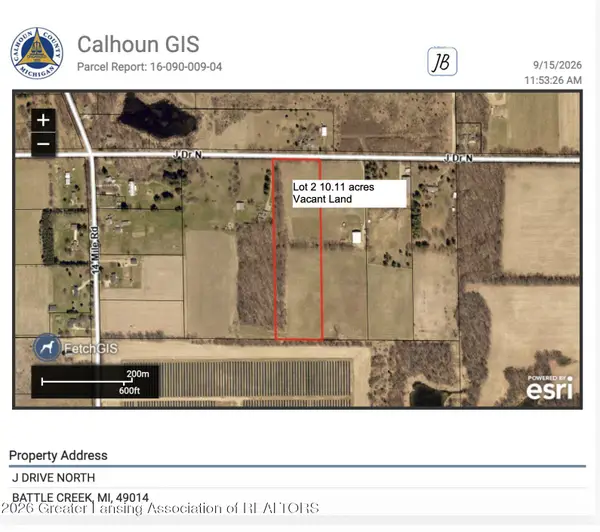 $129,900Active10.11 Acres
0 Lot 2 J Drive, Battle Creek, MI 49014
MLS# 299478Listed by: FIVE STAR REAL ESTATE - POTTERVILLE - New
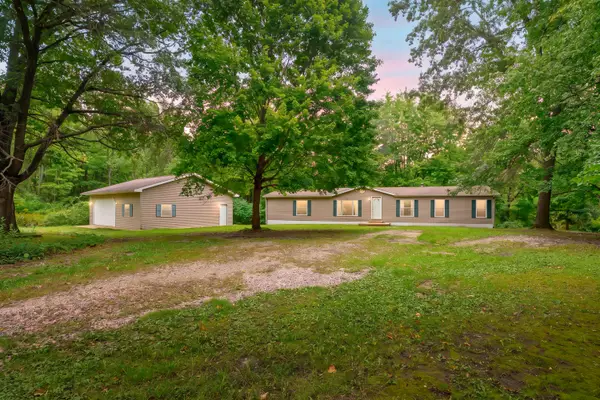 $349,900Active3 beds 2 baths1,876 sq. ft.
14717 Manning Lake Road, Battle Creek, MI 49017
MLS# 26051420Listed by: CHUCK JAQUA, REALTOR - New
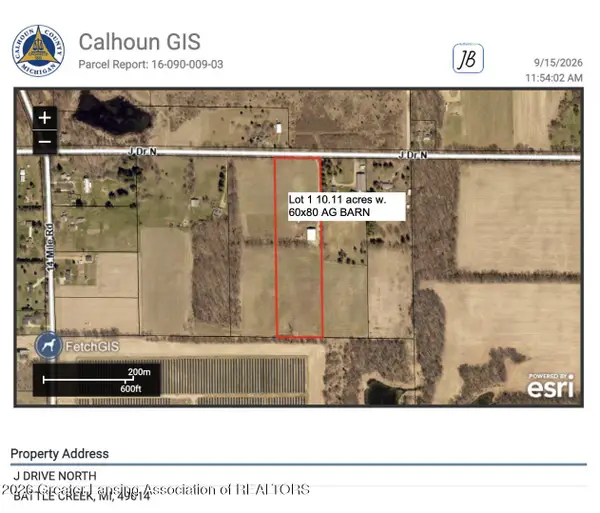 $179,900Active10.11 Acres
0 Lot 1 J Drive, Battle Creek, MI 49014
MLS# 299475Listed by: FIVE STAR REAL ESTATE - POTTERVILLE - New
 $359,900Active3 beds 3 baths2,800 sq. ft.
83 N Minges Road N, Battle Creek, MI 49015
MLS# 26051296Listed by: COLDWELL BANKER MOREHART REALTY - New
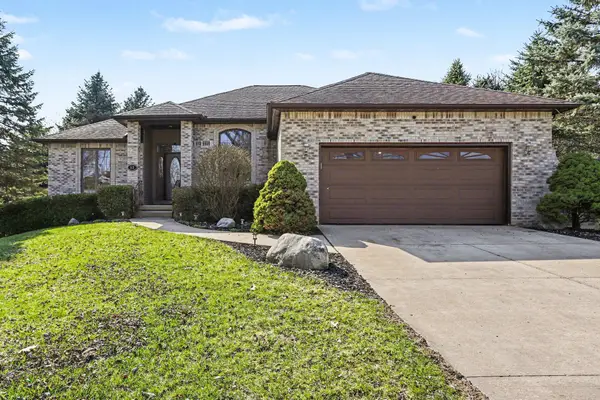 $399,000Active4 beds 2 baths2,296 sq. ft.
52 E Acacia Boulevard, Battle Creek, MI 49015
MLS# 26051308Listed by: RE/MAX PERRETT ASSOCIATES - New
 $185,000Active3 beds 2 baths1,578 sq. ft.
22303 Bedford Road N, Battle Creek, MI 49017
MLS# 26051184Listed by: RE/MAX PERRETT ASSOCIATES - New
 $219,900Active4 beds 2 baths1,702 sq. ft.
225 Eaton Street, Battle Creek, MI 49017
MLS# 26051128Listed by: RE/MAX PERRETT ASSOCIATES - New
 $219,000Active4 beds 2 baths1,282 sq. ft.
144 Bansill Drive, Battle Creek, MI 49037
MLS# 26051016Listed by: RE/MAX ELITE GROUP - New
 $389,900Active4 beds 3 baths2,323 sq. ft.
2240 E Hickory Road, Battle Creek, MI 49017
MLS# 26050999Listed by: FIVE STAR REAL ESTATE


Protect your home and budget from life's surprises with an Assurant Home Warranty, backed by a partner that supports you through every step of homeownership. Explore Plans.
© 2023 - 2026 ERA Franchise Systems LLC. All rights reserved. ERA Franchise Systems LLC fully supports the principles of the Fair Housing Act and the Equal Opportunity Act. ERA, ERA Real Estate powered, and their respective logos are registered service marks of ERA Franchise Systems LLC. Each office is independently owned and operated.