
4824 Deerview Avenue, Battle Creek, MI 49015
Local realty services provided by:ERA Reardon Realty
4824 Deerview Avenue,Battle Creek, MI 49015
$369,900
- 4 Beds
- 4 Baths
- 2,953 sq. ft.
- Single family
- Pending
Listed by: amy r kraft
Office: chuck jaqua, realtor
MLS#:26055086
Source:MI_MICHRIC
Price summary
- Price:$369,900
- Price per sq. ft.:$193.97
About this home
Pride of ownership abounds in this well loved 4 bed, 3.5 bath home offering over 2900 sq ft of finished living space and an entire lower level with daylight windows looking over .745 acres. Desirable features include: a Super Functional Layout, underground sprinklers, invisible pet fencing with collars, an oversized, extra deep 47 feet garage with workshop in rear and direct access to the expansive backyard trex deck along with a separate 24 x 30 pull through pole barn, Harper Creek Schools & Leroy township property taxes! Call today to write your offer on this hidden gem located at the end of a cul-de-sac!
Contact an agent
Home facts
- Year built:1992
- Listing ID #:26055086
- Added:8 day(s) ago
- Updated:October 24, 2026 at 09:14 AM
Rooms and interior
- Bedrooms:4
- Total bathrooms:4
- Full bathrooms:3
- Half bathrooms:1
- Rooms Total:7
- Kitchen Description:Dishwasher, Microwave, Range, Refrigerator
- Basement:Yes
- Basement Description:Daylight
- Living area:2,953 sq. ft.
Heating and cooling
- Heating:Forced Air
- Central air:Yes
Structure and exterior
- Year built:1992
- Building area:2,953 sq. ft.
- Lot area:0.75 Acres
- Construction Materials:Brick, Vinyl Siding
Utilities
- Water:Well
Finances and disclosures
- Price:$369,900
- Price per sq. ft.:$193.97
- Tax amount:$4,496 (2025)
Parking
- Garage:Yes
- Garage spaces:2
New listings near 4824 Deerview Avenue
- New
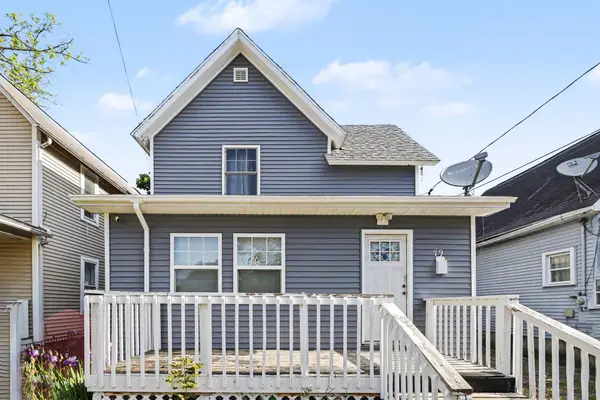 $115,000Active1 beds -- baths1,307 sq. ft.
79 Post Avenue, BattleCreek, MI 49014
MLS# 64026056608Listed by: RE/MAX PERRETT ASSOCIATES
- New
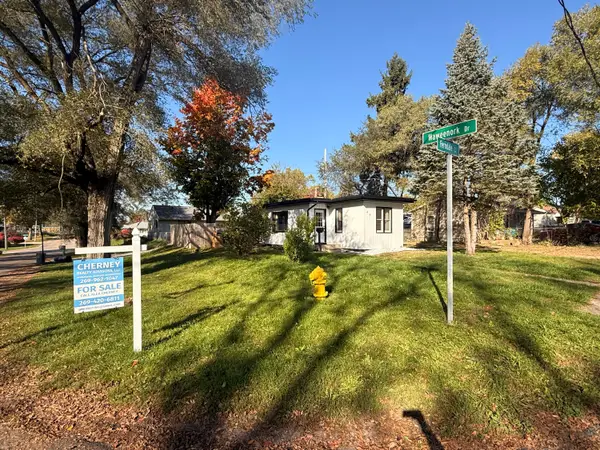 $159,900Active2 beds 1 baths656 sq. ft.
48 Ferndale Court, BattleCreek, MI 49015
MLS# 66026056448Listed by: CHERNEY REALTY ADVISORS - New
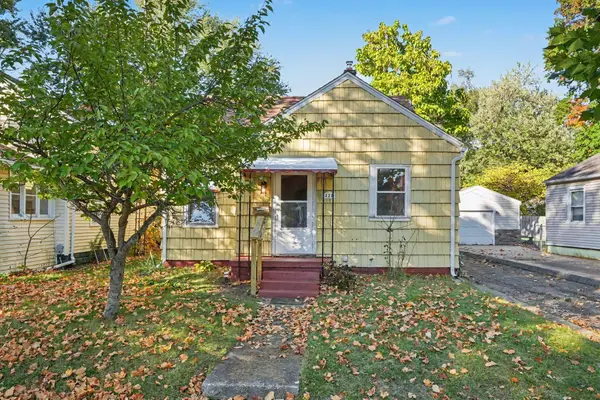 $140,000Active3 beds 1 baths1,222 sq. ft.
320 W Burnham Street W, BattleCreek, MI 49015
MLS# 66026056399Listed by: EXP REALTY LLC - New
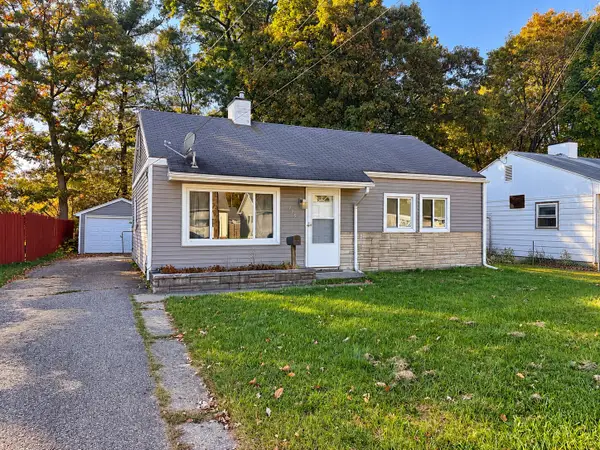 $110,000Active2 beds 1 baths958 sq. ft.
125 Lamora Avenue, BattleCreek, MI 49037
MLS# 64026056356Listed by: RE/MAX PERRETT ASSOCIATES 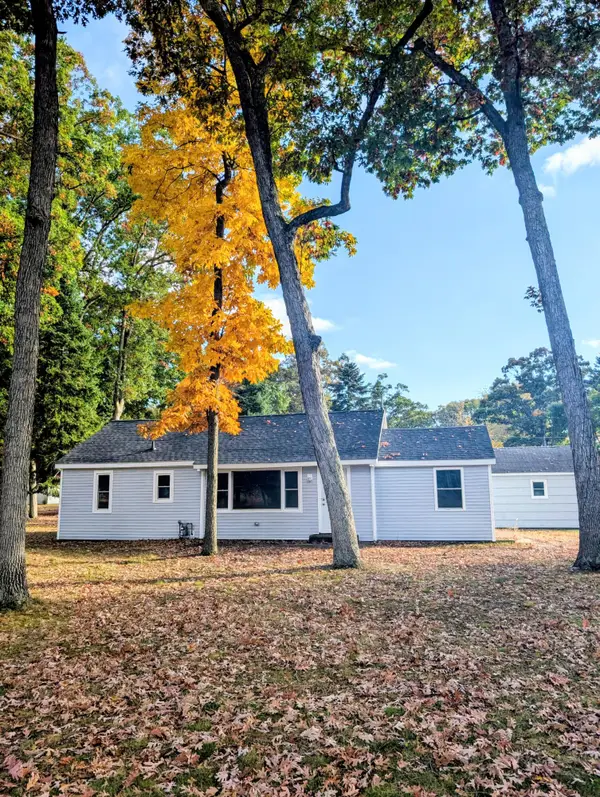 $215,000Pending4 beds 2 baths1,144 sq. ft.
7722 C Drive N, Battle Creek, MI 49014
MLS# 26056000Listed by: C ROGERS REALTY- Open Sun, 1 to 3pmNew
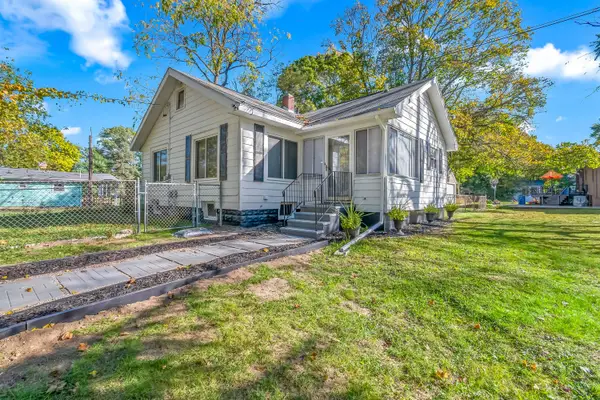 $189,900Active2 beds 2 baths1,441 sq. ft.
52 Roseneath Avenue, BattleCreek, MI 49037
MLS# 62026054854Listed by: REAL BROKER LLC - New
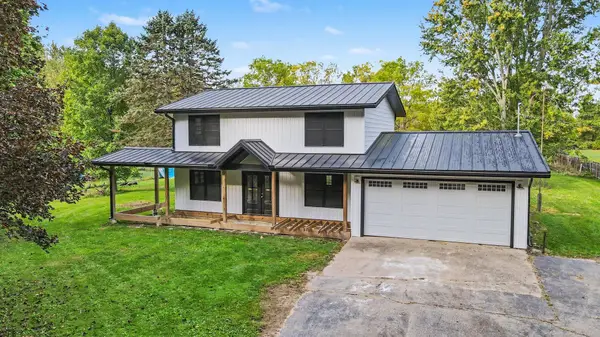 $275,000Active4 beds 3 baths1,820 sq. ft.
12595 Minges Road S, BattleCreek, MI 49015
MLS# 64026054832Listed by: EXP REALTY - New
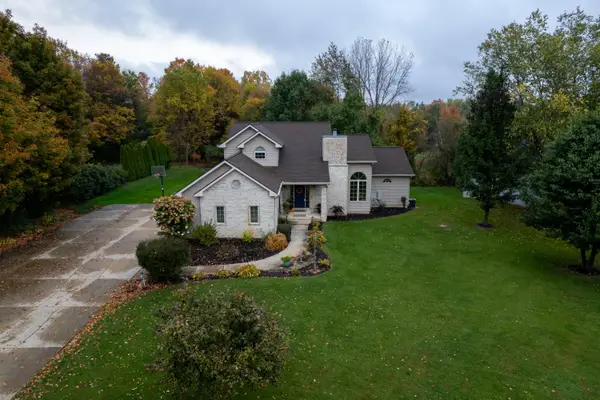 $529,000Active5 beds 3 baths3,784 sq. ft.
103 Pinehurst Lane, BattleCreek, MI 49015
MLS# 64026054842Listed by: RE/MAX PERRETT ASSOCIATES - New
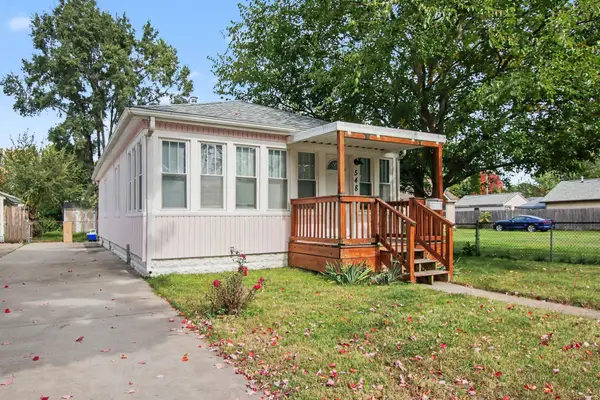 $150,000Active2 beds 1 baths800 sq. ft.
548 Surby Avenue, BattleCreek, MI 49015
MLS# 64026054863Listed by: EXP REALTY - New
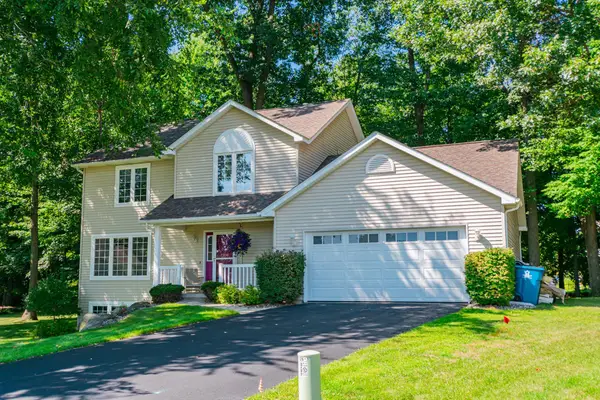 $354,000Active4 beds 4 baths1,874 sq. ft.
132 Kensington Court, BattleCreek, MI 49015
MLS# 64026054920Listed by: EXP REALTY


Protect your home and budget from life's surprises with an Assurant Home Warranty, backed by a partner that supports you through every step of homeownership. Explore Plans.
© 2023 - 2026 ERA Franchise Systems LLC. All rights reserved. ERA Franchise Systems LLC fully supports the principles of the Fair Housing Act and the Equal Opportunity Act. ERA, ERA Real Estate powered, and their respective logos are registered service marks of ERA Franchise Systems LLC. Each office is independently owned and operated.