
8260 E Dr N, Battle Creek, MI 49014
Local realty services provided by:ERA Prime Real Estate Group
8260 E Dr N,Battlecreek, MI 49014
$475,000
- 4 Beds
- 3 Baths
- 4,217 sq. ft.
- Single family
- Active
Listed by: mark a miller, julia c shouldice
Office: berkshire hathaway homeservices michigan real estate
MLS#:64026056084
Source:MI_REALCOMP
Price summary
- Price:$475,000
- Price per sq. ft.:$112.64
About this home
A truly unique contemporary retreat, this striking octagon home is surrounded by approximately 6 acres of natural beauty and wildlife-filled wetlands in Harper Creek. Offering over 4,000 sq. ft. with a walkout lower level, multiple decks and sliders showcasing peaceful views and abundant wildlife. The kitchen features Corian counters, KraftMaid cabinetry and stainless appliances. Spacious living/dining area opens to the deck. Huge lower-level family room features a brick fireplace with gas log, craft room, second kitchen and walkout to patio. Additional amenities include fenced yard, whole-house generator, updated furnace and electrical, abundant storage, a 2-car garage with a "walk-up" stairway to the a second floor attic and features an additional (third) full size single car garage door at the back side of the garage and possible room for a 3rd car. Plus their is an additional 1 car detached garage.
Contact an agent
Home facts
- Year built:1988
- Listing ID #:64026056084
- Added:2 day(s) ago
- Updated:October 24, 2026 at 10:03 AM
Rooms and interior
- Bedrooms:4
- Total bathrooms:3
- Full bathrooms:3
- Rooms Total:10
- Flooring:Carpet, Tile, Wood
- Basement Description:Full, Walk-Out Access
- Living area:4,217 sq. ft.
Heating and cooling
- Cooling:Ceiling Fans, Central Air
- Heating:Baseboard, Forced Air, Hot Water, Natural Gas, Radiant
Structure and exterior
- Roof:Composition, Shingle
- Year built:1988
- Building area:4,217 sq. ft.
- Lot area:6 Acres
- Architectural Style:Contemporary
- Construction Materials:Wood Siding
- Exterior Features:Deck
- Foundation Description:Basement
Utilities
- Water:Well
- Sewer:Septic Tank
Finances and disclosures
- Price:$475,000
- Price per sq. ft.:$112.64
- Tax amount:$5,653
Features and amenities
- Appliances:Dishwasher, Dryer, Microwave, Range, Refrigerator, Washer
- Laundry features:Laundry Room, Main Level
Parking
- Parking description:Concrete, Detached, Garage Door Opener, Garage Faces Front, Paved
- Garage spaces:3

New listings near 8260 E Dr N
- New
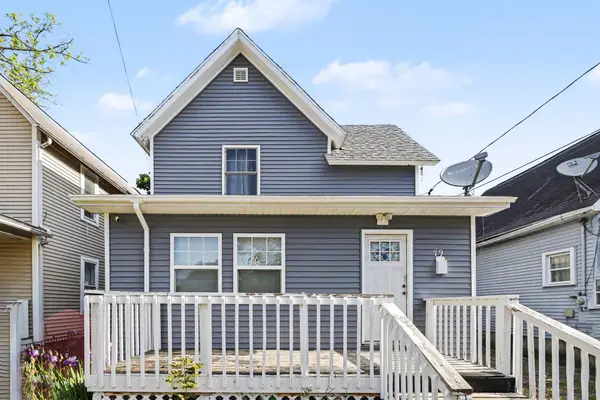 $115,000Active1 beds -- baths1,307 sq. ft.
79 Post Avenue, BattleCreek, MI 49014
MLS# 64026056608Listed by: RE/MAX PERRETT ASSOCIATES - New
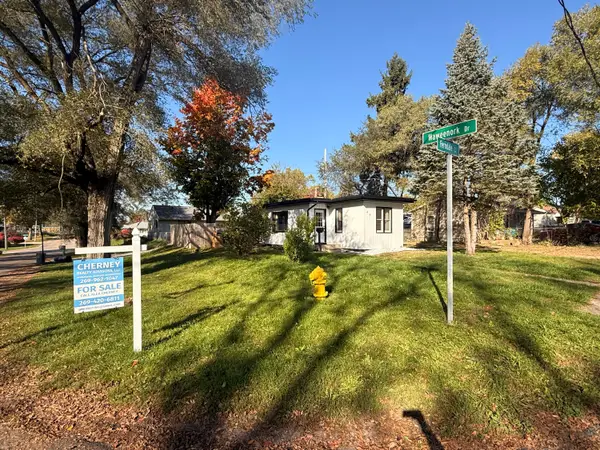 $159,900Active2 beds 1 baths656 sq. ft.
48 Ferndale Court, BattleCreek, MI 49015
MLS# 66026056448Listed by: CHERNEY REALTY ADVISORS - New
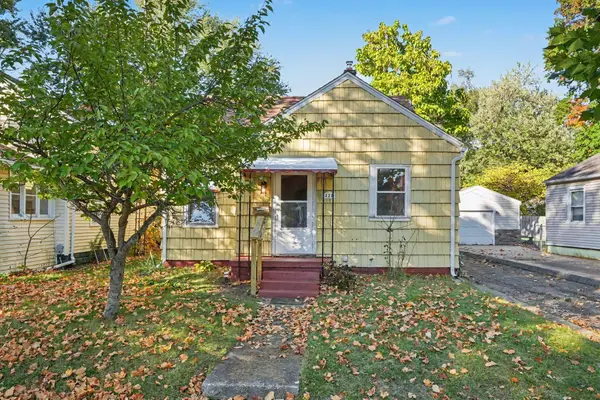 $140,000Active3 beds 1 baths1,222 sq. ft.
320 W Burnham Street W, BattleCreek, MI 49015
MLS# 66026056399Listed by: EXP REALTY LLC - New
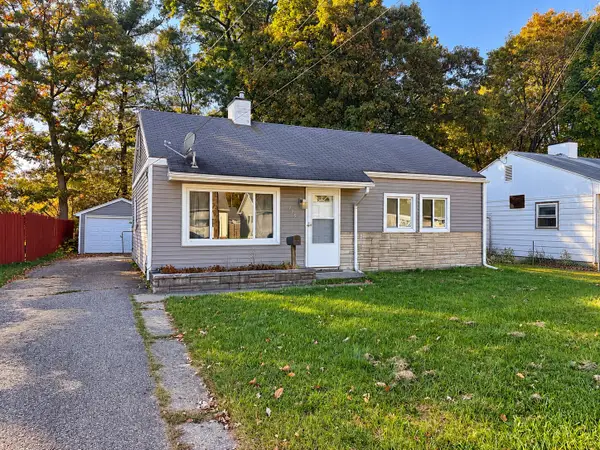 $110,000Active2 beds 1 baths958 sq. ft.
125 Lamora Avenue, BattleCreek, MI 49037
MLS# 64026056356Listed by: RE/MAX PERRETT ASSOCIATES 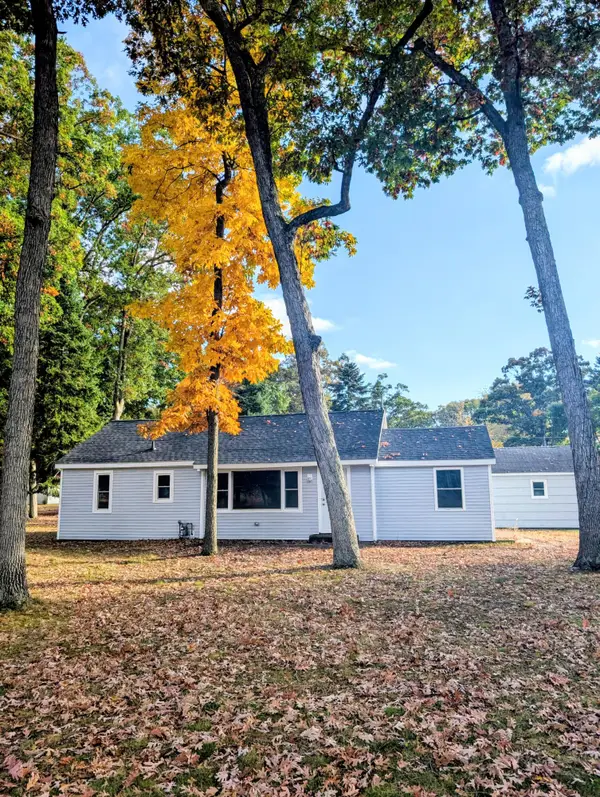 $215,000Pending4 beds 2 baths1,144 sq. ft.
7722 C Drive N, Battle Creek, MI 49014
MLS# 26056000Listed by: C ROGERS REALTY- Open Sun, 1 to 3pmNew
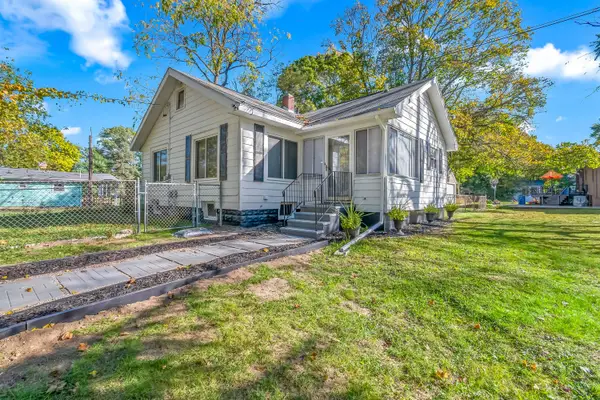 $189,900Active2 beds 2 baths1,441 sq. ft.
52 Roseneath Avenue, BattleCreek, MI 49037
MLS# 62026054854Listed by: REAL BROKER LLC - New
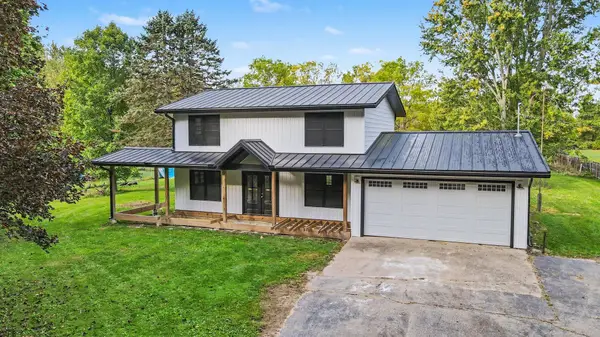 $275,000Active4 beds 3 baths1,820 sq. ft.
12595 Minges Road S, BattleCreek, MI 49015
MLS# 64026054832Listed by: EXP REALTY - New
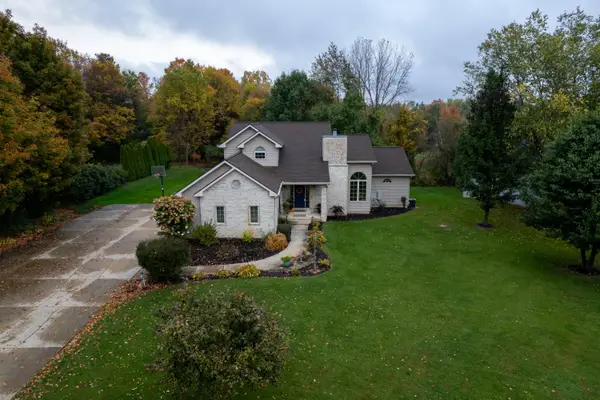 $529,000Active5 beds 3 baths3,784 sq. ft.
103 Pinehurst Lane, BattleCreek, MI 49015
MLS# 64026054842Listed by: RE/MAX PERRETT ASSOCIATES - New
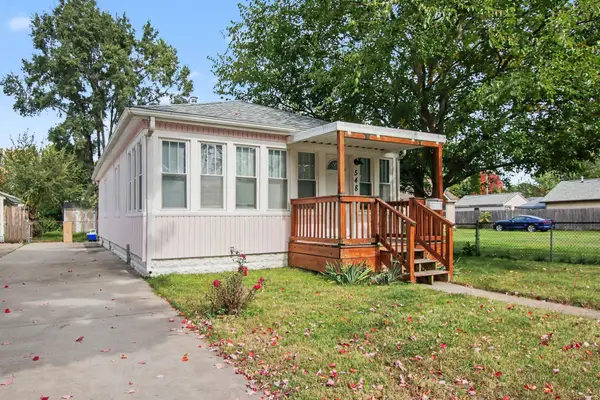 $150,000Active2 beds 1 baths800 sq. ft.
548 Surby Avenue, BattleCreek, MI 49015
MLS# 64026054863Listed by: EXP REALTY - New
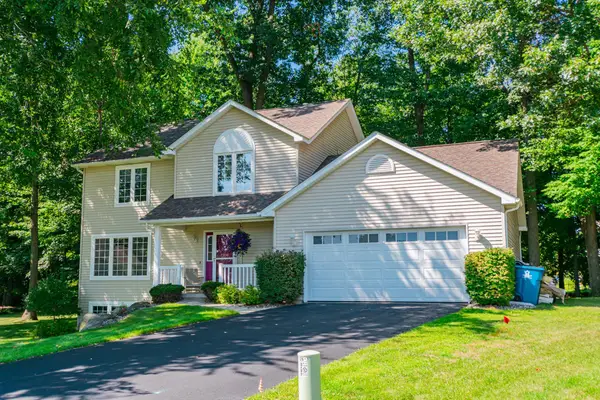 $354,000Active4 beds 4 baths1,874 sq. ft.
132 Kensington Court, BattleCreek, MI 49015
MLS# 64026054920Listed by: EXP REALTY


Protect your home and budget from life's surprises with an Assurant Home Warranty, backed by a partner that supports you through every step of homeownership. Explore Plans.
© 2023 - 2026 ERA Franchise Systems LLC. All rights reserved. ERA Franchise Systems LLC fully supports the principles of the Fair Housing Act and the Equal Opportunity Act. ERA, ERA Real Estate powered, and their respective logos are registered service marks of ERA Franchise Systems LLC. Each office is independently owned and operated.