
95 Mckinley Avenue S, Battle Creek, MI 49014
Local realty services provided by:ERA Reardon Realty
95 Mckinley Avenue S,Battle Creek, MI 49014
$128,000
- 3 Beds
- 2 Baths
- 1,400 sq. ft.
- Single family
- Active
Listed by: karen d elmore-woods
Office: exp realty llc.
MLS#:26056808
Source:MI_MICHRIC
Price summary
- Price:$128,000
- Price per sq. ft.:$91.43
About this home
Extensively renovated in 2020, this charming 3-bedroom, 2-full-bath home offers a fresh, inviting atmosphere and a functional layout. Step inside to discover beautiful hardwood and tile flooring that adds warmth, character, and style throughout. The thoughtfully designed living spaces provide comfort and versatility. the back yard is fenced in and includes a shed for storage. With extensive renovations already completed, this home is TURN-KEY for its next owner to move right in and enjoy! Don't miss this wonderful opportunity—Call Karen Elmore Woods at 269.209.1871 to schedule your private showing today
Contact an agent
Home facts
- Year built:1910
- Listing ID #:26056808
- Added:1 day(s) ago
- Updated:October 27, 2026 at 06:02 PM
Rooms and interior
- Bedrooms:3
- Total bathrooms:2
- Full bathrooms:2
- Rooms Total:8
- Kitchen Description:Freezer, Oven, Range, Refrigerator
- Basement:Yes
- Living area:1,400 sq. ft.
Heating and cooling
- Heating:Forced Air
Structure and exterior
- Year built:1910
- Building area:1,400 sq. ft.
- Lot area:0.14 Acres
- Construction Materials:Vinyl Siding
Utilities
- Water:Public
Finances and disclosures
- Price:$128,000
- Price per sq. ft.:$91.43
- Tax amount:$1,347 (2026)
Features and amenities
- Laundry features:Washer
New listings near 95 Mckinley Avenue S
- New
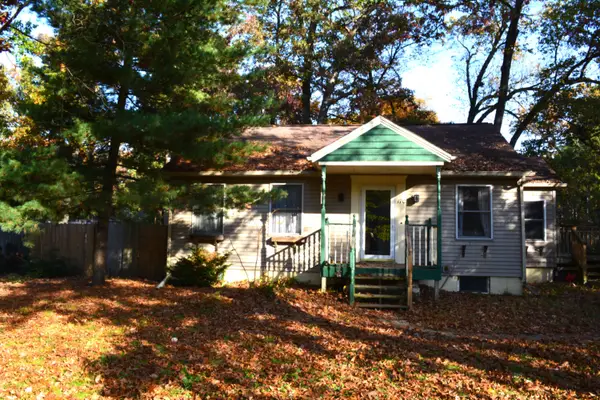 $155,000Active3 beds 1 baths1,214 sq. ft.
170 W Spaulding Avenue W, Battle Creek, MI 49037
MLS# 26056986Listed by: COLDWELL BANKER BEISWANGER REALTY GROUP - New
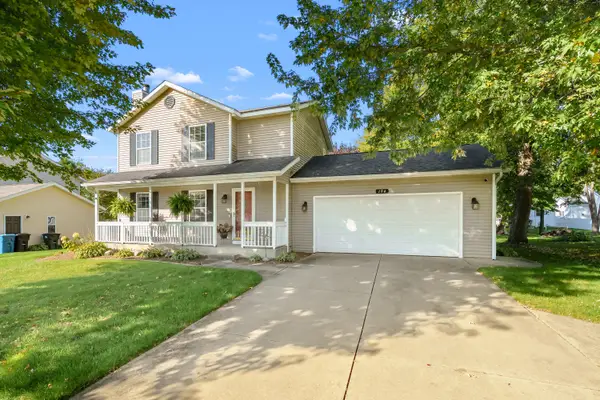 $339,000Active3 beds 3 baths2,065 sq. ft.
194 Apple Blossom Lane, Battle Creek, MI 49015
MLS# 26056979Listed by: CHUCK JAQUA, REALTOR - New
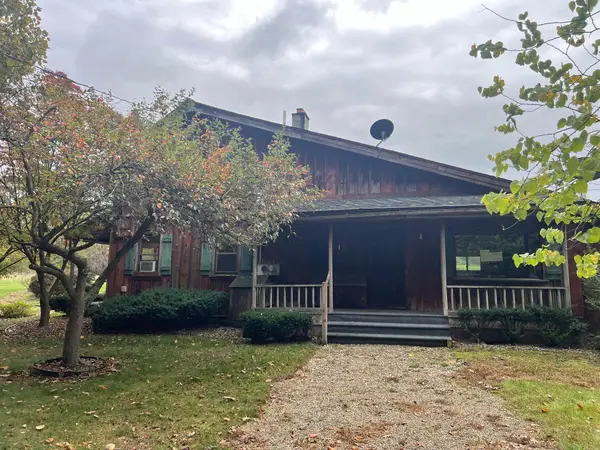 $158,000Active2 beds 3 baths1,628 sq. ft.
9297 M 66 S, Battle Creek, MI 49014
MLS# 26056936Listed by: COLDWELL BANKER MOREHART REALTY - Open Sat, 1 to 2:30pmNew
 $335,000Active4 beds 3 baths2,601 sq. ft.
488 Potters Drive, Battle Creek, MI 49015
MLS# 26056817Listed by: BERKSHIRE HATHAWAY HOMESERVICES MICHIGAN REAL ESTATE - New
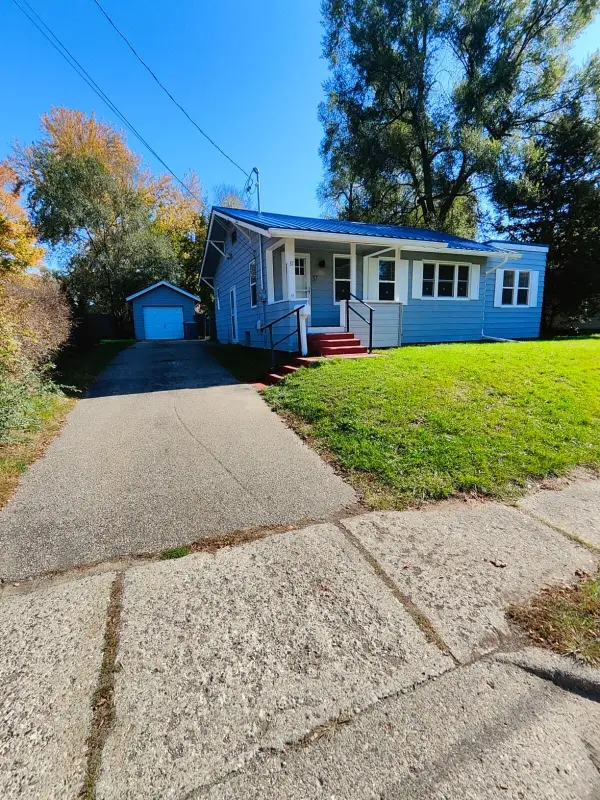 $168,000Active2 beds 1 baths832 sq. ft.
37 S Mason Avenue S, Battle Creek, MI 49037
MLS# 26056759Listed by: CENTURY 21 AFFILIATED - New
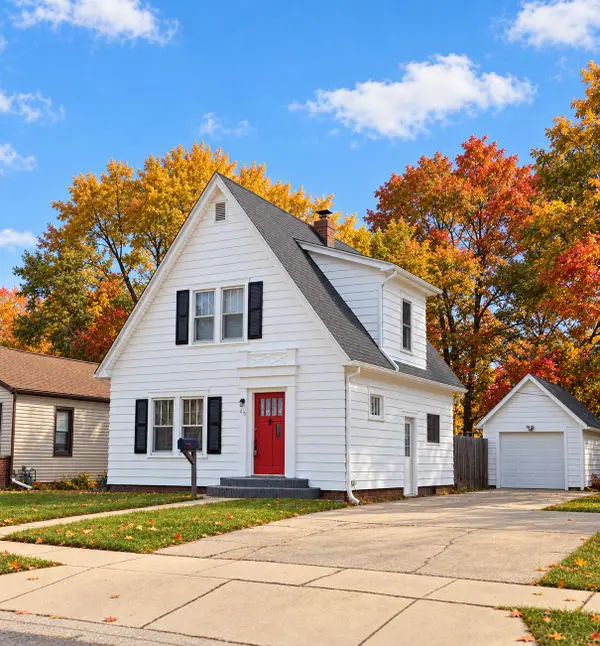 $139,900Active3 beds 1 baths1,001 sq. ft.
415 Surby, Battle Creek, MI 49015
MLS# 26056746Listed by: FIVE STAR REAL ESTATE - New
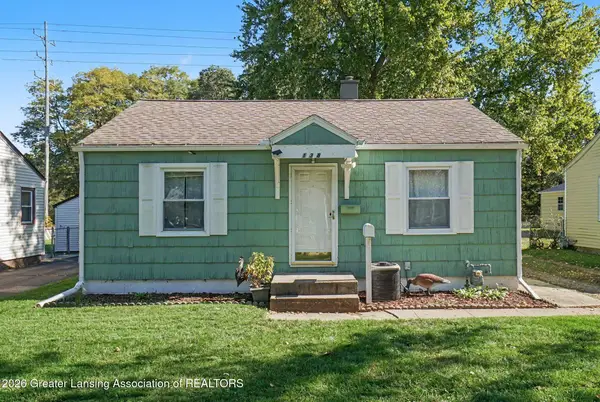 $165,000Active2 beds 1 baths720 sq. ft.
138 N 28th Street, Battle Creek, MI 49015
MLS# 300143Listed by: EXP REALTY - LANSING - New
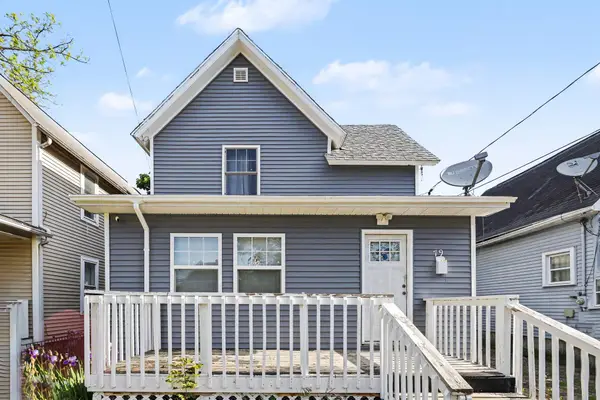 $115,000Active1 beds -- baths1,307 sq. ft.
79 Post Avenue, Battle Creek, MI 49014
MLS# 26056608Listed by: RE/MAX PERRETT ASSOCIATES - New
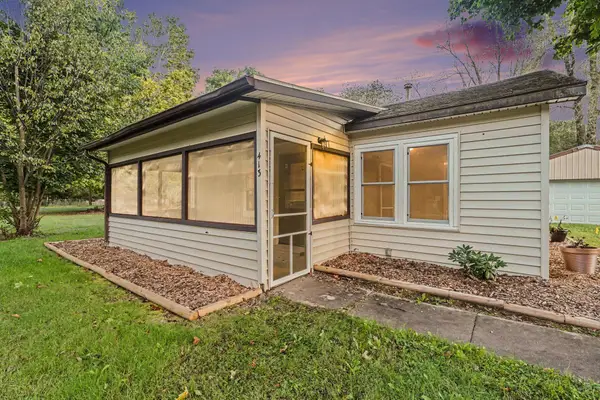 $147,700Active2 beds 1 baths672 sq. ft.
413 Marie Avenue, Battle Creek, MI 49037
MLS# 26056591Listed by: BERKSHIRE HATHAWAY HOMESERVICES MI


Protect your home and budget from life's surprises with an Assurant Home Warranty, backed by a partner that supports you through every step of homeownership. Explore Plans.
© 2023 - 2026 ERA Franchise Systems LLC. All rights reserved. ERA Franchise Systems LLC fully supports the principles of the Fair Housing Act and the Equal Opportunity Act. ERA, ERA Real Estate powered, and their respective logos are registered service marks of ERA Franchise Systems LLC. Each office is independently owned and operated.