
9658 D Drive N, Battle Creek, MI 49014
Local realty services provided by:ERA Greater North Properties
9658 D Drive N,Battle Creek, MI 49014
$420,000
- 4 Beds
- 4 Baths
- 2,835 sq. ft.
- Single family
- Active
Listed by: erica osborne
Office: exp realty llc.
MLS#:26044108
Source:MI_MICHRIC
Price summary
- Price:$420,000
- Price per sq. ft.:$203.88
About this home
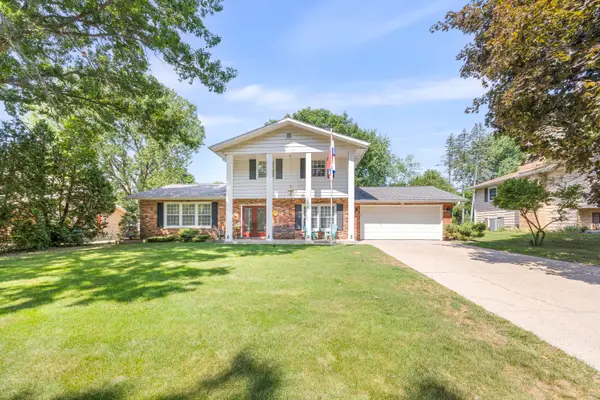
Discover space, flexibility, and thoughtful updates in this 4-bedroom home with 2 full and 2 half baths, beautifully situated on 1.73 acres. The main level features a new kitchen, convenient main-floor laundry, and comfortable living spaces designed for everyday life and entertaining. Major improvements include a new furnace, water heater, well bladder and a durable metal roof, offering added value and peace of mind. Downstairs, the finished basement provides exceptional versatility with private mother-in-law quarters featuring a full kitchen, sitting room, bedroom, and half bath - ideal for extended family, guests, or multigenerational living. Outside, enjoy the large deck, fenced area, and attractive landscaping, with plenty of room to relax, garden, or entertain. Car enthusiasts, hobbyists, and anyone needing extra storage will appreciate the two-car attached garage plus a second detached two-car garage.
Contact an agent
Home facts
- Year built:1997
- Listing ID #:26044108
- Added:45 day(s) ago
- Updated:October 05, 2026 at 03:47 PM
Rooms and interior
- Bedrooms:4
- Total bathrooms:4
- Full bathrooms:2
- Half bathrooms:2
- Rooms Total:8
- Kitchen Description:Dishwasher, Microwave, Range, Refrigerator
- Basement:Yes
- Basement Description:Daylight
- Living area:2,835 sq. ft.
Heating and cooling
- Heating:Forced Air
- Central air:Yes
Structure and exterior
- Year built:1997
- Building area:2,835 sq. ft.
- Lot area:1.73 Acres
- Lot Features:Flag Lot
- Construction Materials:Vinyl Siding
Utilities
- Water:Well
Finances and disclosures
- Price:$420,000
- Price per sq. ft.:$203.88
- Tax amount:$6,432 (2025)
Features and amenities
- Laundry features:Washer
Parking
- Garage:Yes
- Garage spaces:4
New listings near 9658 D Drive N
- New
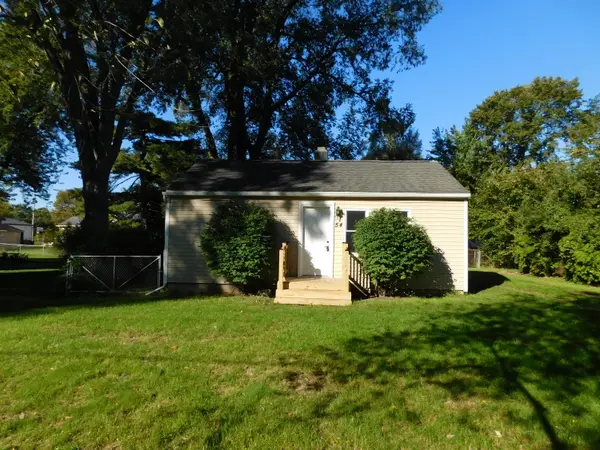 $165,000Active2 beds 1 baths741 sq. ft.
54 S 30th Street S, Battle Creek, MI 49015
MLS# 26052936Listed by: RE/MAX PERRETT ASSOCIATES - New
 $165,000Active2 beds 1 baths1,041 sq. ft.
71 Bryant Street, BattleCreek, MI 49017
MLS# 64026052895Listed by: EB REALTY LLC
- New
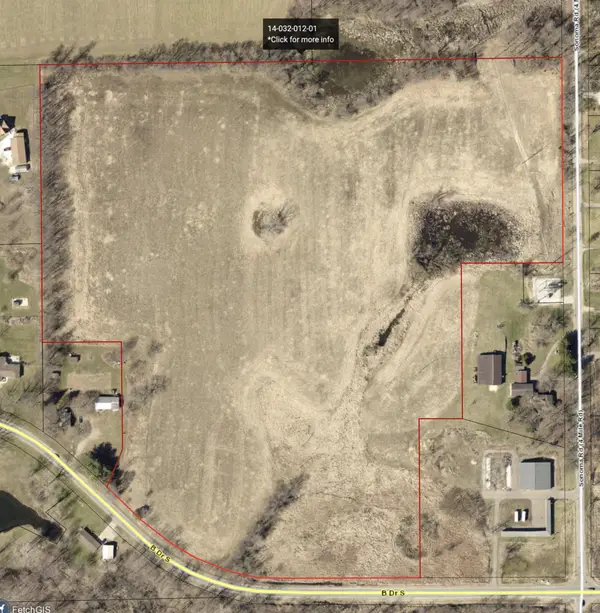 $284,500Active28.45 Acres
V/L 4 Mile Road, Battle Creek, MI 49015
MLS# 26052884Listed by: FIVE STAR REAL ESTATE - New
 $175,000Active4 beds 2 baths1,836 sq. ft.
179 N Union Street N, Battle Creek, MI 49017
MLS# 26052840Listed by: JAQUA REALTORS - New
 $289,900Active-- beds 3 baths
439 W Columbia Avenue, Battle Creek, MI 49015
MLS# 26052768Listed by: BELLABAY REALTY, LLC - New
 $250,000Active3 beds 2 baths1,788 sq. ft.
760 Riverside Drive, Battle Creek, MI 49015
MLS# 26052611Listed by: EB REALTY LLC - New
 $160,000Active2 beds 1 baths925 sq. ft.
265 Ardmoor Drive, Battle Creek, MI 49037
MLS# 26052613Listed by: FIVE STAR REAL ESTATE, BATTLE CREEK - New
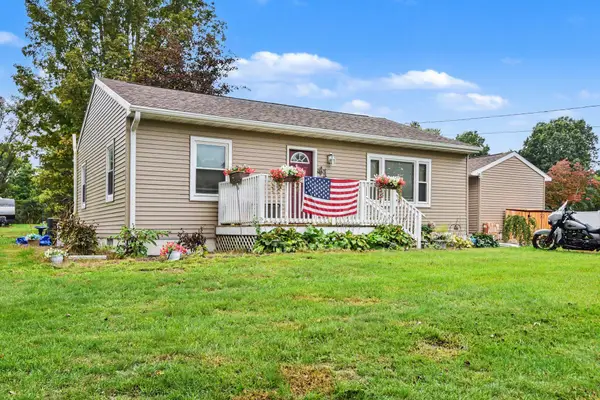 $255,000Active3 beds 1 baths2,044 sq. ft.
41 Boyer Drive, Battle Creek, MI 49014
MLS# 26052614Listed by: FIVE STAR REAL ESTATE, BATTLE CREEK - New
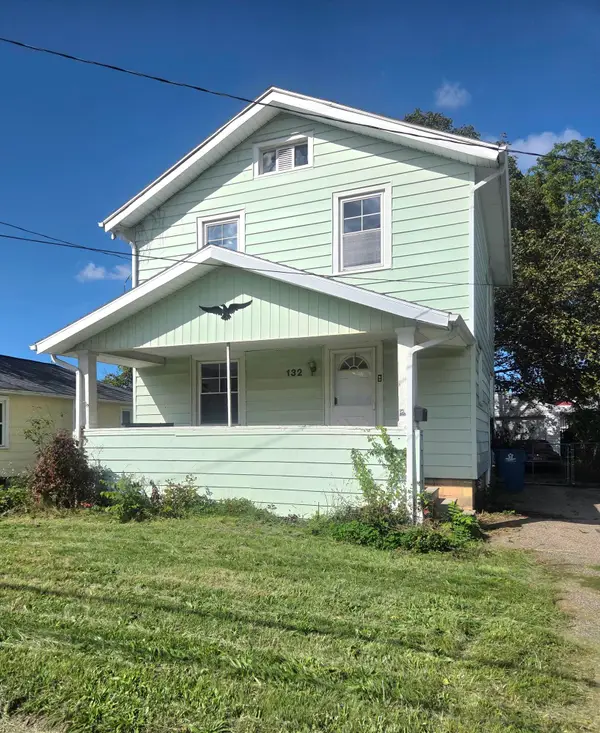 $165,000Active3 beds 1 baths1,196 sq. ft.
132 W Territorial Road W, Battle Creek, MI 49015
MLS# 26052582Listed by: RE/MAX PERRETT ASSOCIATES - MARSHALL - New
 $290,000Active4 beds 3 baths2,536 sq. ft.
840 Edgehill Place, Battle Creek, MI 49015
MLS# 26052536Listed by: RE/MAX PERRETT ASSOCIATES


Protect your home and budget from life's surprises with an Assurant Home Warranty, backed by a partner that supports you through every step of homeownership. Explore Plans.
© 2023 - 2026 ERA Franchise Systems LLC. All rights reserved. ERA Franchise Systems LLC fully supports the principles of the Fair Housing Act and the Equal Opportunity Act. ERA, ERA Real Estate powered, and their respective logos are registered service marks of ERA Franchise Systems LLC. Each office is independently owned and operated.