
1612 S Farragut Street, Bay City, MI 48708
Local realty services provided by:ERA Prime Real Estate Group
1612 S Farragut Street,Baycity, MI 48708
- 4 Beds
- 2 Baths
- - sq. ft.
- Single family
- Sold
Listed by: rachel rosencrants, eric rosencrants
Office: brookstone, realtors llc.
MLS#:20261067438
Source:MI_REALCOMP
Sorry, we are unable to map this address
Price summary
- Price:
About this home
Back on the market, no fault of the sellers!! This is your second chance to get your showing scheduled!!
Welcome home to this well-maintained 4-bedroom, 2-bath home offering plenty of space, thoughtful updates, and inviting indoor and outdoor living.
At the heart of the home is the spacious kitchen, filled with natural light and offering plenty of room for cooking, gathering, and entertaining—a space any home chef will appreciate. For added convenience, the kitchen appliances, washer, and dryer are all included with the sale.
Step outside and discover a backyard designed to be enjoyed. The recently added privacy fence creates a private, park-like setting right in your own backyard, complemented by a manicured lawn and beautifully maintained garden beds. New deck railing adds a fresh finishing touch, while the deck provides an inviting spot for morning coffee, outdoor dining, or relaxing at the end of the day.
Outdoor enthusiasts will appreciate being just one block from the Rail Trail, Bay City's 10 mile paved trail, providing convenient access for walking, biking, and enjoying the outdoors right from the neighborhood. The Loop connects or passes near Carroll Park, Maplewood Park, Bigelow Park, Ted Putz Nature Area, Veterans Memorial Park, DeFoe Park and Infinity Skate Park, among other recreation areas.
With four bedrooms, two full bathrooms, a spacious kitchen, beautifully maintained outdoor spaces, and nearby trail access, this home offers a wonderful combination of comfort, convenience, and pride of ownership. Schedule your showing and see all this home has to offer!
All measurements are estimates. B.A.T.V.A.I....
Contact an agent
Home facts
- Year built:1950
- Subdivision & Development:VAUGHANS ADD TO B C MAP
- Listing ID #:20261067438
- Added:45 day(s) ago
- Updated:October 08, 2026 at 07:17 AM
Rooms and interior
- Bedrooms:4
- Total bathrooms:2
- Full bathrooms:2
- Rooms Total:4
- Basement Description:Unfinished
Heating and cooling
- Heating:Forced Air, Natural Gas
Structure and exterior
- Year built:1950
- Architectural Style:Cape Cod
- Construction Materials:Vinyl Siding
- Foundation Description:Basement, Block
- Levels:Two
Utilities
- Water:Public
- Sewer:Public Sewer
Finances and disclosures
- Price:
- Tax amount:$2,446
Parking
- Parking description:Detached, One and Half Car Garage
- Garage spaces:1.5

New listings near 1612 S Farragut Street
- New
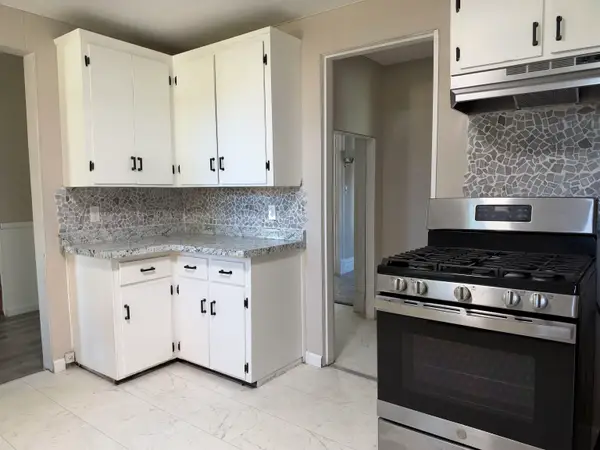 $129,900Active5 beds 2 baths2,084 sq. ft.
200 S Farragut ST, BayCity, MI 48708
MLS# 5050224166Listed by: WOLBERT REALTY, LLC - New
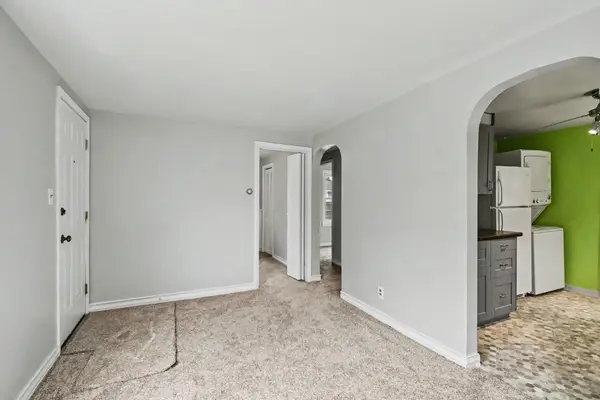 $84,999Active2 beds 1 baths620 sq. ft.
1607 S Farragut ST, BayCity, MI 48708
MLS# 5050224017Listed by: EXP REALTY - New
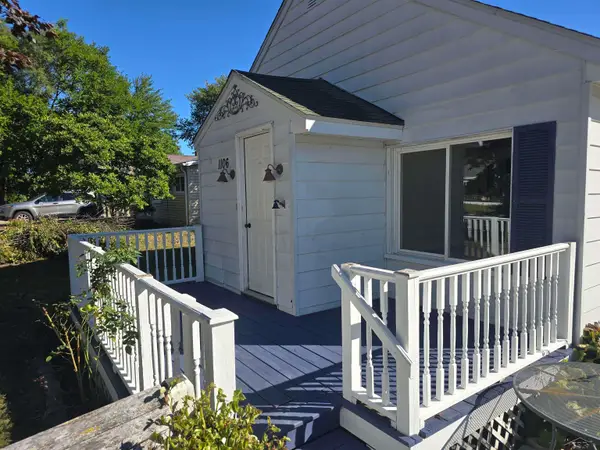 $115,000Active2 beds 1 baths936 sq. ft.
1106 N Dean ST, BayCity, MI 48706
MLS# 61050223899Listed by: PINNACLE REALTY - New
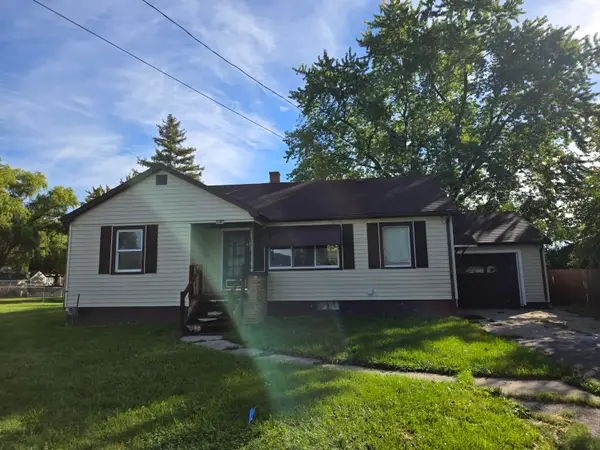 $99,000Active3 beds 1 baths1,113 sq. ft.
2613 S Monroe Street, Bay City, MI 48708
MLS# 26053011Listed by: RE/MAX PERRETT ASSOCIATES - New
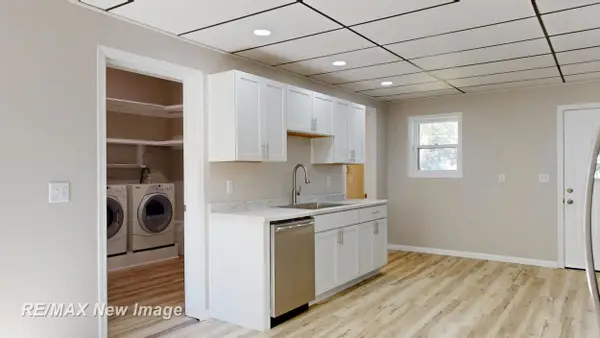 $149,900Active4 beds 2 baths1,759 sq. ft.
202 Ingraham ST, BayCity, MI 48708
MLS# 61050223560Listed by: RE/MAX NEW IMAGE  $149,900Pending3 beds 1 baths1,256 sq. ft.
1004 Joseph ST, BayCity, MI 48706
MLS# 61050223422Listed by: RE/MAX TRICOUNTY- New
 $159,900Active2 beds 1 baths1,400 sq. ft.
307 Mcgraw Street, BayCity, MI 48708
MLS# 20261078324Listed by: KNOCKOUT REAL ESTATE - New
 $115,000Active3 beds 2 baths1,064 sq. ft.
411 S Jackson ST, BayCity, MI 48708
MLS# 61050223292Listed by: COLDWELL BANKER PROFESSIONALS 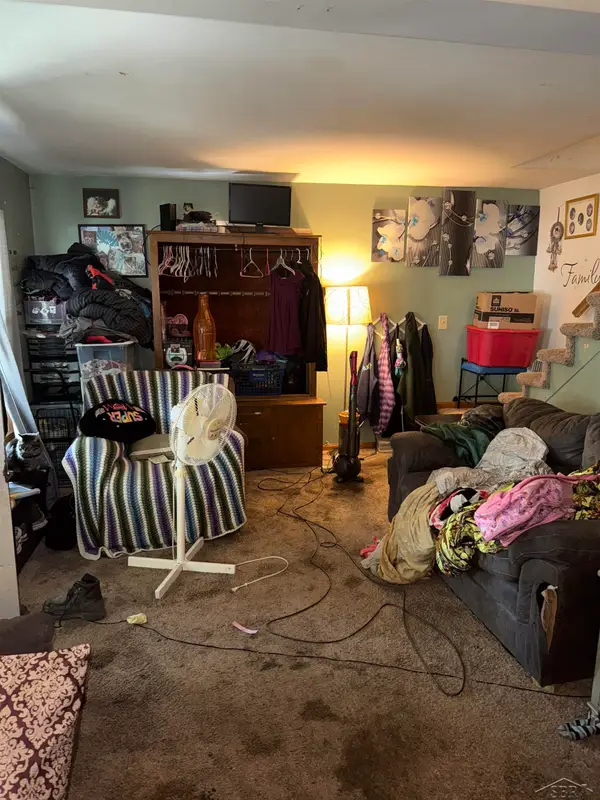 $100,000Active4 beds 1 baths1,460 sq. ft.
2002 11th ST, BayCity, MI 48708
MLS# 61050223039Listed by: KELLER WILLIAMS PREFERRED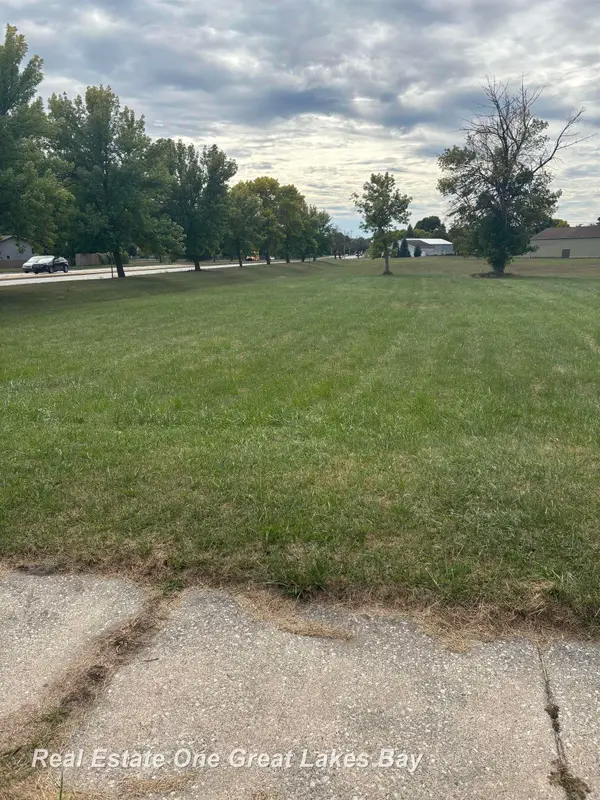 $22,000Active0.55 Acres
3030 N Water ST, BayCity, MI 48708
MLS# 61050223019Listed by: REAL ESTATE ONE GREAT LAKES BAY


Protect your home and budget from life's surprises with an Assurant Home Warranty, backed by a partner that supports you through every step of homeownership. Explore Plans.
© 2023 - 2026 ERA Franchise Systems LLC. All rights reserved. ERA Franchise Systems LLC fully supports the principles of the Fair Housing Act and the Equal Opportunity Act. ERA, ERA Real Estate powered, and their respective logos are registered service marks of ERA Franchise Systems LLC. Each office is independently owned and operated.