
1706 Helen ST, Bay City, MI 48708
Local realty services provided by:ERA Prime Real Estate Group
1706 Helen ST,Baycity, MI 48708
$179,900
- 3 Beds
- 1 Baths
- 1,002 sq. ft.
- Single family
- Pending
Listed by: michelle smith
Office: bomic real estate
MLS#:61050218686
Source:MI_REALCOMP
Price summary
- Price:$179,900
- Price per sq. ft.:$179.54
About this home
If you are searching for a place to call your own , this is the home meant for you! Charm meets coziness in this beautifully remodeled 3 bed, 1 bath home. Location PLUS, this gem is located just a short walk away from Carroll Park &The Rail Trail. Everything is on one level and offers a living experience of ease and sheer coziness. Step inside to discover a fully remodeled interior boasting a kitchen with stylish Poggenpohl ® cabinets,stainless steel appliances, pitched ceiling and bar seating. Gleaming hardwood floors flow through the living room, hallway, and all three bedrooms. All Andersen ® windows,newer roof, newer siding, gutters, and soffit, flower bed and screened-in sitting porch off of the living room that is a perfect place to relax and unwind.The furnace and AC is just a few years old and the lighting is trendy, gleaming, and will light up your days and nights. The newer concrete extends from the driveway around the backside of the house and offers extra parking space and/or back patio area, also alongside the garage perfect for boat/camper storage. You will enjoy a 1.5 car detached finished garage with newer siding, roof, cedar soffit, and lighting. The deep crawl space beneath the home is equipped with lighting, vapor barrier, and two convenient access points. Home is move-in ready with low maintenance requirements, very little to do, and best part is that you will get the keys at closing! Don't miss the opportunity to make this adorable house your new home!...
Contact an agent
Home facts
- Year built:1955
- Subdivision & Development:JOHNSONS
- Listing ID #:61050218686
- Added:45 day(s) ago
- Updated:September 30, 2026 at 09:22 AM
Rooms and interior
- Bedrooms:3
- Total bathrooms:1
- Full bathrooms:1
- Rooms Total:8
- Flooring:Hardwood
- Living area:1,002 sq. ft.
Heating and cooling
- Cooling:Central Air
- Heating:Forced Air, Natural Gas
Structure and exterior
- Year built:1955
- Building area:1,002 sq. ft.
- Lot area:0.14 Acres
- Architectural Style:Bungalow
- Construction Materials:Vinyl Siding
- Exterior Features:Patio, Porch
- Foundation Description:Crawl Space
- Levels:One
Utilities
- Water:Public
- Sewer:Public Sewer
Finances and disclosures
- Price:$179,900
- Price per sq. ft.:$179.54
- Tax amount:$2,921
Features and amenities
- Appliances:Dishwasher, Dryer, Oven, Range, Refrigerator, Washer
Parking
- Parking description:Detached, Garage Door Opener, One and Half Car Garage, Paved
- Garage spaces:1.5

New listings near 1706 Helen ST
- New
 $115,000Active3 beds 2 baths1,064 sq. ft.
411 S Jackson ST, BayCity, MI 48708
MLS# 61050223292Listed by: COLDWELL BANKER PROFESSIONALS - New
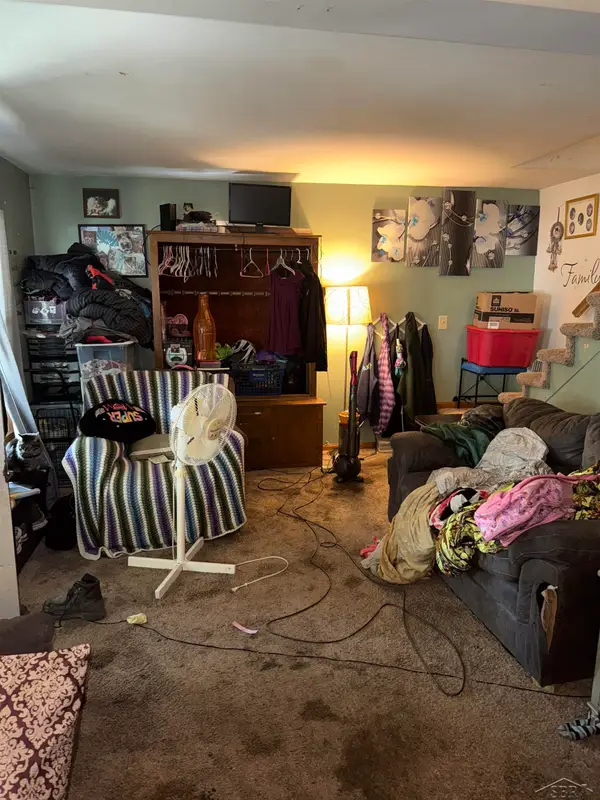 $119,000Active4 beds 1 baths1,460 sq. ft.
2002 11th, BayCity, MI 48708
MLS# 61050223039Listed by: KELLER WILLIAMS PREFERRED - New
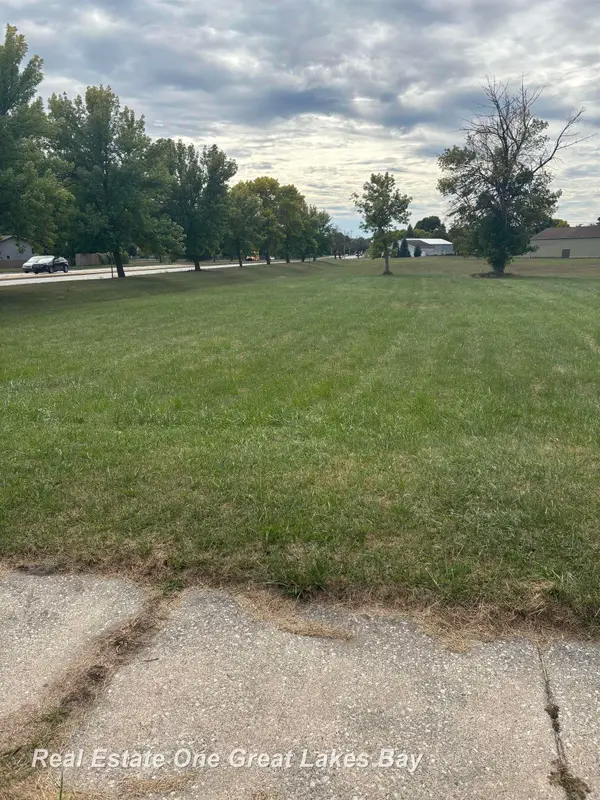 $22,000Active0.55 Acres
3030 N Water ST, BayCity, MI 48708
MLS# 61050223019Listed by: REAL ESTATE ONE GREAT LAKES BAY - New
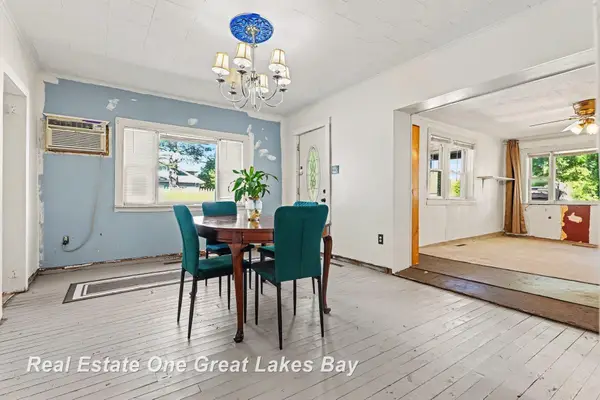 $100,000Active3 beds 1 baths1,043 sq. ft.
508 S Kiesel ST, BayCity, MI 48706
MLS# 61050223010Listed by: REAL ESTATE ONE GREAT LAKES BAY - New
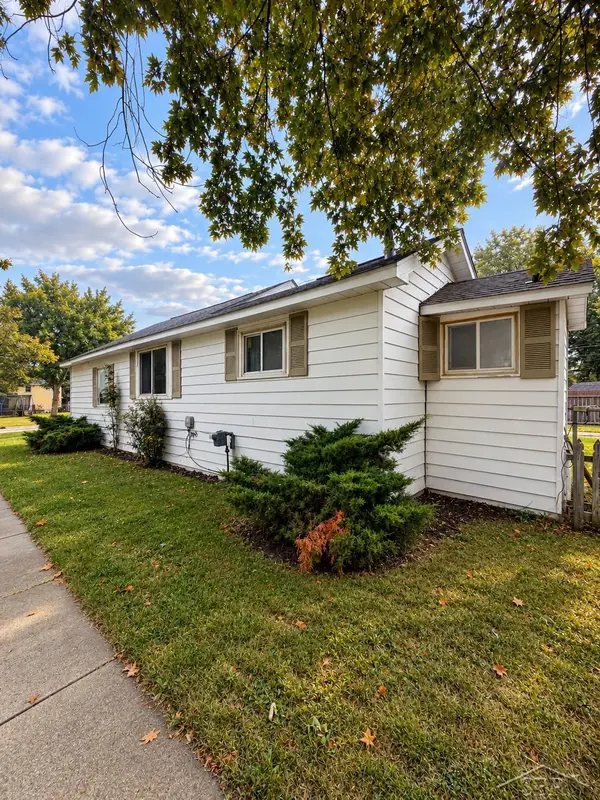 $44,900Active2 beds 1 baths728 sq. ft.
200 18th ST, BayCity, MI 48708
MLS# 61050222927Listed by: FIVE STAR REAL ESTATE - New
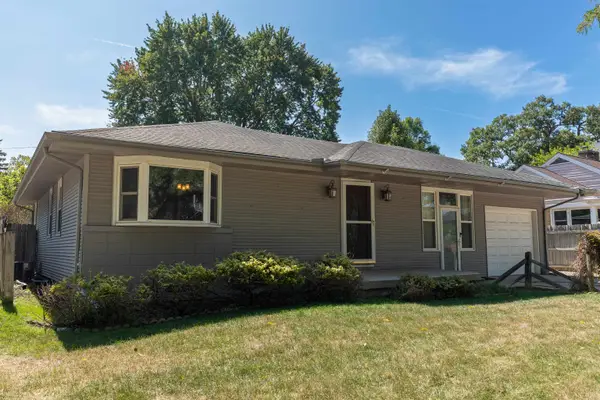 $129,900Active3 beds 1 baths1,162 sq. ft.
2016 Center AVE, BayCity, MI 48708
MLS# 78080073905Listed by: THE MITTEN REAL ESTATE GROUP 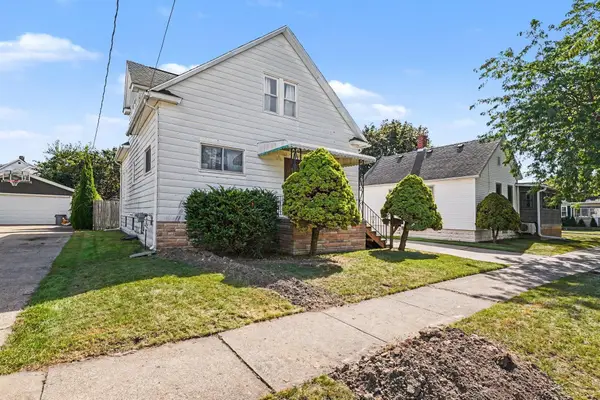 $124,900Pending4 beds 2 baths1,560 sq. ft.
715 S Sheridan ST, BayCity, MI 48708
MLS# 61050222692Listed by: BERKSHIRE HATHAWAY HOMESERVICES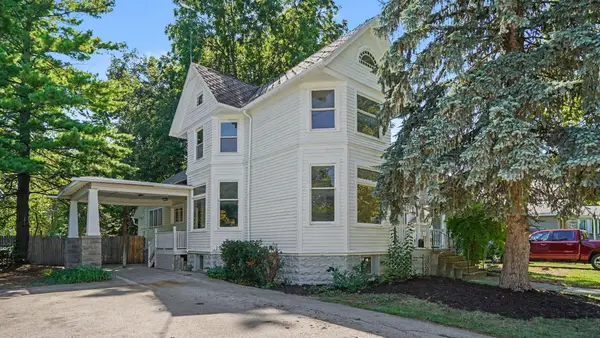 $149,900Active4 beds 1 baths1,649 sq. ft.
908 Mckinley Street, BayCity, MI 48708
MLS# 65026049643Listed by: BELLABAY REALTY LLC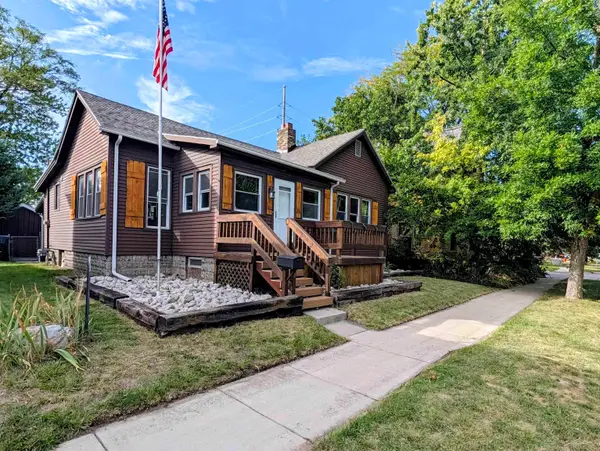 $107,000Active2 beds 1 baths1,044 sq. ft.
319 N Madison AVE, BayCity, MI 48708
MLS# 61050222053Listed by: MI SKYE REALTY LLC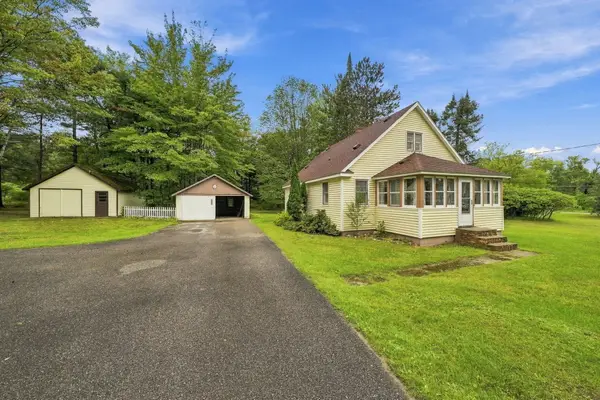 $185,000Active3 beds 1 baths2,184 sq. ft.
106 Marquette Avenue, Houghton Lake, MI 48629
MLS# 201842846Listed by: NEXTHOME UP NORTH


Protect your home and budget from life's surprises with an Assurant Home Warranty, backed by a partner that supports you through every step of homeownership. Explore Plans.
© 2023 - 2026 ERA Franchise Systems LLC. All rights reserved. ERA Franchise Systems LLC fully supports the principles of the Fair Housing Act and the Equal Opportunity Act. ERA, ERA Real Estate powered, and their respective logos are registered service marks of ERA Franchise Systems LLC. Each office is independently owned and operated.