
211 S Dean Street, Bay City, MI 48706
Local realty services provided by:ERA Prime Real Estate Group
211 S Dean Street,Baycity, MI 48706
- 4 Beds
- 3 Baths
- - sq. ft.
- Single family
- Sold
Listed by: fawn near
Office: the kelder group llc.
MLS#:81026045610
Source:MI_REALCOMP
Sorry, we are unable to map this address
Price summary
- Price:
About this home
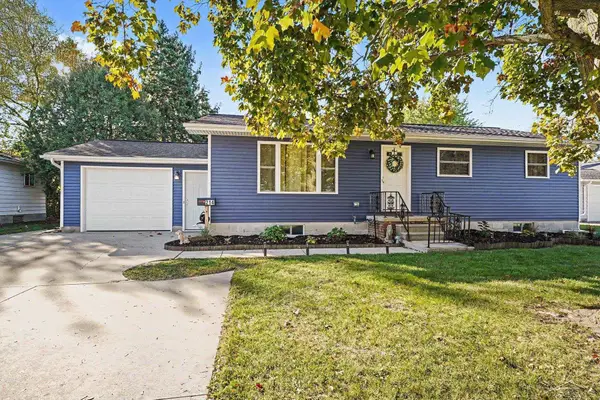
NEW FENCE BEING BUILT! Charming & Move-In Ready American Foursquare! Relax on your full-width covered front porch before entering this beautiful, freshly painted interior. This move-in ready home blends classic design with modern peace of mind, boasting a new furnace and newer water heaters and a roof that's 10 years young. Most windows have been replaced. All appliances are included! Downstairs, a full basement maximizes your storage options. Enjoy your spacious kitchen complete with a walk-in pantry and direct access to your backyard or side garden. Exterior & Location Highlights: Long Gravel Driveway: Runs alongside the house, leading to a detached brick-built garage with electricty and side door. Downtown Living: Easy walking distance to vibrant downtown dining and shops. Exclusive Bonus: Free commuter bridge passes (with transponder) included through 2028 for liberty bridge and through 2029 for independence bridge!
Contact an agent
Home facts
- Year built:1873
- Listing ID #:81026045610
- Added:55 day(s) ago
- Updated:October 22, 2026 at 07:26 AM
Rooms and interior
- Bedrooms:4
- Total bathrooms:3
- Full bathrooms:2
- Half bathrooms:1
- Rooms Total:10
- Flooring:Laminate, Wood
- Kitchen Description:Pantry
- Basement Description:Daylight, Full
Heating and cooling
- Cooling:Wall Units
- Heating:Forced Air, Natural Gas
Structure and exterior
- Roof:Shingle
- Year built:1873
- Architectural Style:Traditional
- Construction Materials:Wood Siding
- Exterior Features:Balcony, Enclosed, Terrace
- Foundation Description:Crawl Space
Utilities
- Water:Public
- Sewer:Public Sewer
Finances and disclosures
- Price:
- Tax amount:$2,324
Features and amenities
- Appliances:Dryer, Microwave, Range, Refrigerator, Washer
- Laundry features:In Basement
- Amenities:Pantry
Parking
- Parking description:Detached, Gravel
- Garage spaces:2

New listings near 211 S Dean Street
- New
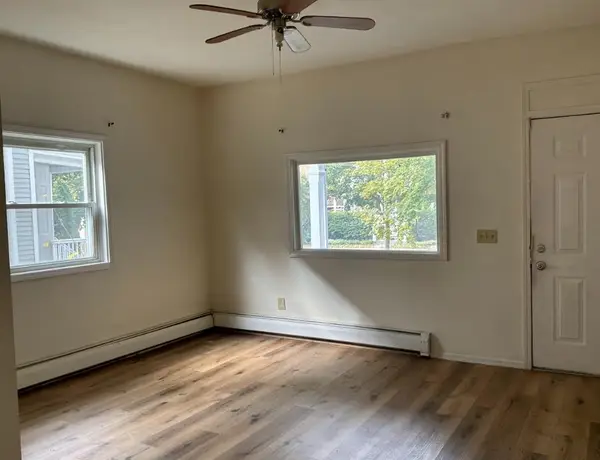 $159,000Active6 beds 3 baths3,062 sq. ft.
910 N Van Buren, BayCity, MI 48708
MLS# 5050225517Listed by: ELITE REAL ESTATE PROFESSIONALS, INC. - New
 $76,900Active2 beds 2 baths786 sq. ft.
1805 S Erie ST, BayCity, MI 48706
MLS# 61050225503Listed by: RE/MAX OF MIDLAND - New
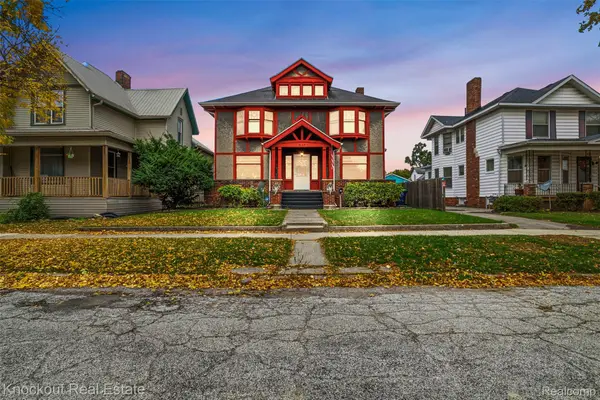 $149,000Active4 beds 2 baths3,215 sq. ft.
237 Van Buren, BayCity, MI 48708
MLS# 20261083666Listed by: KNOCKOUT REAL ESTATE - New
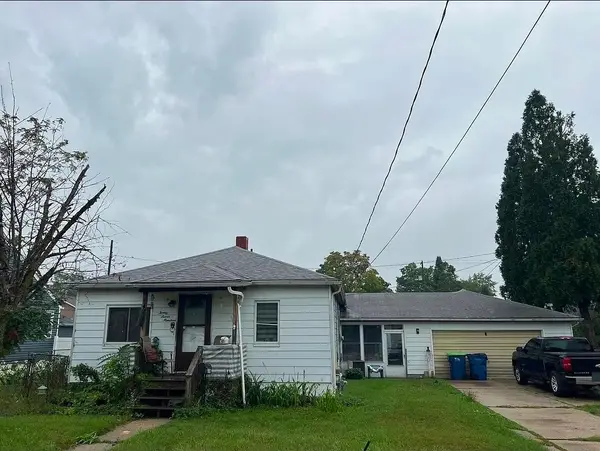 $171,900Active3 beds 1 baths1,296 sq. ft.
2700 S Jefferson, BayCity, MI 48708
MLS# 60050225027Listed by: GATEWAY BROKERAGE - New
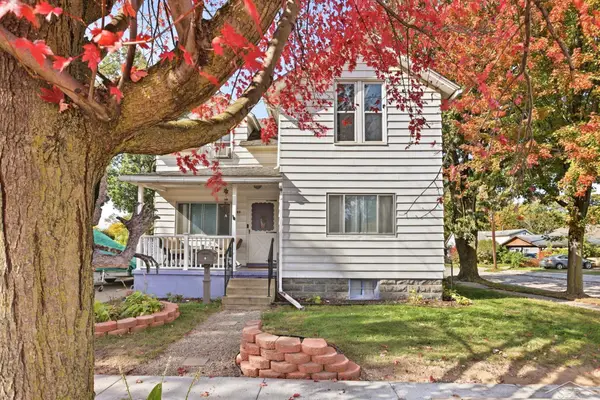 $99,900Active4 beds 1 baths1,350 sq. ft.
709 State ST, BayCity, MI 48706
MLS# 61050224778Listed by: PINNACLE REALTY - New
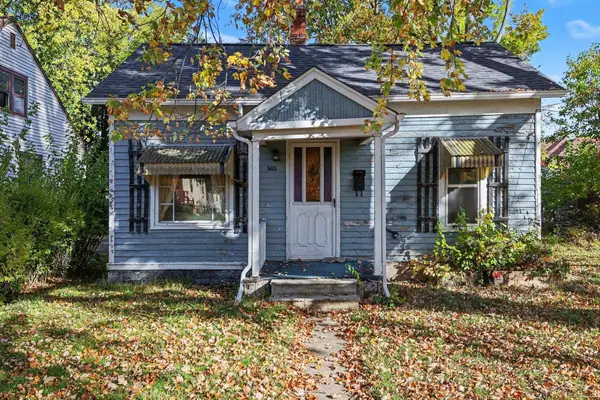 $49,900Active1 beds 1 baths780 sq. ft.
505 36th ST, BayCity, MI 48708
MLS# 61050225013Listed by: BERKSHIRE HATHAWAY HOMESERVICES - New
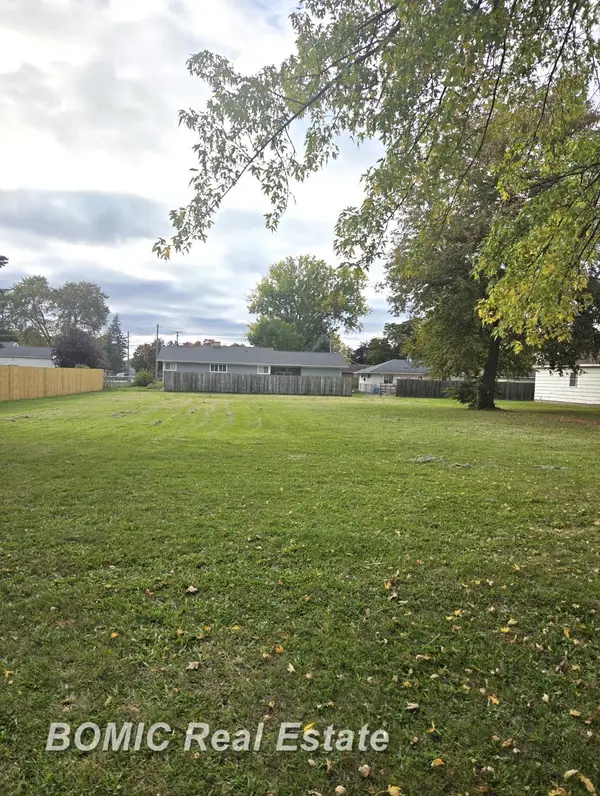 $8,500Active0.3 Acres
1810 Michigan AVE, BayCity, MI 48708
MLS# 61050225131Listed by: BOMIC REAL ESTATE - New
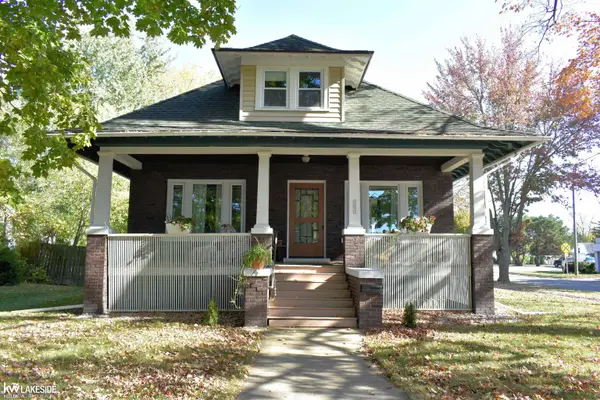 $185,000Active4 beds 2 baths1,870 sq. ft.
1211 S Henry ST, BayCity, MI 48706
MLS# 58050225237Listed by: KELLER WILLIAMS REALTY LAKESIDE 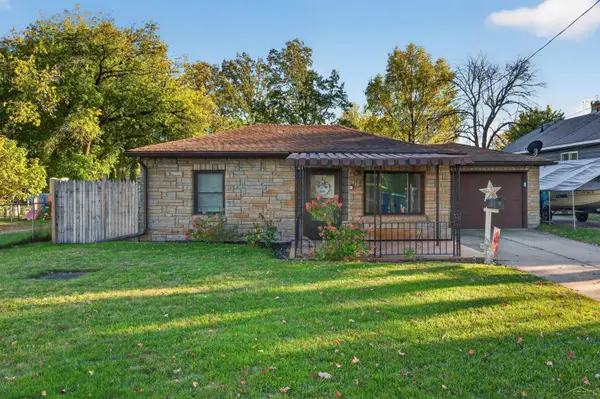 $110,000Pending2 beds 1 baths811 sq. ft.
1232 Wellington ST, BayCity, MI 48706
MLS# 61050224885Listed by: AYRE/RHINEHART REALTORS- Open Sat, 2 to 4pmNew
 $184,900Active3 beds 2 baths1,176 sq. ft.
214 Kirby ST, BayCity, MI 48706
MLS# 61050225451Listed by: MI SKYE REALTY LLC


Protect your home and budget from life's surprises with an Assurant Home Warranty, backed by a partner that supports you through every step of homeownership. Explore Plans.
© 2023 - 2026 ERA Franchise Systems LLC. All rights reserved. ERA Franchise Systems LLC fully supports the principles of the Fair Housing Act and the Equal Opportunity Act. ERA, ERA Real Estate powered, and their respective logos are registered service marks of ERA Franchise Systems LLC. Each office is independently owned and operated.