
2300 S Lincoln, Bay City, MI 48708
Local realty services provided by:ERA Prime Real Estate Group
2300 S Lincoln,Baycity, MI 48708
$163,000
- 3 Beds
- 1 Baths
- 1,316 sq. ft.
- Single family
- Active
Listed by: todd fedie, erin schreiner
Office: kw realty livingston
MLS#:20261024588
Source:MI_REALCOMP
Price summary
- Price:$163,000
- Price per sq. ft.:$123.86
About this home
Recently remodeled home in a quiet Bay City neighborhood. Updates include LVP flooring and fresh paint throughout. The kitchen boasts new cupboards, fridge, stove, countertops and sink. A bay view window provides stunning views of the peaceful surroundings. New light fixtures and outlets have been added on the main floor. New washer and dryer installed, too! Newly constructed 8x12 shed out back. Located close to schools, hospitals and bike path. Home has been recently inspected for your peace of mind.
Contact an agent
Home facts
- Year built:1950
- Listing ID #:20261024588
- Added:182 day(s) ago
- Updated:October 13, 2026 at 10:02 AM
Rooms and interior
- Bedrooms:3
- Total bathrooms:1
- Full bathrooms:1
- Rooms Total:5
- Basement Description:Unfinished
- Living area:1,316 sq. ft.
Heating and cooling
- Cooling:Ceiling Fans
- Heating:Forced Air, Natural Gas
Structure and exterior
- Roof:Asphalt
- Year built:1950
- Building area:1,316 sq. ft.
- Lot area:0.49 Acres
- Lot Features:Level
- Architectural Style:Ranch
- Construction Materials:Vinyl Siding
- Exterior Features:Lighting, Porch
- Foundation Description:Basement, Block
- Levels:One
Utilities
- Water:Public
- Sewer:Public Sewer
Finances and disclosures
- Price:$163,000
- Price per sq. ft.:$123.86
- Tax amount:$1,810
Features and amenities
- Appliances:Dryer, Free Standing Electric Range, Free Standing Refrigerator, Washer
- Laundry features:Gas Dryer Hookup, Washer Hookup
- Amenities:High Speed Internet
Parking
- Parking description:No Garage

New listings near 2300 S Lincoln
- New
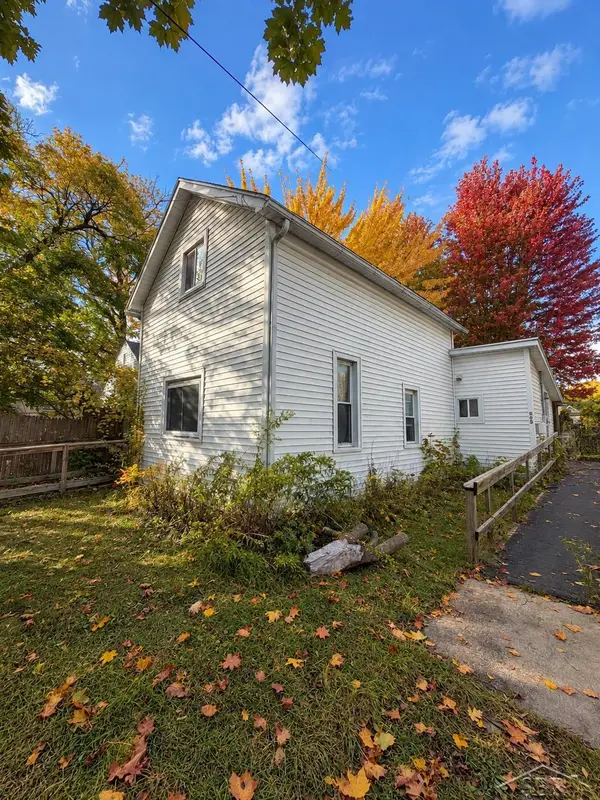 $79,900Active3 beds 1 baths792 sq. ft.
203 E Hart ST, BayCity, MI 48706
MLS# 61050224491Listed by: FIVE STAR REAL ESTATE - New
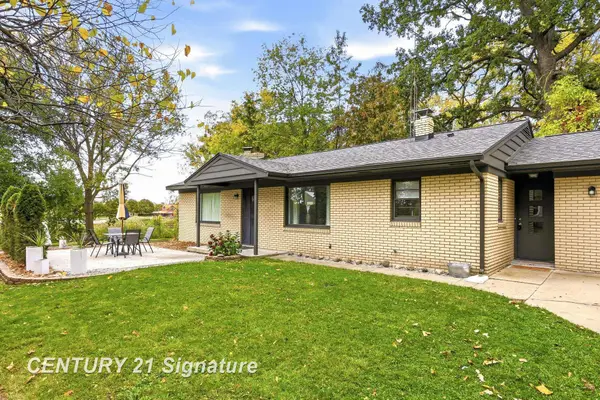 $188,900Active2 beds 2 baths1,361 sq. ft.
106 E Chestnut AVE, BayCity, MI 48706
MLS# 61050224218Listed by: CENTURY 21 SIGNATURE REALTY - New
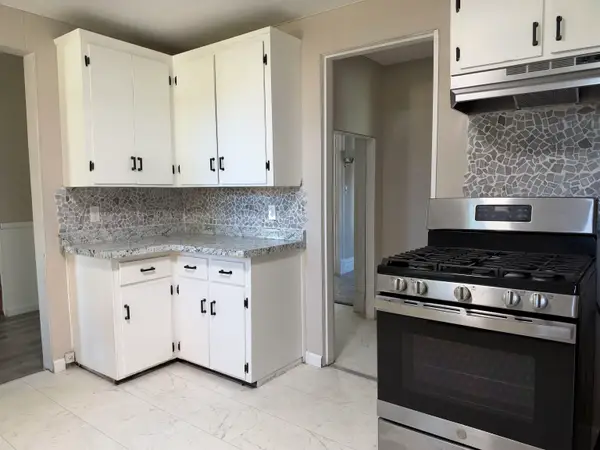 $129,900Active5 beds 2 baths2,084 sq. ft.
200 S Farragut ST, BayCity, MI 48708
MLS# 5050224166Listed by: WOLBERT REALTY, LLC - New
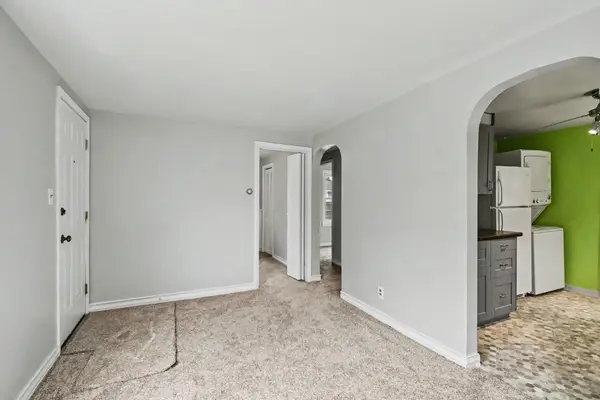 $84,999Active2 beds 1 baths620 sq. ft.
1607 S Farragut ST, BayCity, MI 48708
MLS# 5050224017Listed by: EXP REALTY - New
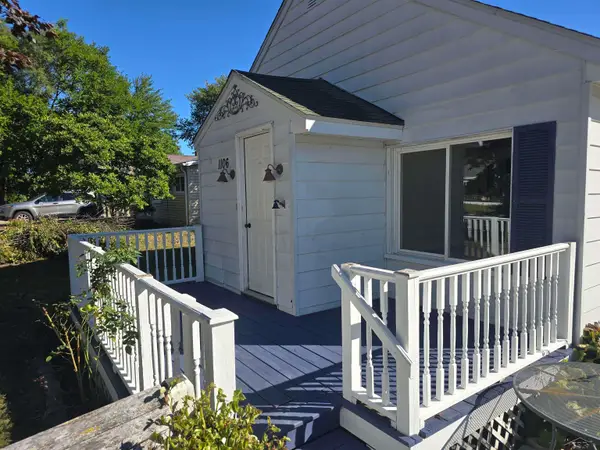 $115,000Active2 beds 1 baths936 sq. ft.
1106 N Dean ST, BayCity, MI 48706
MLS# 61050223899Listed by: PINNACLE REALTY - New
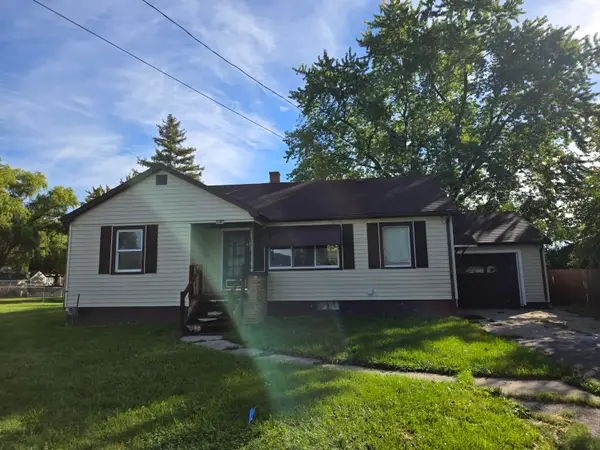 $99,000Active3 beds 1 baths1,113 sq. ft.
2613 S Monroe Street, Bay City, MI 48708
MLS# 26053011Listed by: RE/MAX PERRETT ASSOCIATES 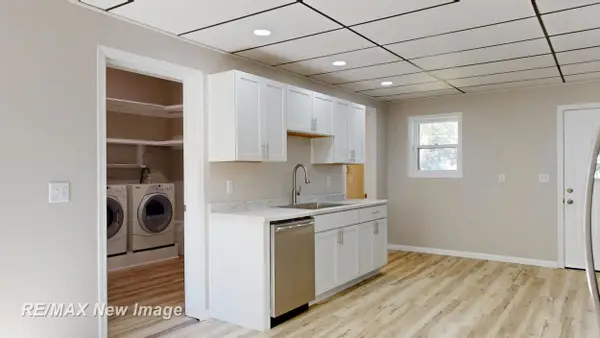 $149,900Active4 beds 2 baths1,759 sq. ft.
202 Ingraham ST, BayCity, MI 48708
MLS# 61050223560Listed by: RE/MAX NEW IMAGE $149,900Pending3 beds 1 baths1,256 sq. ft.
1004 Joseph ST, BayCity, MI 48706
MLS# 61050223422Listed by: RE/MAX TRICOUNTY $159,900Active2 beds 2 baths1,400 sq. ft.
307 Mcgraw Street, BayCity, MI 48708
MLS# 20261078324Listed by: KNOCKOUT REAL ESTATE $115,000Active3 beds 2 baths1,064 sq. ft.
411 S Jackson ST, BayCity, MI 48708
MLS# 61050223292Listed by: COLDWELL BANKER PROFESSIONALS


Protect your home and budget from life's surprises with an Assurant Home Warranty, backed by a partner that supports you through every step of homeownership. Explore Plans.
© 2023 - 2026 ERA Franchise Systems LLC. All rights reserved. ERA Franchise Systems LLC fully supports the principles of the Fair Housing Act and the Equal Opportunity Act. ERA, ERA Real Estate powered, and their respective logos are registered service marks of ERA Franchise Systems LLC. Each office is independently owned and operated.