
345 S Walnut ST, Bay City, MI 48706
Local realty services provided by:ERA Prime Real Estate Group
345 S Walnut ST,Baycity, MI 48706
$229,000
- 2 Beds
- 2 Baths
- 842 sq. ft.
- Single family
- Active
Listed by: ryan sagady, lyndsey o'brien
Office: bay realty michigan
MLS#:61050219610
Source:MI_REALCOMP
Price summary
- Price:$229,000
- Price per sq. ft.:$271.97
- Monthly HOA dues:$180
About this home
Enjoy the best of the Bay City lifestyle from this beautifully remodeled 2-bedroom, 1.5 bath upper end-unit condo overlooking Veterans Memorial Park, the Saginaw River and marina. The stylish interior features granite countertops, Kraftsman cabinetry, new vinyl flooring, Pella windows and doors, gas fireplace, updated bathroom, on-demand water heater and extensive updates to the plumbing, electrical, heating and cooling. Step onto your private balcony and take in the views-or even watch the Bay City fireworks from home! The Riverwalk and rail-trail are just across the street, with marinas, restaurants, bars, shopping, festivals, concerts and downtown nightlife all nearby. In-unit laundry and appliances are included, while the association handles exterior maintenance, lawn care and snow removal. A great opportunity for carefree year-round living or a weekend getaway in the heart of Bay City.
Contact an agent
Home facts
- Year built:1990
- Subdivision & Development:MARINA VIEW TERRACE CONDO
- Listing ID #:61050219610
- Added:48 day(s) ago
- Updated:October 12, 2026 at 09:56 AM
Rooms and interior
- Bedrooms:2
- Total bathrooms:2
- Full bathrooms:1
- Half bathrooms:1
- Rooms Total:3
- Living area:842 sq. ft.
Heating and cooling
- Cooling:Central Air
- Heating:Forced Air, Natural Gas
Structure and exterior
- Year built:1990
- Building area:842 sq. ft.
- Architectural Style:End Unit
- Construction Materials:Brick, Vinyl Siding
- Foundation Description:Slab
- Levels:One Story Up
Utilities
- Water:Public
- Sewer:Public Sewer, Sewer at Street
Finances and disclosures
- Price:$229,000
- Price per sq. ft.:$271.97
- Tax amount:$2,690
Features and amenities
- Appliances:Dishwasher, Dryer, Microwave, Oven, Range, Refrigerator, Washer
Parking
- Parking description:Carport

New listings near 345 S Walnut ST
- New
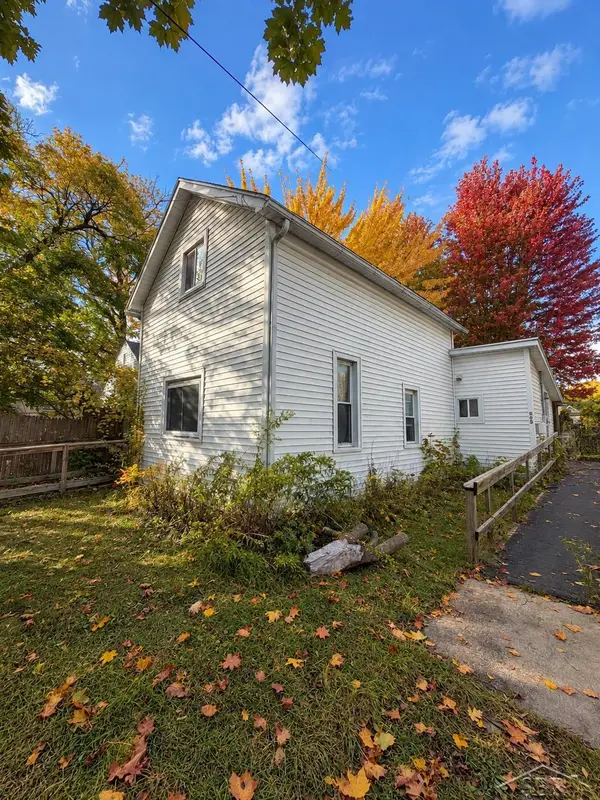 $79,900Active3 beds 1 baths792 sq. ft.
203 E Hart ST, BayCity, MI 48706
MLS# 61050224491Listed by: FIVE STAR REAL ESTATE - New
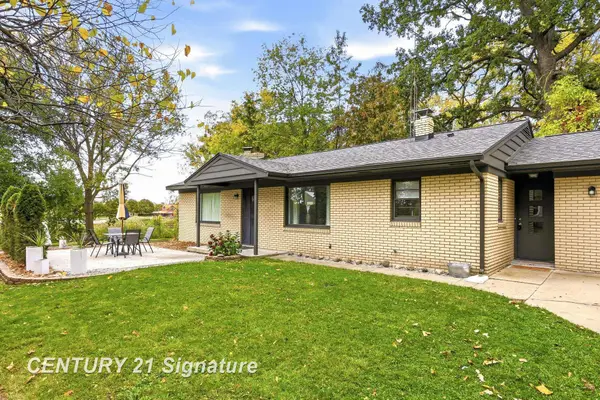 $188,900Active2 beds 2 baths1,361 sq. ft.
106 E Chestnut AVE, BayCity, MI 48706
MLS# 61050224218Listed by: CENTURY 21 SIGNATURE REALTY - New
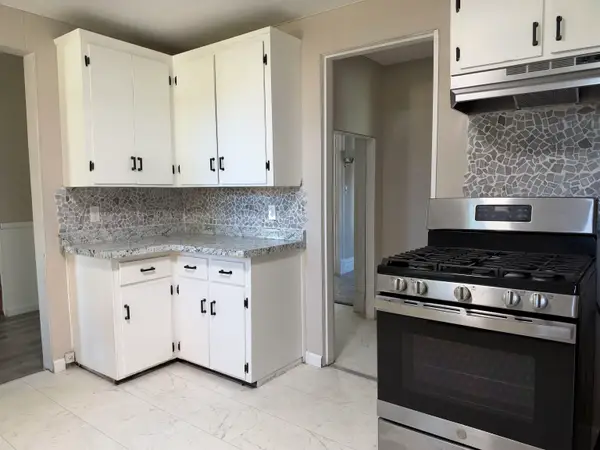 $129,900Active5 beds 2 baths2,084 sq. ft.
200 S Farragut ST, BayCity, MI 48708
MLS# 5050224166Listed by: WOLBERT REALTY, LLC - New
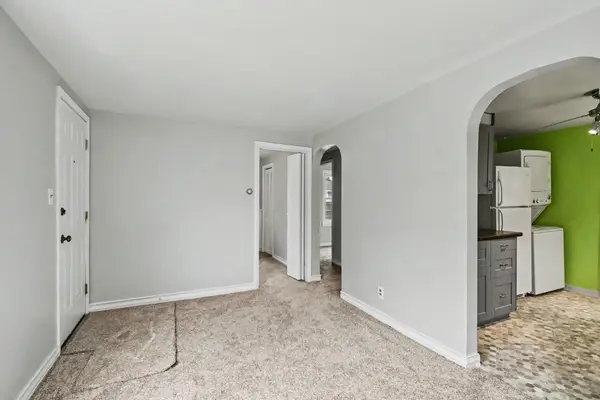 $84,999Active2 beds 1 baths620 sq. ft.
1607 S Farragut ST, BayCity, MI 48708
MLS# 5050224017Listed by: EXP REALTY - New
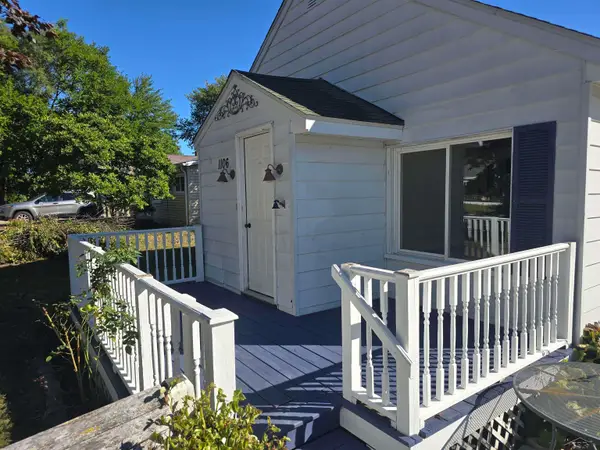 $115,000Active2 beds 1 baths936 sq. ft.
1106 N Dean ST, BayCity, MI 48706
MLS# 61050223899Listed by: PINNACLE REALTY - New
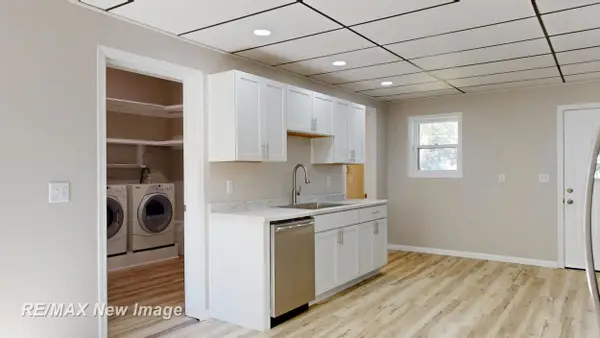 $149,900Active4 beds 2 baths1,759 sq. ft.
202 Ingraham ST, BayCity, MI 48708
MLS# 61050223560Listed by: RE/MAX NEW IMAGE  $149,900Pending3 beds 1 baths1,256 sq. ft.
1004 Joseph ST, BayCity, MI 48706
MLS# 61050223422Listed by: RE/MAX TRICOUNTY $159,900Active2 beds 2 baths1,400 sq. ft.
307 Mcgraw Street, BayCity, MI 48708
MLS# 20261078324Listed by: KNOCKOUT REAL ESTATE $115,000Active3 beds 2 baths1,064 sq. ft.
411 S Jackson ST, BayCity, MI 48708
MLS# 61050223292Listed by: COLDWELL BANKER PROFESSIONALS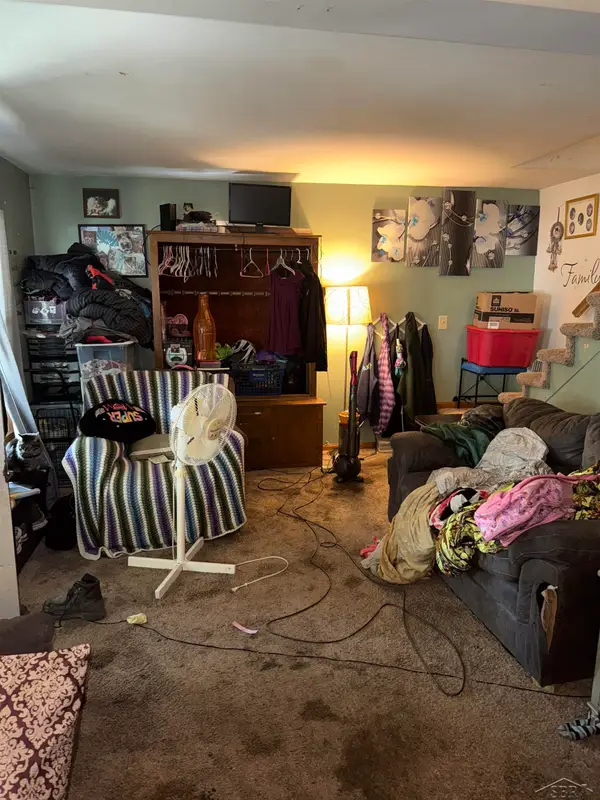 $100,000Active4 beds 1 baths1,460 sq. ft.
2002 11th ST, BayCity, MI 48708
MLS# 61050223039Listed by: KELLER WILLIAMS PREFERRED


Protect your home and budget from life's surprises with an Assurant Home Warranty, backed by a partner that supports you through every step of homeownership. Explore Plans.
© 2023 - 2026 ERA Franchise Systems LLC. All rights reserved. ERA Franchise Systems LLC fully supports the principles of the Fair Housing Act and the Equal Opportunity Act. ERA, ERA Real Estate powered, and their respective logos are registered service marks of ERA Franchise Systems LLC. Each office is independently owned and operated.