
504 N Monroe ST, Bay City, MI 48708
Local realty services provided by:ERA Prime Real Estate Group
504 N Monroe ST,Baycity, MI 48708
$169,900
- 4 Beds
- 3 Baths
- 1,786 sq. ft.
- Multi-family
- Active
Listed by: brooklynn luckhurst
Office: exp realty
MLS#:61050220347
Source:MI_REALCOMP
Price summary
- Price:$169,900
- Price per sq. ft.:$95.13
About this home
Freshly updated side-by-side duplex in the historical district walking distance from downtown Bay City the Historic Masonic Temple, center street and the Uptown/riverfront districts. Freshly painted exterior on house and garage, three years old asphalt roof on house and metal garage roof. Paved off street 3 car driveway with a large 22x24 two-car garage. Large front porch plus unit has its own side or back porch. Mostly fenced in private backyard with a small fire pit. Two 2-bedroom, 1-bath units plus 1600 sf of extra storage, on site laundry and additional toilet in the basement. About 1,786 sf finished above grade. Unit A: Features hardwood floors, 9' ceilings, microwave, and kitchen/dining room breakfast bar, original wood trim and staircase, clawfoot tub large front window and open spacious design on the main level. Unit B: Features bay-windows for lots of natural lighting in the spacious living room and seamless flow into the dining area. All laid out on a single level with a sky light in the bathroom. High-efficiency furnace and walk out back porch to enjoy some privacy. Both sides have updated separate electrical sub panels, GFCI's. Separate gas meters, dryer outlets and hot water heaters for each unit. Shared water and sewer. Refrigerator and ranges stay in each unit. Empty on both sides so you can walk the whole building with no tenant coordination. Live in one side and rent the other, or rent both. Both units rent quickly and have been previously rented $1100 a month plus utilities and split water/sewer for each unit from 2022 until April of this year. Also has high potential for Airbnb/short term style rental. Get in now to this walkable area and grow with the city of Bay City....
Contact an agent
Home facts
- Year built:1913
- Subdivision & Development:CENTER AVE HISTORIC DISTRICT
- Listing ID #:61050220347
- Added:41 day(s) ago
- Updated:October 12, 2026 at 09:56 AM
Rooms and interior
- Bedrooms:4
- Total bathrooms:3
- Full bathrooms:2
- Half bathrooms:1
- Flooring:Hardwood
- Basement Description:Block
- Living area:1,786 sq. ft.
Heating and cooling
- Cooling:Exhaust Fan, Wall/Window Units
- Heating:Forced Air, Natural Gas, Separate Meters
Structure and exterior
- Year built:1913
- Building area:1,786 sq. ft.
- Lot area:0.16 Acres
- Lot Features:High Speed Internet Available
- Construction Materials:Aluminum Siding
- Exterior Features:Porch, Private Entrance
- Foundation Description:Basement, Block
- Levels:Two
Utilities
- Water:Water at Street
- Sewer:Public Sewer, Sewer at Street
Finances and disclosures
- Price:$169,900
- Price per sq. ft.:$95.13
- Tax amount:$1,382
Features and amenities
- Appliances:Dryer, Oven, Range, Refrigerator, Washer
- Amenities:High Speed Internet
Parking
- Parking description:Detached, Electricity In Garage, Off Street, Two Car Garage
- Garage spaces:2

New listings near 504 N Monroe ST
- New
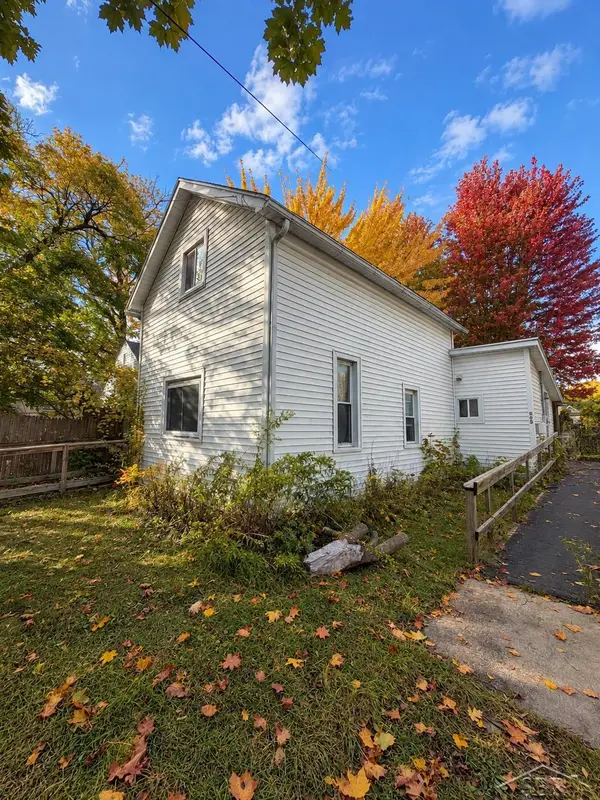 $79,900Active3 beds 1 baths792 sq. ft.
203 E Hart ST, BayCity, MI 48706
MLS# 61050224491Listed by: FIVE STAR REAL ESTATE - New
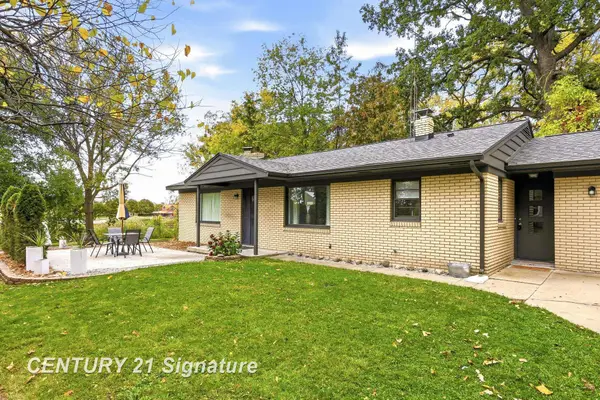 $188,900Active2 beds 2 baths1,361 sq. ft.
106 E Chestnut AVE, BayCity, MI 48706
MLS# 61050224218Listed by: CENTURY 21 SIGNATURE REALTY - New
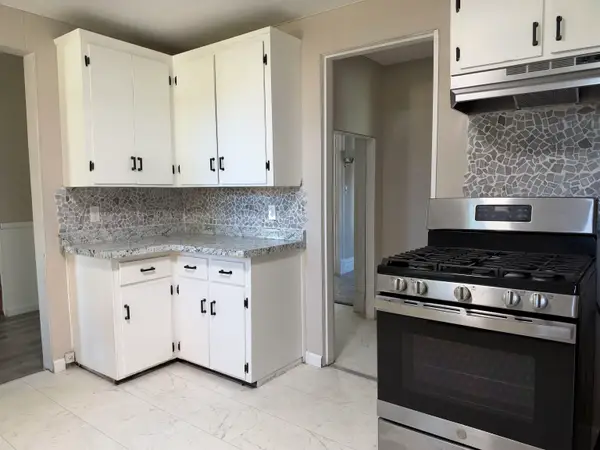 $129,900Active5 beds 2 baths2,084 sq. ft.
200 S Farragut ST, BayCity, MI 48708
MLS# 5050224166Listed by: WOLBERT REALTY, LLC - New
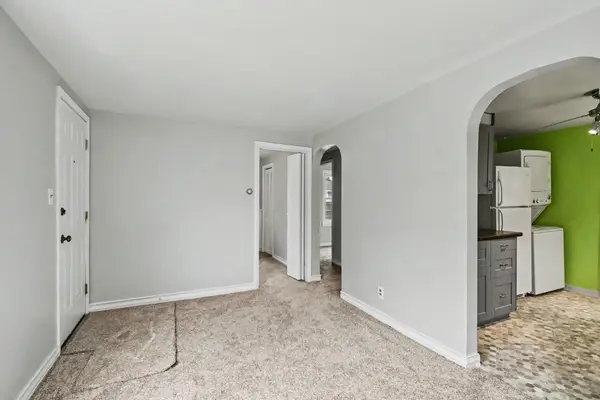 $84,999Active2 beds 1 baths620 sq. ft.
1607 S Farragut ST, BayCity, MI 48708
MLS# 5050224017Listed by: EXP REALTY - New
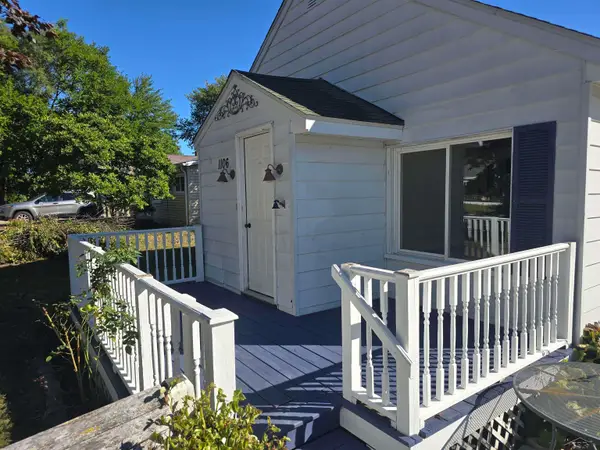 $115,000Active2 beds 1 baths936 sq. ft.
1106 N Dean ST, BayCity, MI 48706
MLS# 61050223899Listed by: PINNACLE REALTY - New
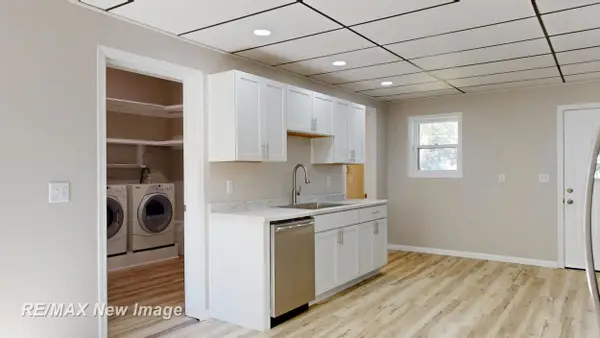 $149,900Active4 beds 2 baths1,759 sq. ft.
202 Ingraham ST, BayCity, MI 48708
MLS# 61050223560Listed by: RE/MAX NEW IMAGE  $149,900Pending3 beds 1 baths1,256 sq. ft.
1004 Joseph ST, BayCity, MI 48706
MLS# 61050223422Listed by: RE/MAX TRICOUNTY $159,900Active2 beds 2 baths1,400 sq. ft.
307 Mcgraw Street, BayCity, MI 48708
MLS# 20261078324Listed by: KNOCKOUT REAL ESTATE $115,000Active3 beds 2 baths1,064 sq. ft.
411 S Jackson ST, BayCity, MI 48708
MLS# 61050223292Listed by: COLDWELL BANKER PROFESSIONALS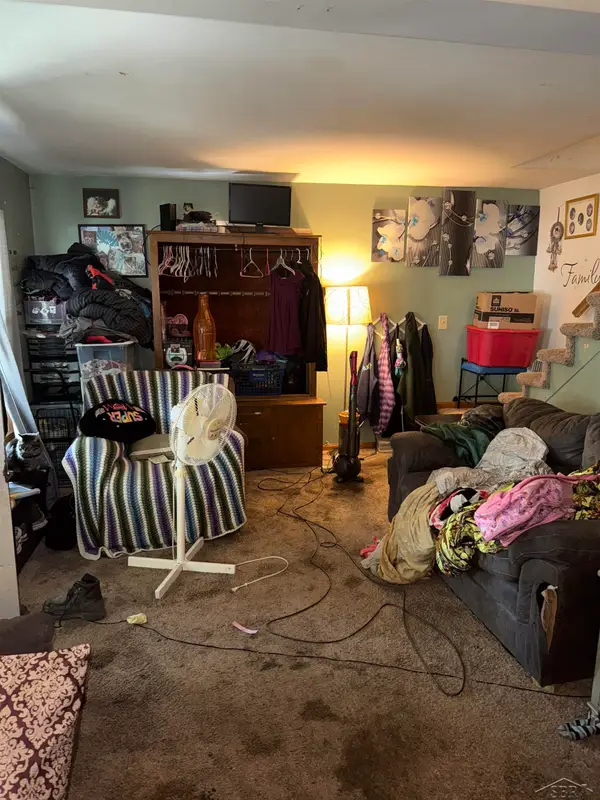 $100,000Active4 beds 1 baths1,460 sq. ft.
2002 11th ST, BayCity, MI 48708
MLS# 61050223039Listed by: KELLER WILLIAMS PREFERRED


Protect your home and budget from life's surprises with an Assurant Home Warranty, backed by a partner that supports you through every step of homeownership. Explore Plans.
© 2023 - 2026 ERA Franchise Systems LLC. All rights reserved. ERA Franchise Systems LLC fully supports the principles of the Fair Housing Act and the Equal Opportunity Act. ERA, ERA Real Estate powered, and their respective logos are registered service marks of ERA Franchise Systems LLC. Each office is independently owned and operated.