
803 Joseph, Bay City, MI 48706
Local realty services provided by:ERA Prime Real Estate Group
803 Joseph,Baycity, MI 48706
$107,000
- 3 Beds
- 2 Baths
- 1,258 sq. ft.
- Single family
- Active
Listed by: brandi stupica
Office: five star real estate - mt. pleasant
MLS#:79080072108
Source:MI_REALCOMP
Price summary
- Price:$107,000
- Price per sq. ft.:$85.06
About this home
This charming 3-bedroom, 2-bath home offers a spacious kitchen, convenient laundry/mudroom entrance, and a first-floor primary suite with its own private bath. Upstairs, you'll find two additional bedrooms. Outside, enjoy a deep lot with room to relax, play, or garden, plus a detached two-car garage for parking and extra storage. Tucked into a quiet residential neighborhood while offering convenient access to shopping, schools, and area employers, this home offers a great combination of comfort and convenience. The home has been pre-inspected by the seller, with the inspection report available for buyer review.
Contact an agent
Home facts
- Year built:1870
- Subdivision & Development:METES AND BOUNDS
- Listing ID #:79080072108
- Added:52 day(s) ago
- Updated:September 30, 2026 at 10:33 AM
Rooms and interior
- Bedrooms:3
- Total bathrooms:2
- Full bathrooms:2
- Rooms Total:6
- Living area:1,258 sq. ft.
Heating and cooling
- Heating:Forced Air, Natural Gas
Structure and exterior
- Year built:1870
- Building area:1,258 sq. ft.
- Lot area:0.35 Acres
- Construction Materials:Vinyl Siding
- Exterior Features:Deck
- Foundation Description:Crawl Space
Utilities
- Water:Public
- Sewer:Shared Septic
Finances and disclosures
- Price:$107,000
- Price per sq. ft.:$85.06
- Tax amount:$3,195
Features and amenities
- Appliances:Oven, Range, Refrigerator
Parking
- Parking description:Detached, Garage, Two Car Garage
- Garage spaces:2

New listings near 803 Joseph
- New
 $115,000Active3 beds 2 baths1,064 sq. ft.
411 S Jackson ST, BayCity, MI 48708
MLS# 61050223292Listed by: COLDWELL BANKER PROFESSIONALS - New
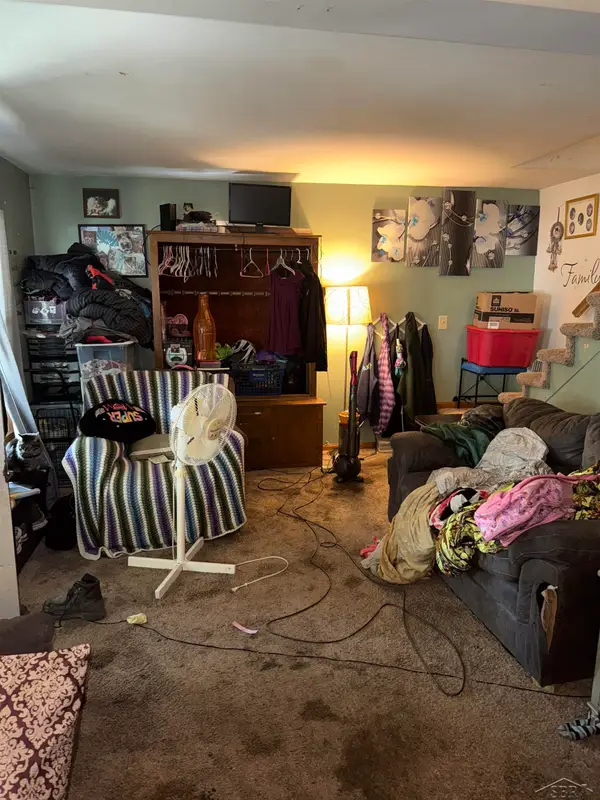 $119,000Active4 beds 1 baths1,460 sq. ft.
2002 11th, BayCity, MI 48708
MLS# 61050223039Listed by: KELLER WILLIAMS PREFERRED - New
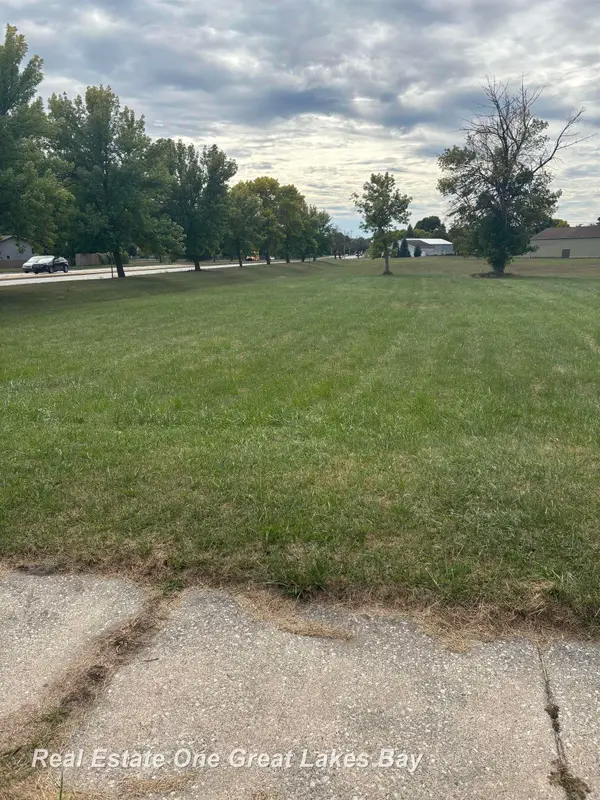 $22,000Active0.55 Acres
3030 N Water ST, BayCity, MI 48708
MLS# 61050223019Listed by: REAL ESTATE ONE GREAT LAKES BAY - New
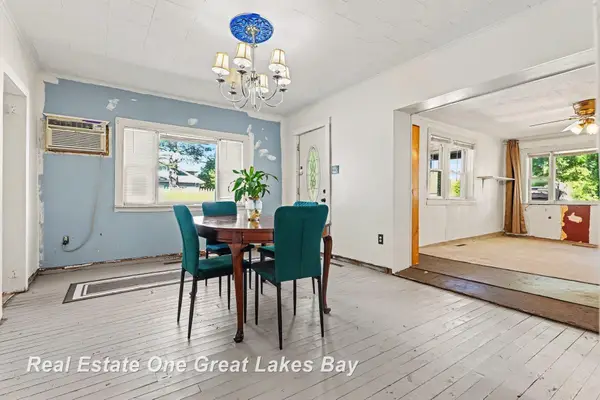 $100,000Active3 beds 1 baths1,043 sq. ft.
508 S Kiesel ST, BayCity, MI 48706
MLS# 61050223010Listed by: REAL ESTATE ONE GREAT LAKES BAY - New
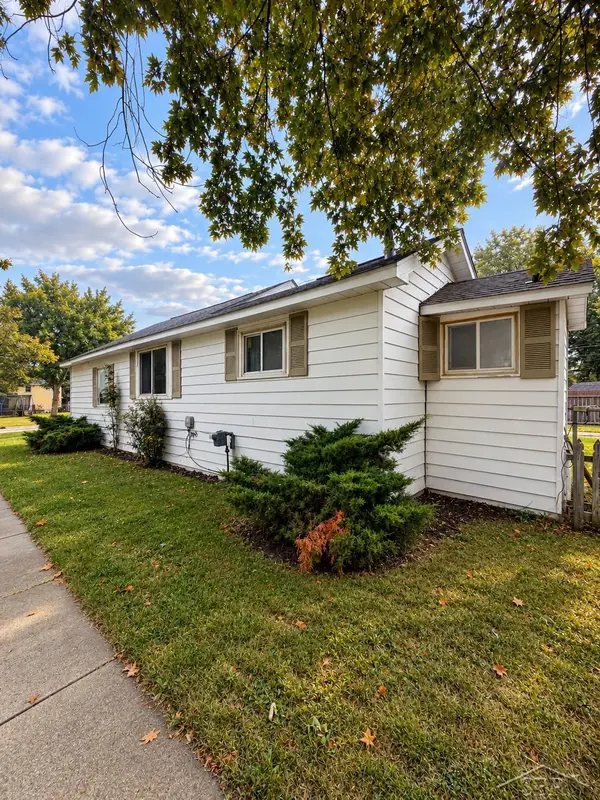 $44,900Active2 beds 1 baths728 sq. ft.
200 18th ST, BayCity, MI 48708
MLS# 61050222927Listed by: FIVE STAR REAL ESTATE - New
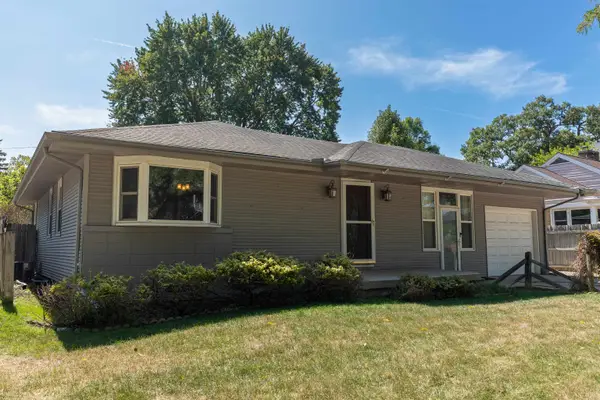 $129,900Active3 beds 1 baths1,162 sq. ft.
2016 Center AVE, BayCity, MI 48708
MLS# 78080073905Listed by: THE MITTEN REAL ESTATE GROUP 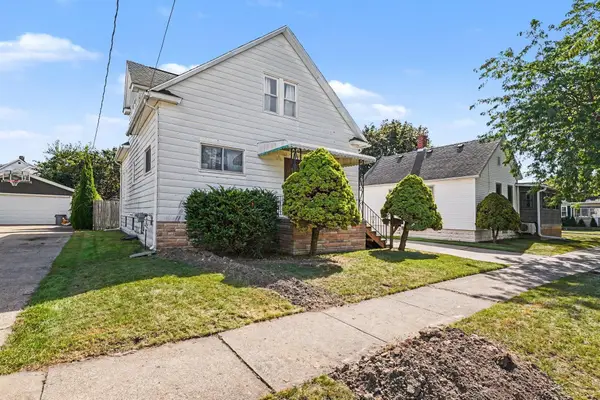 $124,900Pending4 beds 2 baths1,560 sq. ft.
715 S Sheridan ST, BayCity, MI 48708
MLS# 61050222692Listed by: BERKSHIRE HATHAWAY HOMESERVICES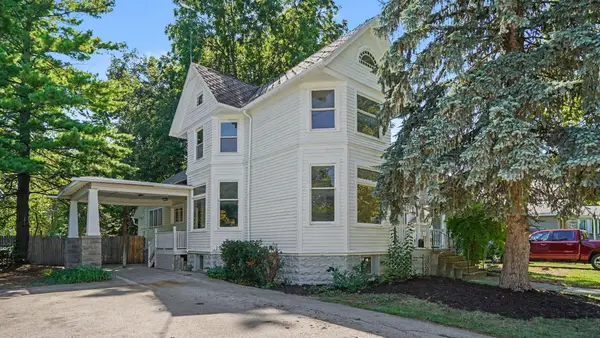 $149,900Active4 beds 1 baths1,649 sq. ft.
908 Mckinley Street, BayCity, MI 48708
MLS# 65026049643Listed by: BELLABAY REALTY LLC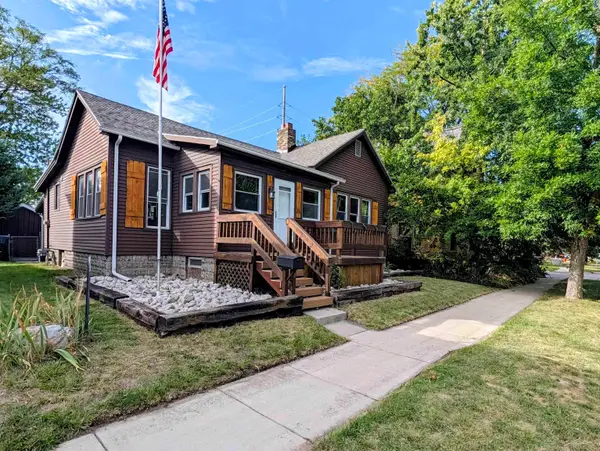 $107,000Active2 beds 1 baths1,044 sq. ft.
319 N Madison AVE, BayCity, MI 48708
MLS# 61050222053Listed by: MI SKYE REALTY LLC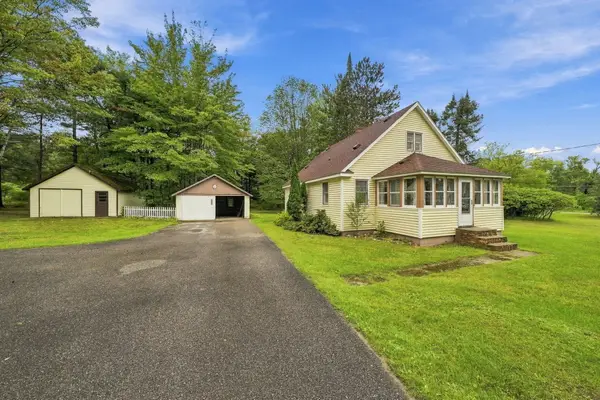 $185,000Active3 beds 1 baths2,184 sq. ft.
106 Marquette Avenue, Houghton Lake, MI 48629
MLS# 201842846Listed by: NEXTHOME UP NORTH


Protect your home and budget from life's surprises with an Assurant Home Warranty, backed by a partner that supports you through every step of homeownership. Explore Plans.
© 2023 - 2026 ERA Franchise Systems LLC. All rights reserved. ERA Franchise Systems LLC fully supports the principles of the Fair Housing Act and the Equal Opportunity Act. ERA, ERA Real Estate powered, and their respective logos are registered service marks of ERA Franchise Systems LLC. Each office is independently owned and operated.