
5859 Potter Road, Bear Lake, MI 49614
Local realty services provided by:ERA Greater North Properties
5859 Potter Road,Bear Lake, MI 49614
$1,450,000
- 4 Beds
- 5 Baths
- 7,374 sq. ft.
- Single family
- Active
Listed by: margie zaccanelli
Office: re/max bayshore manistee
MLS#:26036559
Source:MI_MICHRIC
Price summary
- Price:$1,450,000
- Price per sq. ft.:$332.72
About this home
SO MUCH HOME FOR THE MONEY! Priced well below appraisal. This newer custom ranch home is an ENGINEERING MARVEL with all high quality materials & finishes to match. 20 completely fenced acres. Designed for entertaining with open floor plan, impressive bar & a phenomenal, professional, 24 seat theatre with lobby, bathrooms & concession! Invite your friends, family or corporate colleagues, & give them an unforgettable experience. Incredible custom kitchen w/12'x4' Corian topped island. Gas range cooktop w/pot filler, 3 standard ovens, 2 microwave convection ovens, 2 warming drawers, 2 dishwashers, large GE refrigerator, & compactor. Living room has a mesmerizing electric fireplace, built-ins, 83" LG 4K television with a large in-home theater system & full wall of windows. Main floor family room w/hot tub, exercise room, walk-in tub & steam shower. Extraordinary fully insulated 40x60 attached garage with 17ft ceilings for cars, RV and your boat! Compacted 80x140 pad for future Pole Barn!
Contact an agent
Home facts
- Year built:2018
- Listing ID #:26036559
- Added:51 day(s) ago
- Updated:September 06, 2026 at 03:40 PM
Rooms and interior
- Bedrooms:4
- Total bathrooms:5
- Full bathrooms:3
- Half bathrooms:2
- Rooms Total:11
- Kitchen Description:Built-In Electric Oven, Dishwasher, Disposal, Microwave, Range, Refrigerator, Wet Bar
- Basement:Yes
- Living area:7,374 sq. ft.
Heating and cooling
- Heating:Forced Air
- Central air:Yes
Structure and exterior
- Year built:2018
- Building area:7,374 sq. ft.
- Lot area:20 Acres
- Lot Features:Tillable, Wooded
- Construction Materials:Stone, Vinyl Siding
Utilities
- Water:Well
Finances and disclosures
- Price:$1,450,000
- Price per sq. ft.:$332.72
- Tax amount:$9,820 (2026)
Features and amenities
- Laundry features:Washer
Parking
- Garage:Yes
- Garage spaces:5
New listings near 5859 Potter Road
- New
 $1,600,000Active3 beds 3 baths2,804 sq. ft.
12493 Lakeview Road, Bear Lake, MI 49614
MLS# 26047141Listed by: RE/MAX BAYSHORE MANISTEE - New
 $129,000Active14.5 Acres
14,5 Acres Erdman Road, Bear Lake, MI 49614
MLS# 26047062Listed by: COLDWELL BANKER SCHMIDT - ONEKAMA 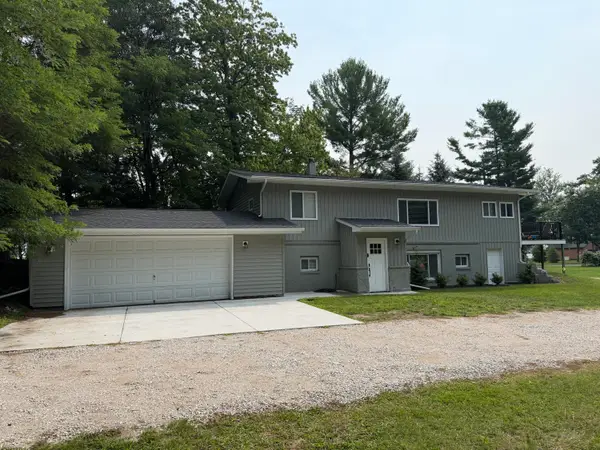 $315,000Active3 beds 2 baths1,448 sq. ft.
13134 Hopkins Forest Drive, Bear Lake, MI 49614
MLS# 26042743Listed by: COLDWELL BANKER SCHMIDT-BENZIE $279,000Active2 beds 2 baths2,144 sq. ft.
12599 Potter Road, Bear Lake, MI 49614
MLS# 26042750Listed by: FIVE STAR REAL ESTATE - ONEKAMA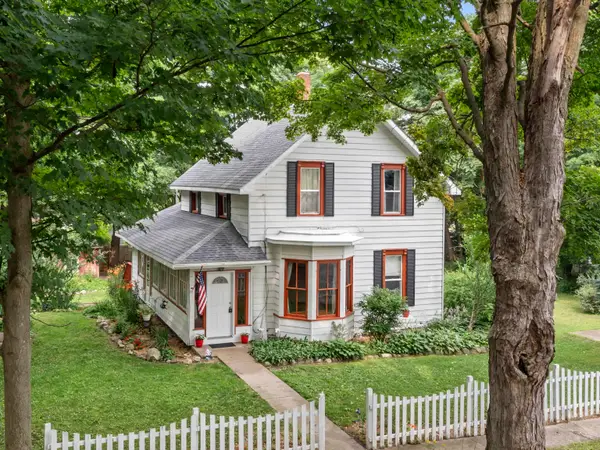 $225,000Pending4 beds 2 baths1,856 sq. ft.
12182 Maple, BearLake, MI 49614
MLS# 78080071871Listed by: REO-TCBEULAH-FRANKFORT-233027
- Open Sun, 1 to 3pm
 $442,500Active3 beds 2 baths1,880 sq. ft.
5832 Potter Road, Bear Lake, MI 49614
MLS# 26039872Listed by: LIGHTHOUSE REALTY-MANISTEE 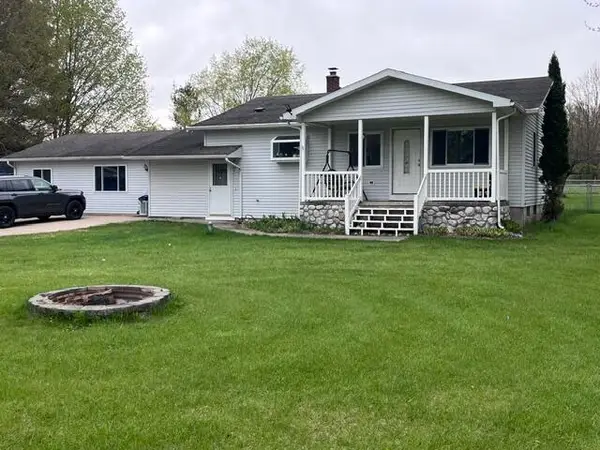 $313,500Active3 beds 2 baths2,040 sq. ft.
8671 13 Mile Road, Bear Lake, MI 49614
MLS# 26039349Listed by: COLDWELL BANKER SCHMIDT - ONEKAMA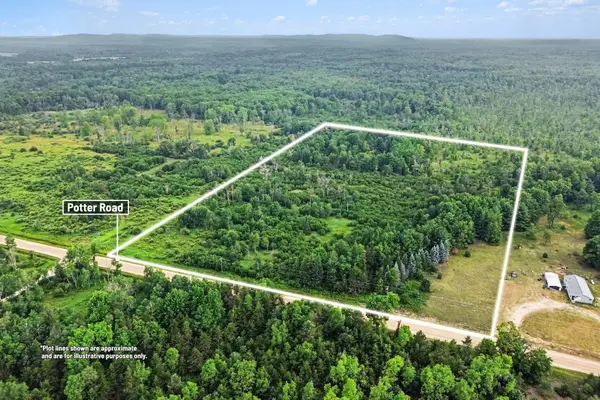 $118,400Active19.5 Acres
00000 Potter Road, Bear Lake, MI 49614
MLS# 26037482Listed by: CENTURY 21 C. HOWARD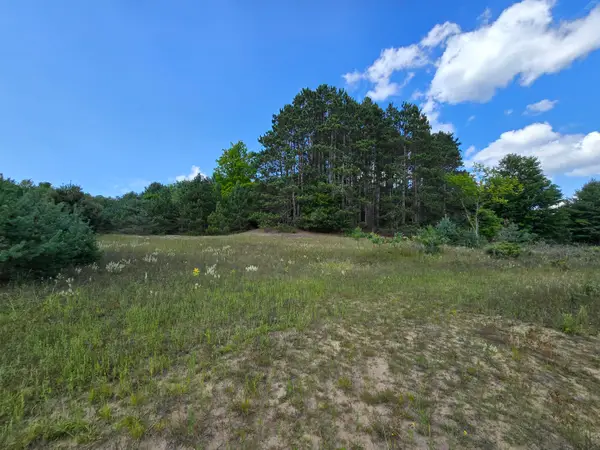 $48,000Pending3.71 Acres
VL 11 Mile Road #Parcel B, Bear Lake, MI 49614
MLS# 26037284Listed by: FIVE STAR REAL ESTATE (M6)


Protect your home and budget from life's surprises with an Assurant Home Warranty, backed by a partner that supports you through every step of homeownership. Explore Plans.
© 2023 - 2026 ERA Franchise Systems LLC. All rights reserved. ERA Franchise Systems LLC fully supports the principles of the Fair Housing Act and the Equal Opportunity Act. ERA, ERA Real Estate powered, and their respective logos are registered service marks of ERA Franchise Systems LLC. Each office is independently owned and operated.